Enjoy a rare combination of privacy, space, and natural beauty just minutes from Kalamazoo and Parchment. This well-maintained home sits on just over 2 acres and offers approximately 150 ft. of frontage along Winding Brook, creating a peaceful setting surrounded by mature trees. Inside, you'll find a warm and inviting layout featuring a beautiful wood fireplace, custom cabinetry, oak trim, and views of the backyard. The main floor offers a custom oak kitchen, 3 bathrooms, 2 bedrooms and wooded views. The spacious primary suite completes the main floor with generous closet space and direct access to the rear deck. The walkout lower level offers the opportunity to add your own finishing touches. With extra living space, a large recreation room, brick fireplace, and flex space- the basement is ready for your vision and possibilities. Step outside of the basement to your screened patio, overlooking green grass and peaceful woods. An oversized garage provides room for 3+ vehicles, a workshop, storage, or hobby space. Additional peace of mind comes with a newer roof, an updated bathroom with new flooring and shower trim, and a partially resurfaced deck to further enjoy your views. With water frontage, multiple outdoor living spaces, a private backyard, abundant garage space, and a convenient location close to Kalamazoo amenities, this home offers a setting that is truly hard to find!
Active
$365,000
3034 Springbrook Dr, Kalamazoo, MI 49004
3beds
1,685sqft
Single Family Residence
Built in 1951
2.3 Acres Lot
$351,600 Zestimate®
$217/sqft
$-- HOA
What's special
Brick fireplaceFlex spaceLarge recreation roomPrivate backyardScreened patioAbundant garage spaceViews of the backyard
- 1 day
- 429
- 18
Zillow last checked:
Listing updated:
Listed by:
Nic S Losiewski 269-599-8563,
eXp Realty LLC 269-600-4397
Source: MichRIC,MLS#: 26045628
Facts & features
Interior
Bedrooms & bathrooms
- Bedrooms: 3
- Bathrooms: 3
- Full bathrooms: 2
- 1/2 bathrooms: 1
- Main level bedrooms: 3
Primary bedroom
- Level: Main
- Area: 218.93
- Dimensions: 13.83 x 15.83
Primary bathroom
- Level: Main
- Area: 54.3
- Dimensions: 7.08 x 7.67
Bathroom 1
- Level: Main
- Area: 28
- Dimensions: 4.00 x 7.00
Bathroom 1
- Level: Main
- Area: 114.56
- Dimensions: 10.33 x 11.09
Bathroom 2
- Level: Main
- Area: 60.18
- Dimensions: 7.08 x 8.50
Bathroom 2
- Level: Main
- Area: 116.38
- Dimensions: 10.58 x 11.00
Dining room
- Level: Main
- Area: 132.67
- Dimensions: 10.83 x 12.25
Exercise room
- Level: Basement
- Area: 278.46
- Dimensions: 22.42 x 12.42
Kitchen
- Level: Main
- Area: 147.98
- Dimensions: 12.08 x 12.25
Laundry
- Level: Basement
- Area: 139.7
- Dimensions: 11.33 x 12.33
Living room
- Level: Main
- Area: 279.91
- Dimensions: 22.25 x 12.58
Other
- Level: Basement
- Area: 193.9
- Dimensions: 17.50 x 11.08
Recreation
- Level: Basement
- Area: 627.12
- Dimensions: 36.00 x 17.42
Heating
- Forced Air
Cooling
- Central Air
Appliances
- Included: Dishwasher, Dryer, Microwave, Oven, Refrigerator, Washer, Water Softener Owned
- Laundry: In Basement, Laundry Room, Sink
Features
- Ceiling Fan(s), Pantry
- Flooring: Carpet, Linoleum
- Basement: Full,Walk-Out Access
- Number of fireplaces: 2
- Fireplace features: Family Room, Wood Burning
Interior area
- Total structure area: 1,685
- Total interior livable area: 1,685 sqft
- Finished area below ground: 0
Property
Parking
- Total spaces: 3
- Parking features: Garage Faces Front, Garage Door Opener, Attached
- Garage spaces: 3
Features
- Stories: 1
- Patio & porch: Scrn Porch
- Exterior features: Play Equipment
- On waterfront: Yes
- Waterfront features: Stream/Creek
- Body of water: Spring Brook
Lot
- Size: 2.3 Acres
- Dimensions: 150 x 680
- Features: Wooded, Ground Cover, Shrubs/Hedges
Details
- Parcel number: 0226256070
- Zoning description: RESID
Construction
Type & style
- Home type: SingleFamily
- Architectural style: Ranch
- Property subtype: Single Family Residence
Materials
- Stone, Wood Siding
- Roof: Shingle
Condition
- New construction: No
- Year built: 1951
Utilities & green energy
- Sewer: Septic Tank, Storm Sewer
- Water: Well
- Utilities for property: Natural Gas Available, Electricity Available, Cable Available, Natural Gas Connected, Cable Connected
Community & HOA
Location
- Region: Kalamazoo
Financial & listing details
- Price per square foot: $217/sqft
- Tax assessed value: $82,342
- Annual tax amount: $4,313
- Date on market: 8/28/2026
- Listing terms: Cash,FHA,VA Loan,MSHDA,Conventional
- Electric utility on property: Yes
- Road surface type: Paved
Estimated market value
$351,600
$334,000 - $369,000
$2,039/mo
Price history
| Date | Event | Price |
|---|---|---|
| 8/28/2026 | Listed for sale | $365,000$217/sqft |
Source:  MichRIC #26045628 Report a problem MichRIC #26045628 Report a problem | ||
Public tax history
| Year | Property taxes | Tax assessment |
|---|---|---|
| 2025 | $4,337 +5% | $125,000 +3% |
| 2024 | $4,130 | $121,350 +10.6% |
| 2023 | -- | $109,750 +10.8% |
| 2022 | -- | $99,050 +7.1% |
| 2021 | -- | $92,450 +5.8% |
| 2020 | -- | $87,350 +20.7% |
| 2018 | -- | $72,355 +7.1% |
| 2017 | -- | $67,561 -0.4% |
| 2016 | -- | $67,808 +1.8% |
| 2015 | -- | $66,577 +8.3% |
| 2014 | -- | $61,481 -0.9% |
| 2013 | -- | $62,056 -1.2% |
| 2012 | -- | $62,794 -16.5% |
| 2011 | -- | $75,165 +1.2% |
| 2010 | -- | $74,280 -2.1% |
| 2009 | -- | $75,843 -3.4% |
| 2008 | -- | $78,475 +2.5% |
| 2004 | -- | $76,545 +3.7% |
| 2003 | -- | $73,846 +1.6% |
| 2002 | -- | $72,686 +2.4% |
| 2001 | -- | $71,002 |
Find assessor info on the county website
Monthly payment
Est. payment
Payment breakdown
Explore the cost of this home by adjusting the details. Changes won't be saved.Climate risks
Neighborhood: 49004
Similar homes
- $350,0004 bd2 ba1.8k sqft8397 N Riverview Dr, Kalamazoo, MI 49004For Sale
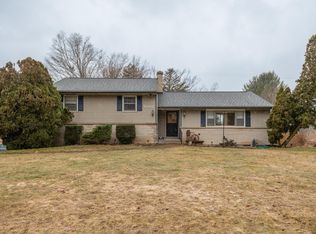
 MLS ID #26013774, Tracy Hageman, RE/MAX Advantage. MichRIC
 - $344,9003 bd2 ba1.7k sqft4950 Sparrow Ave, Kalamazoo, MI 49004For Sale
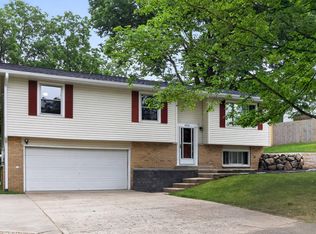 MLS ID #26040041, Mark Doorlag, Doorlag Realty Company. MichRIC
 - $309,0003 bd2 ba1.9k sqft5048 N Riverview Dr, Kalamazoo, MI 49004For Sale
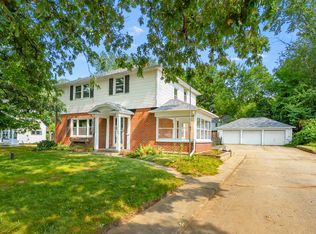 MLS ID #26043031, Laura Fraze, Chuck Jaqua, REALTOR. MichRIC
 - $259,9003 bd1 ba1.7k sqft3221 Virginia Ave, Kalamazoo, MI 49004For Sale
 MLS ID #26045550, Pat O'Brien, O'Brien Real Estate. MichRIC
 - $319,9003 bd2 ba2.3k sqft4344 Sweet Cherry Ln, Kalamazoo, MI 49004For SaleMLS ID #26044859, Ethel M Wilkey-Downs, Berkshire Hathaway HomeServices MI. MichRIC
- $215,0003 bd1 ba1.1k sqft5218 Boylan St, Kalamazoo, MI 49004For SaleMLS ID #26045591, Sarah M Grammatico, Amplified Real Estate. MichRIC
- $190,0003 bd1 ba1k sqft5148 Boylan St, Kalamazoo, MI 49004For SaleMLS ID #26044821, Becky J Sheppard, Jaqua, REALTORS. MichRIC
- $424,9003 bd2 ba2.4k sqft8300 E D Ave, Richland, MI 49083For SaleMLS ID #26044597, Kelli Scheffers, eXp Realty LLC. MichRIC
- $389,9003 bd2 ba1.3k sqft7642 Cinnamon Woods Trl, Kalamazoo, MI 49004New ConstructionMLS ID #26033106, Matthew W Watts, Berkshire Hathaway HomeServices MI. MichRIC
- $184,9902 bd2 ba1k sqft5217 Boylan St, Kalamazoo, MI 49004For SaleMLS ID #26044825, Dan Thornton, Advanced Realty Global. MichRIC
- $279,9003 bd2 ba2.1k sqft2119 Clark Ave, Kalamazoo, MI 49048For SaleMLS ID #26045829, Mitchell R Cuckovich, United Realty Services LLC. MichRIC
- $299,0005 bd2 ba1k sqft3104 Courtlandt Ave, Kalamazoo, MI 49004For SaleMLS ID #26042044, Summer LaBonte, eXp Realty. MichRIC
- $399,9904 bd2 ba1.8k sqft6545 M 89 Hwy, Richland, MI 49083For SaleMLS ID #26040166, Dan Thornton, Advanced Realty Global. MichRIC
- $349,5003 bd3 ba1.7k sqft2618 Greenland Ave, Kalamazoo, MI 49009For SaleMLS ID #26026142, Yena L Turner, CENTURY 21 C. Howard. MichRIC
- $329,9004 bd2 ba1.6k sqft4269 Wild Meadow St, Kalamazoo, MI 49048For SaleMLS ID #26044928, Kelly Schaffer, Real Broker LLC. MichRIC
- $374,9005 bd3 ba2.5k sqft7657 Cottonwood St, Richland, MI 49083For SaleMLS ID #26031640, Justin M Lennon, Elite Realty Group. MichRIC
