Historic Village Property w/ Mixed-Use Flexibility | Set on a large lot in the heart of Richland Village, this 200-year-old property offers 4 bedrooms & 2.5 baths, historic character, modern system updates & adaptable use options. It is zoned residential but carries a commercial classification, making rezoning straightforward for buyers interested in business or mixed-use possibilities. Multiple living areas & an all-season sunroom provide flexible sq. footage for family life or customer-facing needs. The kitchen is nicely updated w/ major improvements, a newer roof, furnace, & central A/C offer peace of mind. Several areas are ready for a refresh, giving the next owner opportunity to personalize the home. Outdoor features include a generous yard w/ mature trees and perennial gardens, a two-story detached garage & additional one-car outbuilding, offering storage, workshop space, or business potential. A rare opportunity in historic Richland & regarded Gull Lake School District.
Active
$349,900
8804 Gull Rd, Richland, MI 49083
4beds
1,754sqft
Single Family Residence
Built in 1830
0.74 Acres Lot
$338,200 Zestimate®
$199/sqft
$-- HOA
What's special
Historic characterAdditional one-car outbuildingTwo-story detached garageModern system updatesLarge lotNewer roofAll-season sunroom
- 46 days
- 380
- 17
Zillow last checked:
Listing updated:
Listed by:
Brad Guarisco 484-318-1709,
Strong Properties, LLC 269-459-1682
Source: MichRIC,MLS#: 26047990
Facts & features
Interior
Bedrooms & bathrooms
- Bedrooms: 4
- Bathrooms: 3
- Full bathrooms: 2
- 1/2 bathrooms: 1
- Main level bedrooms: 1
Heating
- Forced Air
Cooling
- Central Air, Wall Unit(s)
Appliances
- Included: Bar Fridge, Built-In Electric Oven, Cooktop, Dishwasher, Dryer, Freezer, Microwave, Oven, Refrigerator, Washer
- Laundry: Electric Dryer Hookup, Laundry Closet, Lower Level, Washer Hookup
Features
- Ceiling Fan(s), Pantry
- Flooring: Carpet, Ceramic Tile, Engineered Hardwood, Tile, Vinyl, Wood
- Windows: Storms, Screens, Replacement, Insulated Windows, Window Treatments
- Basement: Michigan Basement
- Number of fireplaces: 1
- Fireplace features: Family Room, Gas Log
Interior area
- Total structure area: 1,754
- Total interior livable area: 1,754 sqft
- Finished area below ground: 0
Property
Parking
- Total spaces: 2
- Parking features: Garage Faces Front, Garage Door Opener
- Garage spaces: 2
Features
- Stories: 2
Lot
- Size: 0.74 Acres
- Features: Level, Sidewalk, Tillable, Ground Cover, Shrubs/Hedges
Details
- Additional structures: Second Garage
- Parcel number: 0322226170
Construction
Type & style
- Home type: SingleFamily
- Architectural style: Farmhouse,Historic
- Property subtype: Single Family Residence
Materials
- Aluminum Siding, Vinyl Siding
- Roof: Asphalt,Shingle
Condition
- New construction: No
- Year built: 1830
Utilities & green energy
- Sewer: Public Sewer
- Water: Public
- Utilities for property: Phone Available, Electricity Available, Cable Available, Phone Connected, Natural Gas Connected, Cable Connected
Community & HOA
Community
- Security: Carbon Monoxide Detector(s), Smoke Detector(s)
Location
- Region: Richland
Financial & listing details
- Price per square foot: $199/sqft
- Tax assessed value: $69,603
- Annual tax amount: $4,274
- Date on market: 9/10/2026
- Listing terms: Cash,Conventional
- Electric utility on property: Yes
- Road surface type: Paved
Estimated market value
$338,200
$321,000 - $355,000
$2,445/mo
Price history
| Date | Event | Price |
|---|---|---|
| 9/10/2026 | Listed for sale | $349,900$199/sqft |
Source:  MichRIC #26047990 Report a problem MichRIC #26047990 Report a problem | ||
Public tax history
| Year | Property taxes | Tax assessment |
|---|---|---|
| 2026 | $684 | $120,400 +2.7% |
| 2025 | -- | $117,200 +9.6% |
| 2024 | -- | $106,900 +9.9% |
| 2023 | -- | $97,300 +15.8% |
| 2022 | -- | $84,000 +1.8% |
| 2021 | -- | $82,500 +7.6% |
| 2020 | -- | $76,700 +16.4% |
| 2018 | -- | $65,900 |
| 2017 | -- | -- |
| 2016 | -- | -- |
| 2015 | -- | -- |
| 2014 | -- | -- |
| 2013 | -- | $60,200 -5% |
| 2012 | -- | $63,400 -1.7% |
| 2011 | -- | $64,500 +0.5% |
| 2010 | -- | $64,200 +1.7% |
| 2009 | -- | $63,100 -0.8% |
| 2008 | -- | $63,600 +5.8% |
| 2004 | -- | $60,100 +1% |
| 2003 | -- | $59,500 +1% |
| 2002 | -- | $58,900 +14.8% |
| 2001 | -- | $51,300 |
Find assessor info on the county website
Monthly payment
Est. payment
Payment breakdown
Explore the cost of this home by adjusting the details. Changes won't be saved.Climate risks
Neighborhood: 49083
Similar homes
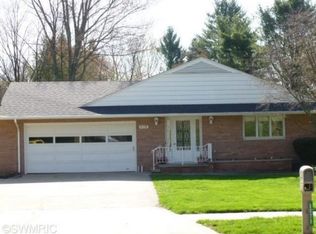
- $425,0004 bd4 ba2.4k sqft9170 Richland Woods Dr, Richland, MI 49083For Sale

 MLS ID #26054069, Chuck Clancy, Berkshire Hathaway HomeServices MI. MichRIC
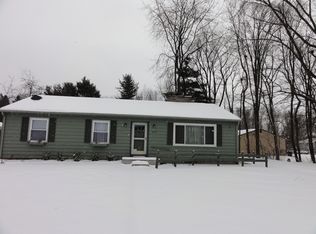
 - $389,9004 bd2 ba1.8k sqft8198 N 37th St, Richland, MI 49083For Sale
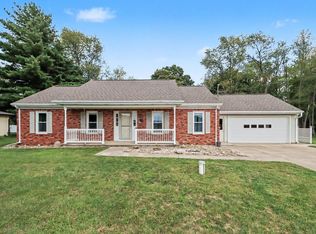 MLS ID #26048437, Jenny Doan, Berkshire Hathaway HomeServices MI. MichRIC
 - $370,0003 bd2 ba1.6k sqft8218 N 37th St, Richland, MI 49083For Sale
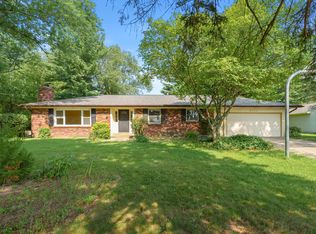 MLS ID #26013483, Rhea Terburg, Jaqua, REALTORS. MichRIC
 - $299,9002 bd1 ba1.2k sqft11736 E D Ave, Richland, MI 49083For Sale
 MLS ID #26038688, Joy L Brown, Jaqua REALTORS. MichRIC
 - $400,0004 bd4 ba2.5k sqft6700 N Sprinkle Rd, Kalamazoo, MI 49004For SaleMLS ID #26019918, Greg S Miller, Berkshire Hathaway HomeServices MI. MichRIC
- $400,0003 bd2 ba2.5k sqft8204 N 24th St, Kalamazoo, MI 49004For SaleMLS ID #26055550, Michael Carl, Five Star Real Estate. MichRIC
- $329,9003 bd2 ba1.6k sqft15313 Doster Rd, Plainwell, MI 49080For SaleMLS ID #26052360, Corin Dickerson, City2Shore Gateway Group. MichRIC
- $350,0003 bd2 ba1.3k sqft506 Houston Rd, Parchment, MI 49004For SaleMLS ID #26052620, DeAnna M Phillips, eXp Realty LLC. MichRIC
- $339,9004 bd2 ba1.2k sqft751 Riverview Dr, Plainwell, MI 49080For SaleMLS ID #26047086, Kelly A Stein-Lloyd, Greenridge Realty (Caledonia). MichRIC
- $345,0004 bd3 ba2.2k sqft238 Watkins Ln, Battle Creek, MI 49015For SaleMLS ID #26054455, Cassie Scramlin, KW Ascent. MichRIC
- $344,9004 bd2 ba1.6k sqft4309 Sunnybrook Dr, Kalamazoo, MI 49008For SaleMLS ID #26052511, Tim Brent, eXp Realty LLC. MichRIC
- $340,0004 bd2 ba2.1k sqft4250 Beckley Rd, Battle Creek, MI 49015For SaleMLS ID #26053180, Tom Clancy, Berkshire Hathaway HomeServices MI. MichRIC
- $290,0004 bd2 ba1.9k sqft7081 E N Ave, Kalamazoo, MI 49048For SaleMLS ID #26048368, Leah L Dekema, Strong Properties, LLC. MichRIC
- $477,0003 bd2 ba1.8k sqft10543 Wildwood Cir, Richland, MI 49083For SaleMLS ID #26015414, Bill Sikkema, Berkshire Hathaway HomeServices MI. MichRIC
- $349,9004 bd3 ba2.5k sqft1734 Greenbriar Dr, Portage, MI 49024For SaleMLS ID #26021491, Heather A Martell, Martell Realty Inc.. MichRIC
- $335,0004 bd2 ba2.4k sqft828 Wattles Rd N, Battle Creek, MI 49014For SaleMLS ID #26054157, Noelle A Pelton, Epique Realty. MichRIC
- $349,0003 bd3 ba2.2k sqft3300 Beckley Rd, Battle Creek, MI 49015For SaleMLS ID #26036181, Brett G Cosner, Jaqua REALTORS. MichRIC
- $339,9003 bd3 ba1.7k sqft93 Lynwood Dr, Battle Creek, MI 49015For SaleMLS ID #26052043, Gavin A Homer, eXp Realty LLC. MichRIC
- $359,0003 bd2 ba1.8k sqft5185 S 11th St, Kalamazoo, MI 49009For SaleMLS ID #26048924, Paul A Valentin, Jaqua, REALTORS. MichRIC
- $347,0003 bd3 ba2.4k sqft2805 Winchell Ave, Kalamazoo, MI 49008For SaleMLS ID #26048823, Maureen H Kelly, Berkshire Hathaway HomeServices MI. MichRIC
