Discover the ease of move-in luxury in this newly built ranch home nestled in picturesque Riverview Hills. Warm, inviting spaces include 3 restful bedrooms with plush carpeting and 2 immaculate baths with tile flooring and cultured marble tops. The expansive great room, accented by a cathedral ceiling, flows effortlessly into a gourmet kitchen boasting granite counters, full appliances, and a walk-in pantry. Main-floor laundry adds convenience, while the full unfinished basement--with egress window and plumbing rough-in--promises room to grow. Enjoy relaxing on the covered front porch or hosting on the concrete patio. With a roomy 2-car garage and thoughtful finishes throughout, this is the home you've been waiting for. Call today!
Active
Price increase: $10K (7/14)
$389,900
7642 Cinnamon Woods Trl, Kalamazoo, MI 49004
3beds
1,305sqft
:
Get pre-qualified$3,015/mo
Single Family Residence
Built in 2025
0.56 Acres Lot
$-- Zestimate®
$299/sqft
$-- HOA
What's special
- 25 days |
- 580 |
- 13 |
Zillow last checked:
Listing updated:
Listed by:
Matthew W Watts 269-207-1359,
Berkshire Hathaway HomeServices MI 269-488-1530,
Joy A Watts 269-207-1360,
Berkshire Hathaway HomeServices MI
Source: MichRIC,MLS#: 26033106
Facts & features
Interior
Bedrooms & bathrooms
- Bedrooms: 3
- Bathrooms: 2
- Full bathrooms: 2
- Main level bedrooms: 3
Primary bedroom
- Level: Main
Bedroom 2
- Level: Main
Primary bathroom
- Level: Main
Bathroom 1
- Level: Main
Bathroom 3
- Level: Main
Dining area
- Level: Main
Kitchen
- Level: Main
Laundry
- Level: Main
Living room
- Level: Main
Heating
- Forced Air
Cooling
- Central Air, SEER 13 or Greater
Appliances
- Included: Humidifier, Dishwasher, Microwave, Range, Refrigerator
- Laundry: Main Level, Washer Hookup
Features
- Ceiling Fan(s), Center Island, Eat-in Kitchen, Pantry
- Flooring: Carpet, Ceramic Tile, Laminate
- Windows: Low-Emissivity Windows, Screens, Insulated Windows
- Basement: Full
- Has fireplace: No
Interior area
- Total structure area: 1,305
- Total interior livable area: 1,305 sqft
- Finished area below ground: 0
Video & virtual tour
Property
Parking
- Total spaces: 2
- Parking features: Garage Faces Front, Garage Door Opener, Attached
- Garage spaces: 2
Accessibility
- Accessibility features: 36 Inch Entrance Door, 36' or + Hallway, Covered Entrance, Low Threshold Shower
Features
- Stories: 1
Lot
- Size: 0.56 Acres
- Dimensions: 110 x 220
- Features: Corner Lot, Site Condo, Shrubs/Hedges
Details
- Parcel number: 390224150013
Construction
Type & style
- Home type: SingleFamily
- Architectural style: Ranch
- Property subtype: Single Family Residence
Materials
- Vinyl Siding
- Roof: Asphalt,Composition,Shingle
Condition
- New Construction
- New construction: Yes
- Year built: 2025
Details
- Builder name: Watts Homes & Construction
Utilities & green energy
- Sewer: Septic Tank
- Water: Well
- Utilities for property: Phone Available, Natural Gas Available, Electricity Available, Cable Available, Natural Gas Connected
Community & HOA
Community
- Security: Carbon Monoxide Detector(s), Smoke Detector(s)
- Subdivision: Riverview Hills
HOA
- Amenities included: Detached Unit
- Services included: None
- HOA phone: 269-345-3859
Location
- Region: Kalamazoo
Financial & listing details
- Price per square foot: $299/sqft
- Tax assessed value: $44,929
- Annual tax amount: $720
- Date on market: 7/1/2026
- Listing terms: Cash,FHA,VA Loan,USDA Loan,MSHDA,Conventional
- Electric utility on property: Yes
- Road surface type: Paved
Estimated market value
Not available
Estimated sales range
Not available
Not available
Price history
| Date | Event | Price |
|---|---|---|
| 7/14/2026 | Price change | $399,900+2.6%$306/sqft |
Source: BHHS broker feed #25058922 Report a problem | ||
| 7/1/2026 | Price change | $389,900-2.5%$299/sqft |
Source:  MichRIC #26033106 Report a problem MichRIC #26033106 Report a problem | ||
| 11/18/2025 | Listed for sale | $399,900$306/sqft |
Source: MichRIC #25058922 Report a problem | ||
Public tax history
| Year | Property taxes | Tax assessment |
|---|---|---|
| 2025 | $649 +4.9% | $22,550 +20.6% |
| 2024 | $619 | $18,700 +13.3% |
| 2023 | -- | $16,500 +20% |
| 2022 | -- | $13,750 +10% |
| 2021 | -- | $12,500 |
| 2020 | -- | $12,500 |
| 2018 | -- | $12,500 |
| 2017 | -- | $12,500 |
| 2016 | -- | $12,500 |
| 2015 | -- | $12,500 +8.7% |
| 2014 | -- | $11,500 |
| 2013 | -- | $11,500 +27.8% |
| 2012 | -- | $8,998 -8.1% |
| 2011 | -- | $9,792 -2.6% |
| 2010 | -- | $10,057 |
| 2009 | -- | $10,057 -5% |
| 2008 | -- | $10,586 |
Find assessor info on the county website
Monthly payment
Est. payment
Payment breakdown
Explore the cost of this home by adjusting the details. Changes won't be saved.Climate risks
Neighborhood: 49004
Nearby schools
GreatSchools rating
- 6/10Parchment North Elementary SchoolGrades: PK,4-5Distance: 2.1 mi
- 4/10Parchment High SchoolGrades: 8-12Distance: 2.7 mi
- 3/10Parchment Central Elementary SchoolGrades: PK-3Distance: 2.9 mi
- $325,2004 bd2 ba1.7k sqft3405 Cardinal Hills Trl, Kalamazoo, MI 49004Off Market

- $41,000-- bd-- ba-- sqft7658 Cinnamon Woods Trl, Kalamazoo, MI 49004Off Market
- $341,1003 bd3 ba2.3k sqft3404 Cardinal Hills Trl, Kalamazoo, MI 49004Off Market

- $317,4003 bd2 ba1.3k sqft3373 Cardinal Hills Trl, Kalamazoo, MI 49004Off Market

- $41,000-- bd-- ba-- sqft7674 Cinnamon Woods Trl, Kalamazoo, MI 49004Off Market
- $316,2006 bd3 ba2.8k sqft3374 Cardinal Hills Trl, Kalamazoo, MI 49004Off Market
- $384,4004 bd3 ba2.3k sqft3406 Crimson Oak Ave, Kalamazoo, MI 49004Off Market
- $312,100-- bd-- ba-- sqft3345 Cardinal Hills Trl, Kalamazoo, MI 49004Off Market
A local agent can set up tours, give advice and negotiate with sellers.
Similar homes
- $264,9003 bd2 ba1.4k sqft415 Glendale Blvd, Parchment, MI 49004For Sale

 MLS ID #26037636, Richard Olson, Real Broker LLC. MichRIC
 - $349,9004 bd3 ba1.9k sqft8804 E Sturtevant Ave, Richland, MI 49083New Construction
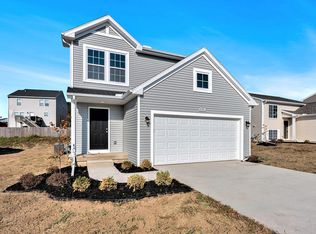 MichRIC
 - $389,9004 bd3 ba1.8k sqft1005 Vertex Cir, Kalamazoo, MI 49009New Construction
 MichRIC
 - $210,0004 bd1 ba1.2k sqft5141 N Westnedge Ave, Kalamazoo, MI 49004For Sale
 MLS ID #26031415, Chris T Adrian, Adrian Real Estate. MichRIC
 - $434,0003 bd2 ba1.7k sqft501 E Stoneridge Dr, Plainwell, MI 49080For SaleMLS ID #26033562, Sarah M Grammatico, Amplified Real Estate. MichRIC
- $243,0003 bd2 ba1k sqft2301 Oxford St, Kalamazoo, MI 49004New ConstructionMLS ID #26033881, JoAnne Potts, Chuck Jaqua, REALTOR. MichRIC
- $299,9003 bd1 ba1.1k sqft7244 Owen Dr, Kalamazoo, MI 49009For SaleMLS ID #26028798, Chuck E Kinnane, Berkshire Hathaway HomeServices MI. MichRIC
- $384,9004 bd3 ba1.8k sqft1037 Vertex Cir, Kalamazoo, MI 49009New ConstructionMichRIC
- $525,0003 bd3 ba1.4k sqft7928 Spring Hvn, Kalamazoo, MI 49009For SaleMLS ID #26037603, Chris T Adrian, Adrian Real Estate. MichRIC
- $251,5003 bd4 ba1.5k sqft9570 Opal Ln, Portage, MI 49002New ConstructionMLS ID #26037582, Sheila M Strong, Strong Properties, LLC. MichRIC
- $274,9003 bd2 ba1.5k sqft1218 Pinehurst Blvd, Kalamazoo, MI 49006For SaleMLS ID #26031809, Kevan Hess, Jaqua, REALTORS. MichRIC
- $359,9003 bd2 ba1.5k sqft14471 Frances Ave, Battle Creek, MI 49017For SaleMLS ID #26021010, Brice Bossardet, EXP Realty LLC. MichRIC
- $369,9004 bd3 ba1.8k sqft5749 Copperleaf Trl, Portage, MI 49024For SaleMLS ID #26029796, Kristi McFellin, CENTURY 21 Affiliated. MichRIC
- $339,9004 bd3 ba1.8k sqft8819 Cowley Ct, Richland, MI 49083New ConstructionMichRIC
- from $307,9003 bd3 ba1.5k sqftIntegrity 1560 Plan, Gilmore Farms No. 2, Richland, MI 49083New ConstructionAllen Edwin Homes
- from $413,9703 bd3 ba1.8k sqftElements 1800 Plan, Applegate Pointe, Kalamazoo, MI 49009New ConstructionAllen Edwin Homes
- from $375,9704 bd3 ba1.8k sqftIntegrity 1880 Plan, West Ridge, Kalamazoo, MI 49009New ConstructionAllen Edwin Homes
- $319,0003 bd3 ba1.8k sqft1516 Romence Rd, Portage, MI 49024For SaleMLS ID #26034127, Lynnessa D Kuehl, Five Star Real Estate. MichRIC
- from $350,9003 bd3 ba1.8k sqftElements 1800 Plan, Gilmore Farms No. 2, Richland, MI 49083New ConstructionAllen Edwin Homes
- from $352,9403 bd3 ba1.5k sqftIntegrity 1560 Plan, West Ridge, Kalamazoo, MI 49009New ConstructionAllen Edwin Homes
