No waiting list for this home! Welcome home to Stanwood Crossings, a new Portage community that makes homeownership attainable for middle-income buyers through an innovative ground lease model. This brand-new, energy-efficient home by AVB Homes offers modern design, quality construction, and thoughtful features tailored to today's lifestyle. The Cedar floor plan provides approximately 1,504 square feet of well-designed living space with an open-concept main level ideal for both daily living and entertaining. The stylish kitchen is finished with quartz countertops and flows seamlessly into the dining and living areas, creating a bright and inviting atmosphere. Luxury vinyl flooring throughout the main living spaces offers durability, comfort, and a contemporary look. Upstairs, you'll find a spacious primary suite with a walk-in closet and private bath, along with two additional bedrooms and a full bathroom -- offering flexibility for family, guests, or a home office. This home is built with energy efficiency in mind, helping to reduce utility costs while enhancing year-round comfort. The attached two-car garage includes an electrical hookup ready for an electric vehicle charger, adding convenience and future-forward functionality. The exterior features low-maintenance vinyl siding, providing long-lasting curb appeal with minimal upkeep. Thoughtfully designed and newly constructed, this home offers the peace of mind that comes with modern building standards and materials. Whether you're looking for efficient living, modern finishes, or a home built for the future, the Dellwood by AVB Homes delivers comfort, style, and value in one beautifully designed package. Please review the Orientation documentation for more information about qualifying for purchase of this home.
Active
Price cut: $4K (7/30)
$247,500
9570 Opal Ln, Portage, MI 49002
3beds
1,504sqft
Single Family Residence
Built in 2026
6,969 Square Feet Lot
$247,400 Zestimate®
$165/sqft
$-- HOA
What's special
Modern designBrand-new energy-efficient homeBright and inviting atmosphere
- 64 days
- 509
- 36
Zillow last checked:
Listing updated:
Listed by:
Sheila M Strong 269-748-0408,
Strong Properties, LLC 269-459-1682,
Melody Stirk 269-207-7894,
Strong Properties - Portage
Source: MichRIC,MLS#: 26037582
Facts & features
Interior
Bedrooms & bathrooms
- Bedrooms: 3
- Bathrooms: 3
- Full bathrooms: 2
- 1/2 bathrooms: 1
Heating
- Forced Air
Cooling
- Central Air
Appliances
- Included: Dishwasher, Microwave, Oven, Range, Refrigerator
- Laundry: Laundry Closet
Features
- Center Island, Pantry
- Flooring: Carpet, Laminate, Wood
- Windows: Insulated Windows
- Basement: Slab
- Has fireplace: No
Interior area
- Total structure area: 1,504
- Total interior livable area: 1,504 sqft
Property
Parking
- Total spaces: 2
- Parking features: Garage Faces Front, Garage Door Opener, Attached
- Garage spaces: 2
Features
- Stories: 2
Lot
- Size: 6,969 Square Feet
- Dimensions: 60.75 x 110.83
- Features: Corner Lot
Details
- Parcel number: 1000026315P
- Zoning description: R-1B
Construction
Type & style
- Home type: SingleFamily
- Architectural style: Traditional
- Property subtype: Single Family Residence
Materials
- Vinyl Siding
- Roof: Composition,Shingle
Condition
- New Construction
- New construction: Yes
- Year built: 2026
Details
- Builder name: AVB
Utilities & green energy
- Sewer: Public Sewer
- Water: Public
- Utilities for property: Natural Gas Available, Electricity Available, Natural Gas Connected
Community & HOA
Community
- Security: Smoke Detector(s)
- Subdivision: Stanwood Crossings
Location
- Region: Portage
Financial & listing details
- Price per square foot: $165/sqft
- Date on market: 7/22/2026
- Listing terms: Cash,VA Loan,MSHDA,Conventional
- Electric utility on property: Yes
- Road surface type: Paved
Estimated market value
$247,400
$235,000 - $260,000
$2,371/mo
Price history
| Date | Event | Price |
|---|---|---|
| 7/30/2026 | Price change | $247,500-1.6%$165/sqft |
Source:  MichRIC #26037582 Report a problem MichRIC #26037582 Report a problem | ||
| 7/22/2026 | Listed for sale | $251,500$167/sqft |
Source: MichRIC #26037582 Report a problem | ||
Public tax history
| Year | Property taxes | Tax assessment |
|---|---|---|
| 2026 | -- | -- |
Find assessor info on the county website
Monthly payment
Est. payment
Payment breakdown
Explore the cost of this home by adjusting the details. Changes won't be saved.Climate risks
Neighborhood: 49002
Nearby schools
Schools provided by the listing agent
- Elementary: Lake Center Elementary School
- Middle: Portage Central Middle School
- High: Portage Central High School
Source: MichRIC. This data may not be complete. We recommend contacting the local school district to confirm school assignments for this home.
Similar homes
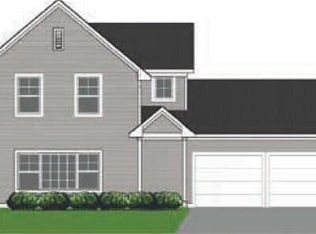
- $247,5003 bd3 ba1.5k sqft9721 Sapphire Ln, Portage, MI 49002New Construction

 MLS ID #26039518, Sheila M Strong, Strong Properties, LLC. MichRIC
 - $225,0003 bd2 ba1.6k sqft5909 Utah Ave, Portage, MI 49024For Sale
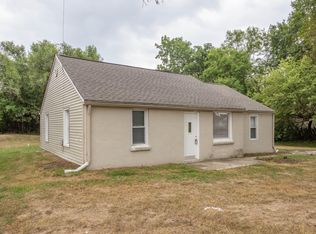 MLS ID #26041420, Scott Ashbaugh, eXp Realty LLC. MichRIC
 - $329,9003 bd3 ba2.1k sqft8150 Black Forest Dr, Portage, MI 49002For Sale
 MLS ID #26047179, Samuel D Barnes, Strong Properties, LLC. MichRIC
 - $257,5002 bd2 ba1.1k sqft1926 Oakland Dr, Kalamazoo, MI 49008For Sale
 MLS ID #26050485, Daniel P O'Brien, O'Brien Real Estate. MichRIC
 - $249,9004 bd1 ba1.2k sqft3427 Wood St, Kalamazoo, MI 49008For SaleMLS ID #26041834, Mark Doorlag, Doorlag Realty Company. MichRIC
- $275,9003 bd3 ba2k sqft1324 Ellery Grove Ct #15, Vicksburg, MI 49097For SaleMLS ID #26046810, Anna M Deleganes, Evenboer Walton, REALTORS. MichRIC
- $309,9002 bd2 ba1.3k sqft1498 Estero Dr, Portage, MI 49002For SaleMLS ID #26048501, Pat O'Brien, O'Brien Real Estate. MichRIC
- $275,0003 bd2 ba1.1k sqft1719 Palmer Ave, Kalamazoo, MI 49001For SaleMLS ID #26045362, Marcus Eagan MTP Group, Real Broker LLC. MichRIC
- $270,0003 bd2 ba1.7k sqft1041 Cooley Mill Ln, Vicksburg, MI 49097For SaleMLS ID #26005807, Jen Lane, Real Broker, LLC. MichRIC
- $243,0003 bd2 ba1k sqft2301 Oxford St, Kalamazoo, MI 49004New ConstructionMLS ID #26033881, JoAnne Potts, Chuck Jaqua, REALTOR. MichRIC
- $239,9003 bd1 ba1k sqft102 Fullerton, Galesburg, MI 49053For SaleMLS ID #26048342, Mark Doorlag, Doorlag Realty Company. MichRIC
- $300,0003 bd3 ba1.4k sqft5343 Fieldstone Dr, Portage, MI 49024For SaleMLS ID #26011542, Rosamaria Labra-Hall, City2Shore Valley Springs. MichRIC
- $199,0004 bd1 ba1.2k sqft5141 N Westnedge Ave, Kalamazoo, MI 49004For SaleMLS ID #26049176, Chris T Adrian, Adrian Real Estate. MichRIC
- $225,9003 bd2 ba1.1k sqft6230 Wright St, Kalamazoo, MI 49048New ConstructionMLS ID #26034943, JoAnne Potts, Chuck Jaqua, REALTOR. MichRIC
- $199,0004 bd2 ba1.4k sqft524 Charlotte Ave, Kalamazoo, MI 49048For SaleMLS ID #26042527, Jashan Singh, CENTURY 21 C. Howard. MichRIC
- $344,9003 bd3 ba2k sqft7666 Stermer Dr, Kalamazoo, MI 49048For SaleMLS ID #26049725, Greg S Miller, Berkshire Hathaway HomeServices MI. MichRIC
- $314,9003 bd3 ba1.7k sqft10130 Kearns Ct, Portage, MI 49024New ConstructionMichRIC
- $167,5004 bd1 ba1.3k sqft1340 E Vine St, Kalamazoo, MI 49001For SaleMLS ID #26037703, Charles Teunis, Bellabay Realty LLC. MichRIC
- $349,9004 bd3 ba1.8k sqft1288 Trillium Blvd, Vicksburg, MI 49097New ConstructionMichRIC
