Welcome home to Stanwood Crossings, a new Portage community that makes homeownership attainable for middle-income buyers through an innovative ground lease model. Thoughtfully designed for modern living, this brand-new 2025 home offers the perfect blend of comfort, efficiency, and style in a welcoming neighborhood setting.
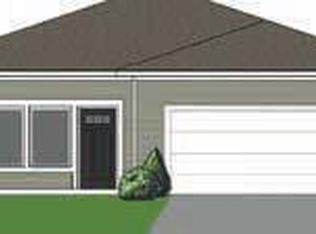
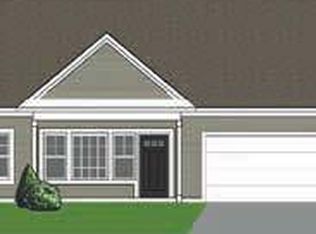
Featuring the desirable Birch floor plan, this single-story home provides 1,353 square feet of well-planned living space with an open and airy feel. The living room flows seamlessly into the dining area and kitchen, creating an inviting space for everyday living and entertaining. The kitchen is both functional and stylish, with generous counter space, a pantry, and easy access to the main living areas.
The home includes three bedrooms and two full baths, highlighted by a private primary suite with a walk-in closet. Two additional bedrooms offer flexibility for guests, a home office, or hobbies. A dedicated laundry room and mudroom add everyday convenience, while the attached two-car garage provides ample storage and easy access to the home.
Outdoor living is effortless with both a charming front patio and a rear patio- perfect for morning coffee, relaxing evenings, or gathering with friends. With a slab-on-grade foundation and brand-new construction throughout, this home is low-maintenance, energy-efficient, and truly move-in ready.
Located in the thoughtfully planned Stanwood Crossings community, residents enjoy peaceful walking trails while remaining close to shopping, dining, schools, parks, and major conveniences in Portage.
A rare opportunity to own a beautifully built new home in a community designed for attainable homeownership. This is where your next chapter begins.
Active
$240,300
9650 Sapphire Ln, Portage, MI 49002
2beds
1,353sqft
Single Family Residence
Built in 2026
9,583 Square Feet Lot
$-- Zestimate®
$178/sqft
$-- HOA
What's special
Single-story homeCharming front patioSlab-on-grade foundationGenerous counter spaceOpen and airy feelBirch floor planDedicated laundry room
- 2 days
- 186
- 19
Zillow last checked:
Listing updated:
Listed by:
Sheila M Strong 269-748-0408,
Strong Properties, LLC 269-459-1682,
Melody Stirk 269-207-7894,
Strong Properties - Portage
Source: MichRIC,MLS#: 26058621
Facts & features
Interior
Bedrooms & bathrooms
- Bedrooms: 2
- Bathrooms: 2
- Full bathrooms: 2
- Main level bedrooms: 2
Heating
- Forced Air
Cooling
- Central Air
Appliances
- Included: Dishwasher, Microwave, Oven, Range, Refrigerator
- Laundry: Laundry Room, Main Level
Features
- Center Island
- Flooring: Carpet, Vinyl, Wood
- Windows: Insulated Windows
- Basement: Slab
- Has fireplace: No
Interior area
- Total structure area: 1,353
- Total interior livable area: 1,353 sqft
Property
Parking
- Total spaces: 2
- Parking features: Garage Faces Front, Garage Door Opener, Attached
- Garage spaces: 2
Features
- Stories: 1
- Exterior features: Other
Lot
- Size: 9,583 Square Feet
- Dimensions: 63.14 x 139.44
- Features: Leased Land
Details
- Parcel number: 00026333P
- On leased land: Yes
Construction
Type & style
- Home type: SingleFamily
- Architectural style: Ranch
- Property subtype: Single Family Residence
Materials
- Vinyl Siding
- Roof: Composition
Condition
- New Construction
- New construction: Yes
- Year built: 2026
Details
- Builder name: AVB Builders
Utilities & green energy
- Sewer: Public Sewer
- Water: Public
- Utilities for property: Electricity Available, Natural Gas Connected
Community & HOA
Community
- Security: Smoke Detector(s)
- Subdivision: Stanwood Crossings
Location
- Region: Portage
Financial & listing details
- Price per square foot: $178/sqft
- Date on market: 11/5/2026
- Listing terms: Cash,VA Loan,MSHDA,Conventional
- Electric utility on property: Yes
- Road surface type: Paved
Estimated market value
Not available
Estimated sales range
Not available
Not available
Price history
| Date | Event | Price |
|---|---|---|
| 11/5/2026 | Listed for sale | $240,300$178/sqft |
Source:  MichRIC #26058621 Report a problem | ||
Public tax history
Tax history is unavailable.
Monthly payment
Est. payment
Payment breakdown
Explore the cost of this home by adjusting the details. Changes won't be saved.Climate risks
Neighborhood: 49002
Nearby schools
Schools provided by the listing agent
- Elementary: Lake Center Elementary School
- Middle: Portage Central Middle School
- High: Portage Central High School
Source: MichRIC. This data may not be complete. We recommend contacting the local school district to confirm school assignments for this home.
Similar homes
- $247,5003 bd3 ba1.5k sqft9721 Sapphire Ln, Portage, MI 49002New Construction

 MLS ID #26039518, Sheila M Strong, Strong Properties, LLC. MichRIC
- $247,5003 bd3 ba1.5k sqft9570 Opal Ln, Portage, MI 49002New ConstructionMLS ID #26037582, Sheila M Strong, Strong Properties, LLC. MichRIC
- $214,9002 bd2 ba1.3k sqft6922 Lovers Ln, Portage, MI 49002For Sale
 MLS ID #26048619, Lisa Faber, Chuck Jaqua, REALTOR. MichRIC
- $310,0002 bd3 ba1.9k sqft9423 Sebring Dr, Portage, MI 49002For Sale
 MLS ID #26058630, Brenda L Wolthuis, Five Star Real Estate. MichRIC
- $240,0002 bd2 ba920 sqft2208 Ramona Ave, Portage, MI 49002For SaleMLS ID #26049250, Christopher M Bruce, Keller Williams GR East. MichRIC
- $219,9003 bd1 ba1.3k sqft521 Edison St, Kalamazoo, MI 49004For SaleMLS ID #26058465, Pat O'Brien, O'Brien Real Estate. MichRIC
- $325,0003 bd2 ba1.2k sqft426 Larkspur Ave, Portage, MI 49002For SaleMLS ID #26054947, Pamela Kruithof, Five Star Real Estate. MichRIC
- $239,0003 bd1 ba1k sqft235 Connecticut Dr, Portage, MI 49024For SaleMLS ID #26048722, Shana N Pflibsen, Lakes & Country Real Estate Inc. MichRIC
- $275,0002 bd1 ba1.3k sqft10648 S 34th St, Vicksburg, MI 49097For SaleMLS ID #26057887, Kim Williams, Five Star Real Estate. MichRIC
- $249,9002 bd2 ba1.1k sqft1926 Oakland Dr, Kalamazoo, MI 49008For SaleMLS ID #26056508, Daniel P O'Brien, O'Brien Real Estate. MichRIC
- $284,9004 bd2 ba1.9k sqft7324 Quail St, Portage, MI 49024For SaleMLS ID #26054453, John H Schlundt-Bodien, Greenridge Realty (Summit). MichRIC
- $275,0003 bd2 ba1.1k sqft1719 Palmer Ave, Kalamazoo, MI 49001For SaleMLS ID #26054287, Marcus Eagan MTP Group, Real Broker LLC. MichRIC
- $260,0004 bd2 ba1.9k sqft6710 Amberly St, Portage, MI 49024For SaleMLS ID #26050420, Kimberly S Beller, Five Star Real Estate (M6). MichRIC
- $162,0004 bd1 ba978 sqft1340 E Vine St, Kalamazoo, MI 49001For SaleMLS ID #26058564, Charles Teunis, Bellabay Realty LLC. MichRIC
- $350,0003 bd3 ba1.7k sqft7448 Texas Heights Ave, Kalamazoo, MI 49009For SaleMLS ID #26054124, Nancy M Simmons, RE/MAX Advantage. MichRIC
- $234,9003 bd2 ba1.4k sqft1010 W Villas Dr, Vicksburg, MI 49097For SaleMLS ID #26055118, Anna M Simonian, Five Star Real Estate. MichRIC
- $255,0003 bd2 ba1.7k sqft1041 Cooley Mill Ln, Vicksburg, MI 49097For SaleMLS ID #26005807, Jen Lane, Real Broker, LLC. MichRIC
- $219,9002 bd2 ba1k sqft5171 N 20th St, Kalamazoo, MI 49004For SaleMLS ID #26054733, Chris C Jenkins, Five Star Real Estate. MichRIC
- $265,0003 bd1 ba1.4k sqft3024 Darmo St, Kalamazoo, MI 49008For SaleMLS ID #26047501, Astrid L Horton, CENTURY 21 Affiliated. MichRIC
- $255,0003 bd2 ba1.3k sqft3908 Grand Prairie Rd, Kalamazoo, MI 49006For SaleMLS ID #26048329, Summer LaBonte, eXp Realty. MichRIC
