Welcome home to Stanwood Crossings, a new Portage community that makes homeownership attainable for middle-income buyers through an innovative ground lease model. Thoughtfully designed for modern living, this brand-new 2025 home offers the perfect blend of comfort, efficiency, and style in a welcoming neighborhood setting.
Featuring the desirable Birch floor plan, this single-story home provides 1,353 square feet of well-planned living space with an open and airy feel. The living room flows seamlessly into the dining area and kitchen, creating an inviting space for everyday living and entertaining. The kitchen is both functional and stylish, with generous counter space, a pantry, and easy access to the main living areas.
The home includes three bedrooms and two full baths, highlighted by a private primary suite with a walk-in closet. Two additional bedrooms offer flexibility for guests, a home office, or hobbies.
Pending
$240,500
9613 Sapphire Lane Ave, Portage, MI 49002
3beds
1,353sqft
Single Family Residence
Built in 2026
7,840 Square Feet Lot
$240,500 Zestimate®
$178/sqft
$-- HOA
What's special
Single-story homeGenerous counter spaceOpen and airy feelThree bedrooms
- 41 days |
- 28 |
- 0 |
Zillow last checked:
Listing updated:
Listed by:
Melody Stirk 269-207-7894,
Strong Properties - Portage 269-459-1682,
Sheila M Strong 269-598-4146,
Strong Properties, LLC
Source: MichRIC,MLS#: 26028109
Facts & features
Interior
Bedrooms & bathrooms
- Bedrooms: 3
- Bathrooms: 2
- Full bathrooms: 2
- Main level bedrooms: 3
Heating
- Forced Air
Cooling
- Central Air
Appliances
- Included: Dishwasher, Oven, Range, Refrigerator
- Laundry: Laundry Room, Main Level
Features
- Center Island
- Flooring: Carpet, Laminate
- Windows: Insulated Windows
- Basement: Slab
- Has fireplace: No
Interior area
- Total structure area: 1,353
- Total interior livable area: 1,353 sqft
Property
Parking
- Total spaces: 2
- Parking features: Attached
- Garage spaces: 2
Features
- Stories: 1
- Exterior features: Other
Lot
- Size: 7,840 Square Feet
- Dimensions: 81 x 131
Details
- Parcel number: #00026323O
Construction
Type & style
- Home type: SingleFamily
- Architectural style: Ranch
- Property subtype: Single Family Residence
Materials
- Vinyl Siding
- Roof: Composition
Condition
- New Construction
- New construction: Yes
- Year built: 2026
Details
- Builder name: AVB Builders
Utilities & green energy
- Sewer: Public Sewer
- Water: Public
- Utilities for property: Electricity Available, Natural Gas Connected
Community & HOA
Community
- Subdivision: Stanwood Crossings
Location
- Region: Portage
Financial & listing details
- Price per square foot: $178/sqft
- Date on market: 6/9/2026
- Listing terms: Cash,FHA,VA Loan,Conventional
- Electric utility on property: Yes
- Road surface type: Paved
Estimated market value
$240,500
$228,000 - $253,000
$2,425/mo
Price history
| Date | Event | Price |
|---|---|---|
| 6/18/2026 | Pending sale | $240,500$178/sqft |
Source:  MichRIC #26028109 Report a problem MichRIC #26028109 Report a problem | ||
| 6/9/2026 | Listed for sale | $240,500$178/sqft |
Source: MichRIC #26028109 Report a problem | ||
Public tax history
Tax history is unavailable.
Monthly payment
Est. payment
Payment breakdown
Explore the cost of this home by adjusting the details. Changes won't be saved.Climate risks
Neighborhood: 49002
Nearby schools
GreatSchools rating
- 8/10Lake Center Elementary SchoolGrades: PK-5Distance: 0.4 mi
- 8/10Portage Central Middle SchoolGrades: 6-8Distance: 1.8 mi
- 9/10Portage Central High SchoolGrades: 9-12Distance: 1.8 mi
Schools provided by the listing agent
- Elementary: Lake Center Elementary School
- Middle: Portage Central Middle School
- High: Portage Central High School
Source: MichRIC. This data may not be complete. We recommend contacting the local school district to confirm school assignments for this home.
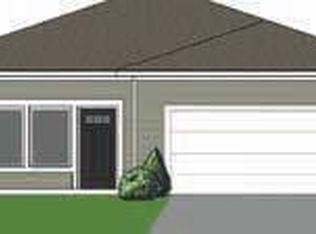
- $226,3002 bd2 ba1.2k sqft9625 Sapphire Ln, Portage, MI 49002Pending
- $228,600-- bd-- ba-- sqft9617 Portage Rd, Portage, MI 49002Off Market
- $238,8003 bd2 ba1.3k sqft9637 Sapphire Lane Ave, Portage, MI 49002Pending
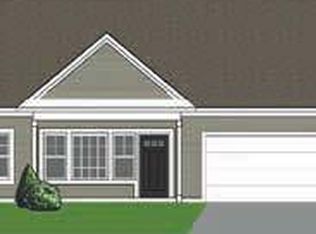
- $226,3002 bd2 ba1.2k sqft2125 Topaz Ln, Portage, MI 49002Pending

- $260,9003 bd3 ba1.7k sqft9582 Opal Ln, Portage, MI 49002Pending
- $278,0004 bd2 ba1.4k sqft2024 Woodbine Ave, Portage, MI 49002Off Market
- $258,200-- bd1 ba-- sqft2016 Woodbine Ave, Portage, MI 49002Off Market
- $281,300-- bd1 ba-- sqft2102 Woodbine Ave, Portage, MI 49002Off Market
A local agent can set up tours, give advice and negotiate with sellers.
A local lender can help you make sure your offer is ready when you are.
Similar homes
- $265,0005 bd3 ba1.4k sqft5732 Monticello Ave, Portage, MI 49024For Sale

 MLS ID #26032190, Kim Williams, Five Star Real Estate. MichRIC
 - $229,9993 bd3 ba1.4k sqft112 N Andrews St, Three Rivers, MI 49093For Sale
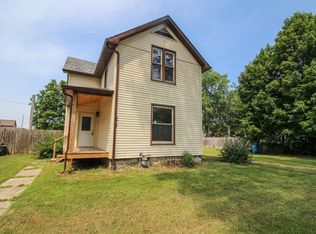 MLS ID #26036462, Crystal Heivilin, Century 21 Affiliated. MichRIC
 - $243,0003 bd2 ba1k sqft2301 Oxford St, Kalamazoo, MI 49004New Construction
 MLS ID #26033881, JoAnne Potts, Chuck Jaqua, REALTOR. MichRIC
 - $299,9004 bd2 ba1.2k sqft1822 W Centre Ave, Portage, MI 49024For Sale
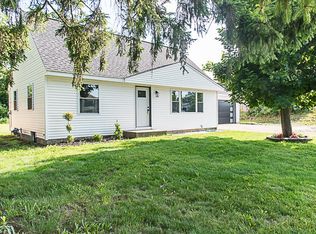 MLS ID #26032289, Catherine R Gasper, Evenboer Walton, REALTORS. MichRIC
 - $284,9003 bd2 ba1.7k sqft1184 Cooley Mill Ln, Vicksburg, MI 49097For SaleMLS ID #26032481, Lorrie A Nelson, eXp Realty LLC. MichRIC
- $325,0002 bd2 ba1.3k sqft1498 Estero Dr, Portage, MI 49002For SaleMLS ID #26031818, Pat O'Brien, O'Brien Real Estate. MichRIC
- $225,9003 bd2 ba1.1k sqft6230 Wright St, Kalamazoo, MI 49048New ConstructionMLS ID #26034943, JoAnne Potts, Chuck Jaqua, REALTOR. MichRIC
- $274,9003 bd2 ba1.5k sqft1218 Pinehurst Blvd, Kalamazoo, MI 49006For SaleMLS ID #26031809, Kevan Hess, Jaqua, REALTORS. MichRIC
- $319,0003 bd3 ba1.8k sqft1516 Romence Rd, Portage, MI 49024For SaleMLS ID #26034127, Lynnessa D Kuehl, Five Star Real Estate. MichRIC
- $285,9003 bd2 ba1.7k sqft1041 Cooley Mill Ln, Vicksburg, MI 49097For SaleMLS ID #26005807, Jen Lane, Real Broker, LLC. MichRIC
- $274,9003 bd2 ba1.7k sqft5699 Lamplighter Ln, Kalamazoo, MI 49009For SaleMLS ID #26021354, Owen D Bruner, Keller Williams Kalamazoo Market Center. MichRIC
- from $306,7353 bd2 ba1.6k sqftIntegrity 1750 Plan, Homestead at Centennial, Vicksburg, MI 49097New ConstructionAllen Edwin Homes
- $194,9003 bd1 ba960 sqft516 Lay Blvd, Kalamazoo, MI 49001For SaleMLS ID #26032672, Julie A Harlan, Jaqua, REALTORS. MichRIC
- $210,0004 bd1 ba1.2k sqft5141 N Westnedge Ave, Kalamazoo, MI 49004For SaleMLS ID #26031415, Chris T Adrian, Adrian Real Estate. MichRIC
- $311,5003 bd3 ba1.4k sqft5343 Fieldstone Dr, Portage, MI 49024For SaleMLS ID #26011542, Rosamaria Labra-Hall, City2Shore Valley Springs. MichRIC
- $289,9003 bd2 ba1.1k sqft1015 Point Way, Lawton, MI 49065For SaleMLS ID #26019550, Hollie Howard, Five Star Real Estate. MichRIC
- $157,4383 bd2 ba1.1k sqft7117 White Oak Cir, Portage, MI 49002New ConstructionMLS ID #25046176, Scott L Myhre, Leading Edge Realty LLC. MichRIC
- $210,0004 bd1 ba1.6k sqft117 Lovell St, Schoolcraft, MI 49087For SaleMLS ID #25051523, Ashlie M Baddley, Southwest Real Estate LLC. MichRIC
- $299,9003 bd2 ba1.5k sqft61117 County Road 653, Paw Paw, MI 49079For SaleMLS ID #26033069, Charity B Sodano, Berkshire Hathaway HomeServices MI. MichRIC
- from $310,9853 bd3 ba1.5k sqftIntegrity 1520 Plan, Homestead at Centennial, Vicksburg, MI 49097New ConstructionAllen Edwin Homes
