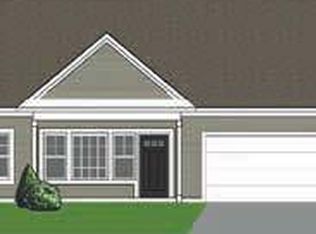
Welcome home to Stanwood Crossings, a new Portage community that makes homeownership attainable for middle-income buyers through an innovative ground lease model. This brand-new, energy-efficient home by AVB Homes offers modern design, quality construction, and thoughtful features tailored to today's lifestyle. The Ash floor plan offers an efficient and welcoming 1,206 square feet on a single level, perfect for comfortable living without compromise. Step inside to an open layout where the kitchen, dining, and living areas flow together, creating a bright and functional heart of the home. The kitchen features quartz countertops that beautifully complement the space and provide both style and durability. Enjoy luxury vinyl flooring throughout the main living spaces for a sleek, low-maintenance finish that's built for everyday life. The home includes a generous primary bedroom with walk-in closet, a second bedroom, and a full bathroom -- offering the flexibility
Sold
Zillow last checked:
Listing updated:
Bought with:
Colleen A Erickson, 6501462544
Strong Properties
Sheila M Strong, 6504431351
Source: MichRIC,MLS#: 26028287
Price history
| Date | Event | Price |
|---|---|---|
| 9/17/2026 | Sold | $226,300$188/sqft |
Source:  MichRIC #26028287 Report a problem MichRIC #26028287 Report a problem | ||
| 6/18/2026 | Pending sale | $226,300$188/sqft |
Source: MichRIC #26028287 Report a problem | ||
| 6/10/2026 | Listed for sale | $226,300$188/sqft |
Source: MichRIC #26028287 Report a problem | ||
Get a cash offer in 3 minutes
Find out how much your home could sell for in as little as 3 minutes with a no-obligation cash offer.
Estimated market value
$226,300
