Welcome to 1041 Cooley Mill Ln, a warm and inviting bi level in Centennial North within Vicksburg Community Schools. Enjoy miles of neighborhood walking trails or bike into downtown Vicksburg for dinner and ice cream. Built just under 4 years ago, this 3-bedroom, 2-bathroom home features a main floor primary and an easy, functional layout. You will love the vaulted great room and kitchen, plus the breakfast bar, pantry and designer backsplash. A slider offers quick access outdoors, and the attached 2 car garage adds everyday convenience. A covered front entry makes coming home feel just right. **SHORT SALE APPROVAL REQUIRED
Active
Price cut: $29.1K (5/12)
$285,900
1041 Cooley Mill Ln, Vicksburg, MI 49097
3beds
1,735sqft
:
Get pre-qualified$1,928/mo
Single Family Residence
Built in 2022
6,098 Square Feet Lot
$282,700 Zestimate®
$165/sqft
$-- HOA
What's special
Breakfast barMain floor primaryCovered front entryEasy functional layoutDesigner backsplash
- 171 days |
- 236 |
- 21 |
Zillow last checked:
Listing updated:
Listed by:
Jen Lane 269-720-6364,
Real Broker, LLC 855-450-0442
Source: MichRIC,MLS#: 26005807
Facts & features
Interior
Bedrooms & bathrooms
- Bedrooms: 3
- Bathrooms: 2
- Full bathrooms: 2
Primary bedroom
- Level: Upper
- Area: 156
- Dimensions: 13.00 x 12.00
Bedroom 2
- Level: Lower
- Area: 110
- Dimensions: 10.00 x 11.00
Bedroom 3
- Level: Lower
- Area: 132
- Dimensions: 12.00 x 11.00
Primary bathroom
- Level: Upper
- Area: 55
- Dimensions: 11.00 x 5.00
Bathroom 2
- Level: Lower
- Area: 55
- Dimensions: 11.00 x 5.00
Kitchen
- Level: Upper
- Area: 224
- Dimensions: 16.00 x 14.00
Heating
- Forced Air
Cooling
- Central Air
Appliances
- Included: Dishwasher, Dryer, Range, Refrigerator, Washer
- Laundry: In Basement
Features
- Ceiling Fan(s), Eat-in Kitchen, Pantry
- Basement: Full
- Has fireplace: No
Interior area
- Total structure area: 943
- Total interior livable area: 1,735 sqft
- Finished area below ground: 0
Property
Parking
- Total spaces: 2
- Parking features: Attached, Garage Door Opener
- Garage spaces: 2
Features
- Stories: 2
Lot
- Size: 6,098 Square Feet
- Dimensions: 60 x 117 x 60 x 117
Details
- Parcel number: 1411220078
Construction
Type & style
- Home type: SingleFamily
- Property subtype: Single Family Residence
Materials
- Stone, Vinyl Siding
- Roof: Composition
Condition
- New construction: No
- Year built: 2022
Details
- Builder name: Allen Edwin
Utilities & green energy
- Sewer: Public Sewer
- Water: Public
Community & HOA
Community
- Subdivision: Centennial North
HOA
- Services included: Other
Location
- Region: Vicksburg
Financial & listing details
- Price per square foot: $165/sqft
- Tax assessed value: $154,031
- Annual tax amount: $6,043
- Date on market: 2/18/2026
- Listing terms: Cash,FHA,VA Loan,USDA Loan,MSHDA,Conventional
Estimated market value
$282,700
$269,000 - $297,000
$2,332/mo
Price history
| Date | Event | Price |
|---|---|---|
| 5/12/2026 | Price change | $285,900-9.2%$165/sqft |
Source:  MichRIC #26005807 Report a problem MichRIC #26005807 Report a problem | ||
| 2/18/2026 | Listed for sale | $315,000+9.5%$182/sqft |
Source: MichRIC #26005807 Report a problem | ||
| 4/14/2023 | Sold | $287,635+0.1%$166/sqft |
Source: MichRIC #22028424 Report a problem | ||
| 7/8/2022 | Pending sale | $287,410$166/sqft |
Source: MichRIC #22028424 Report a problem | ||
Public tax history
| Year | Property taxes | Tax assessment |
|---|---|---|
| 2025 | $7,131 -24.6% | $162,100 +8.5% |
| 2024 | $9,460 | $149,400 +4.4% |
| 2023 | -- | $143,100 +559.4% |
| 2022 | -- | $21,700 |
Find assessor info on the county website
Monthly payment
Est. payment
Payment breakdown
Explore the cost of this home by adjusting the details. Changes won't be saved.Climate risks
Neighborhood: 49097
Nearby schools
GreatSchools rating
- 8/10Sunset Lake Elementary SchoolGrades: PK-5Distance: 1.4 mi
- 7/10Vicksburg Middle SchoolGrades: 6-8Distance: 2 mi
- 8/10Vicksburg High SchoolGrades: 9-12Distance: 2.3 mi
Schools provided by the listing agent
- Elementary: Sunset Lake Elementary School
- Middle: Vicksburg Middle School
- High: Vicksburg High School
Source: MichRIC. This data may not be complete. We recommend contacting the local school district to confirm school assignments for this home.
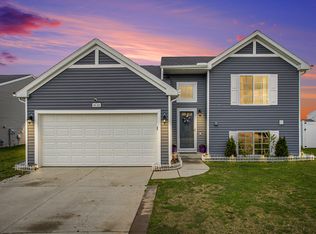
- $275,0003 bd2 ba1.7k sqft1630 Tea Pond Ct, Vicksburg, MI 49097Sold
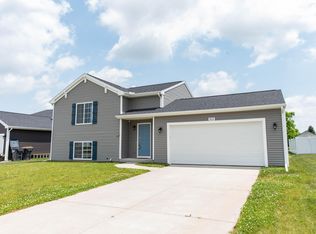
- $249,5003 bd2 ba1.4k sqft1633 Tea Pond Ct, Vicksburg, MI 49097Sold
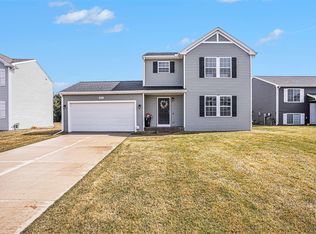
- $296,0003 bd3 ba1.5k sqft1641 Tea Pond Ct, Vicksburg, MI 49097Sold
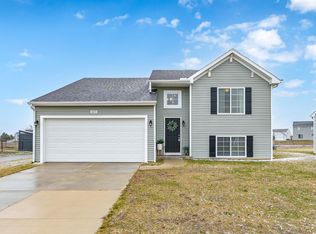
- $289,0003 bd2 ba1.7k sqft1671 Tea Pond Ct, Vicksburg, MI 49097Sold
- $330,0504 bd3 ba1.9k sqft1614 Tea Pond Ct, Vicksburg, MI 49097Sold
- $260,0003 bd2 ba2k sqft1686 Burr Pond Ln, Vicksburg, MI 49097Sold
- $295,0503 bd2 ba1.7k sqft1759 Harper Grove Ln, Vicksburg, MI 49097Sold
- $275,0003 bd2 ba2k sqft1683 Burr Pond Ln, Vicksburg, MI 49097Sold
A local agent can set up tours, give advice and negotiate with sellers.
A local lender can help you make sure your offer is ready when you are.
Similar homes
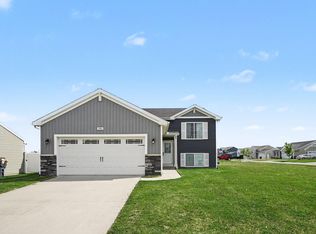
- $309,5003 bd2 ba2k sqft1193 Cooley Mill Ln, Vicksburg, MI 49097For Sale
 MLS ID #26040363, Brett Zabavski, Berkshire Hathaway HomeServices MI. MichRIC
 - $284,9003 bd2 ba1.7k sqft1184 Cooley Mill Ln, Vicksburg, MI 49097For Sale
 MLS ID #26032481, Lorrie A Nelson, eXp Realty LLC. MichRIC
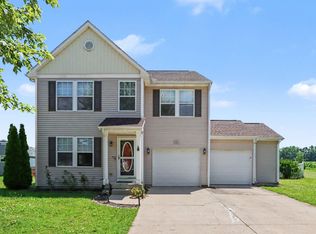
 - $283,0004 bd3 ba2.5k sqft1404 Union Park Dr, Vicksburg, MI 49097For Sale
 MLS ID #26034499, Ethel M Wilkey-Downs, Berkshire Hathaway HomeServices MI. MichRIC
 - $324,9004 bd3 ba1.8k sqft1005 Foxglove Ave, Vicksburg, MI 49097New Construction
 MichRIC
 - $324,9004 bd3 ba1.8k sqft1021 Foxglove Ave, Vicksburg, MI 49097New ConstructionMichRIC
- from $314,9403 bd3 ba1.5k sqftIntegrity 1560 Plan, Homestead at Centennial, Vicksburg, MI 49097New ConstructionAllen Edwin Homes
- $279,9003 bd2 ba1.9k sqft10544 Sudan St, Portage, MI 49002For SaleMLS ID #26029822, Kelli Scheffers, eXp Realty LLC. MichRIC
- $295,0003 bd2 ba1.3k sqft3734 Pristine Ave, Kalamazoo, MI 49048For SaleMLS ID #26040521, Todd M Bradfield, eXp Realty LLC. MichRIC
- $280,0004 bd2 ba2.4k sqft1409 Bacon Ave, Portage, MI 49002For SaleMLS ID #26037071, Taneshia N Crenshaw, Blue Horizon Real Estate. MichRIC
- $344,9004 bd2 ba2k sqft1264 Trillium Blvd, Vicksburg, MI 49097New ConstructionMLS ID #26029456, Lance A Bethell, Allen Edwin Realty. MichRIC
- $344,0004 bd4 ba2k sqft521 N Spruce St, Vicksburg, MI 49097For SaleMLS ID #26024522, Dustin J Phillips, Bellabay Realty LLC. MichRIC
- from $343,0654 bd3 ba2k sqftIntegrity 2000 Plan, Homestead at Centennial, Vicksburg, MI 49097New ConstructionAllen Edwin Homes
- $247,5003 bd3 ba1.5k sqft9721 Sapphire Ln, Portage, MI 49002New ConstructionMLS ID #26039518, Sheila M Strong, Strong Properties, LLC. MichRIC
- from $351,2705 bd3 ba2k sqftIntegrity 2085 Plan, Homestead at Centennial, Vicksburg, MI 49097New ConstructionAllen Edwin Homes
- $300,0004 bd2 ba1.7k sqft7824 W Q Ave, Kalamazoo, MI 49009For SaleMLS ID #26038752, Greg S Miller, Berkshire Hathaway HomeServices MI. MichRIC
- $299,5003 bd3 ba1.5k sqft6480 Ormada Dr, Kalamazoo, MI 49048For SaleMLS ID #26039730, Melody Stirk, Strong Properties - Portage. MichRIC
- $260,0005 bd3 ba1.4k sqft5732 Monticello Ave, Portage, MI 49024For SaleMLS ID #26032190, Kim Williams, Five Star Real Estate. MichRIC
- $289,9004 bd3 ba2.2k sqft823 Beth Ave, Kalamazoo, MI 49004For SaleMLS ID #26034787, Ethel M Wilkey-Downs, Berkshire Hathaway HomeServices MI. MichRIC
- $247,5003 bd3 ba1.5k sqft9570 Opal Ln, Portage, MI 49002New ConstructionMLS ID #26037582, Sheila M Strong, Strong Properties, LLC. MichRIC
- $274,9003 bd2 ba1.5k sqft1218 Pinehurst Blvd, Kalamazoo, MI 49006For SaleMLS ID #26031809, Kevan Hess, Jaqua, REALTORS. MichRIC
