Turn-Key Modern Living with Community Pool & Daylight Walkout! Welcome to 1324 Ellery Grove Court, a beautifully maintained 2,024 sq. ft. home built in 2017. Located on a quiet cul-de-sac in the highly-rated Vicksburg School District, this property features professional fresh paint and brand-new, never-lived-in carpeting throughout. The bright, open layout boasts vaulted ceilings and a contemporary kitchen with white cabinets, eating bar, and stainless steel appliances. Double sliders lead to a private back deck, while the expansive daylight walkout lower level features full-sized windows and direct backyard access—offering a family room, 2 generously sized bedrooms, a full bath and laundry room. Living here grants exclusive access to the private neighborhood clubhouse and swimming pool. Plus, commuting is effortless with the Kalamazoo International Airport just an 8 to 16-minute drive away. Modern, immaculate, and completely move-in ready! Please remove shoes!!! Seller is LA. Taxes are based on non-homestead exemption status.
Active
$279,900
1324 Ellery Grove Ct #15, Vicksburg, MI 49097
3beds
2,040sqft
Single Family Residence
Built in 2017
6,098 Square Feet Lot
$-- Zestimate®
$137/sqft
$50/mo HOA
What's special
Direct backyard accessProfessional fresh paintDaylight walkout lower levelVaulted ceilingsQuiet cul-de-sacFamily roomBrand-new never-lived-in carpeting
- 2 days
- 170
- 16
Zillow last checked:
Listing updated:
Listed by:
Anna M Deleganes 503-919-0008,
Evenboer Walton, REALTORS 269-324-4852
Source: MichRIC,MLS#: 26046810
Facts & features
Interior
Bedrooms & bathrooms
- Bedrooms: 3
- Bathrooms: 3
- Full bathrooms: 2
- 1/2 bathrooms: 1
Heating
- Forced Air
Cooling
- Central Air, SEER 13 or Greater
Appliances
- Included: Dishwasher, Dryer, Microwave, Range, Refrigerator, Washer
- Laundry: Laundry Room
Features
- Ceiling Fan(s), Eat-in Kitchen, Pantry
- Flooring: Carpet, Linoleum
- Windows: Low-Emissivity Windows, Screens, Insulated Windows, Window Treatments
- Basement: Daylight,Walk-Out Access
- Has fireplace: No
Interior area
- Total structure area: 1,120
- Total interior livable area: 2,040 sqft
Property
Parking
- Total spaces: 2
- Parking features: Garage Faces Front, Garage Door Opener, Attached
- Garage spaces: 2
Features
- Stories: 2
- Has private pool: Yes
- Pool features: In Ground, Association
Lot
- Size: 6,098 Square Feet
- Dimensions: 40 x 116 x 70 x 115
- Features: Level, Cul-De-Sac, Shrubs/Hedges
Details
- Additional structures: Shed(s)
- Parcel number: 1411240150
- Zoning description: Residential
Construction
Type & style
- Home type: SingleFamily
- Property subtype: Single Family Residence
Materials
- Vinyl Siding
- Roof: Composition
Condition
- New construction: No
- Year built: 2017
Utilities & green energy
- Sewer: Public Sewer
- Water: Public
- Utilities for property: Phone Available, Cable Available, Phone Connected, Natural Gas Connected
Community & HOA
Community
- Security: Carbon Monoxide Detector(s), Smoke Detector(s)
- Subdivision: Meadows of Centennial
HOA
- Has HOA: Yes
- Amenities included: Clubhouse, Meeting Room, Playground, Pool, Trail(s)
- Services included: Electricity, Water, Sewer
- HOA fee: $150 quarterly
- HOA phone: 269-488-0133
Location
- Region: Vicksburg
Financial & listing details
- Price per square foot: $137/sqft
- Tax assessed value: $106,011
- Annual tax amount: $6,599
- Date on market: 9/3/2026
- Listing terms: Cash,FHA,VA Loan,MSHDA,Conventional
- Road surface type: Paved
Estimated market value
Not available
Estimated sales range
Not available
Not available
Price history
| Date | Event | Price |
|---|---|---|
| 9/3/2026 | Listed for sale | $279,900$137/sqft |
Source:  MichRIC #26046810 Report a problem MichRIC #26046810 Report a problem | ||
Public tax history
Tax history is unavailable.
Monthly payment
Est. payment
Payment breakdown
Explore the cost of this home by adjusting the details. Changes won't be saved.Climate risks
Neighborhood: 49097
Nearby schools
Schools provided by the listing agent
- Elementary: Sunset Lake Elementary School
- Middle: Vicksburg Middle School
- High: Vicksburg High School
Source: MichRIC. This data may not be complete. We recommend contacting the local school district to confirm school assignments for this home.
- $270,6003 bd3 ba2k sqft1324 Ellery Grove Ct, Vicksburg, MI 49097Off Market
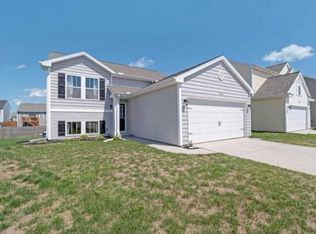
- $300,1003 bd3 ba1.7k sqft1320 Ellery Grove Ct, Vicksburg, MI 49097Off Market
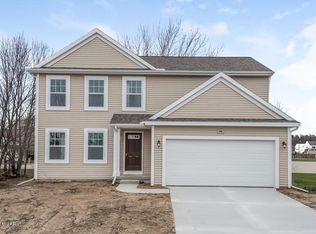
- $284,5003 bd3 ba2k sqft1328 Ellery Grove Ct, Vicksburg, MI 49097Off Market

- $310,1003 bd3 ba2.2k sqft1316 Ellery Grove Ct, Vicksburg, MI 49097Off Market

Similar homes
- $296,0003 bd2 ba2k sqft1700 Harper Grove Ln, Vicksburg, MI 49097For Sale
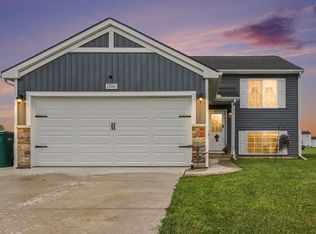
 MLS ID #26046797, Renay M Deering-Horton, RE/MAX of Grand Rapids (FH). MichRIC
 - $274,9003 bd2 ba1.7k sqft1184 Cooley Mill Ln, Vicksburg, MI 49097For Sale
 MLS ID #26032481, Lorrie A Nelson, eXp Realty LLC. MichRIC
 - $309,5003 bd2 ba2k sqft1193 Cooley Mill Ln, Vicksburg, MI 49097For Sale
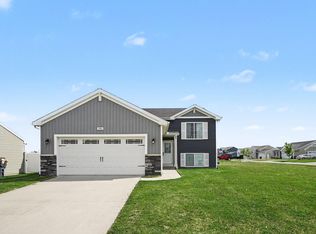 MLS ID #26040363, Brett Zabavski, Berkshire Hathaway HomeServices MI. MichRIC
 - $269,0003 bd2 ba1.2k sqft11894 Portage Rd, Vicksburg, MI 49097For Sale
 MLS ID #26044314, Shelby M Robinson, Real Broker LLC. MichRIC
 - $324,9004 bd3 ba2.1k sqft1232 Ellery Grove Ct, Vicksburg, MI 49097For SaleMLS ID #26040581, Austin W Spieth, Five Star Real Estate. MichRIC
- $410,0005 bd3 ba2.1k sqft1104 Zachary St, Vicksburg, MI 49097For SaleMLS ID #26046985, Carrie L. Ruiter, Coldwell Banker Woodland Schmidt Grand Haven. MichRIC
- $325,0003 bd3 ba1.9k sqft1742 Burr Pond Ln, Vicksburg, MI 49097For SaleMLS ID #26042128, Zac L Folsom, NextHome ONE of Kalamazoo. MichRIC
- $279,9003 bd2 ba2k sqft1678 Harper Grove Ln, Vicksburg, MI 49097For SaleMLS ID #26029971, Lucas Howard, Keller Williams GR East. MichRIC
- $270,0003 bd2 ba1.7k sqft1041 Cooley Mill Ln, Vicksburg, MI 49097For SaleMLS ID #26005807, Jen Lane, Real Broker, LLC. MichRIC
- $319,9003 bd2 ba1.4k sqft1138 Winter Cherry Ln, Vicksburg, MI 49097For SaleMLS ID #26037978, Madelyn G Rome, Jaqua, REALTORS. MichRIC
- $319,9004 bd2 ba2.2k sqft350 Frakes St, Vicksburg, MI 49097For SaleMLS ID #26041207, David Chapman, Compass Realty. MichRIC
- $275,0003 bd2 ba1.6k sqft134 S Robinson St, Schoolcraft, MI 49087For SaleMLS ID #26047153, Brett Zabavski, Berkshire Hathaway HomeServices MI. MichRIC
- $349,9004 bd3 ba1.8k sqft1288 Trillium Blvd, Vicksburg, MI 49097New ConstructionMichRIC
- $319,9003 bd2 ba1.8k sqft208 S Michigan Ave, Vicksburg, MI 49097For SaleMLS ID #26041754, Randy Hughey, Hughey, REALTORS Inc.. MichRIC
- $299,0003 bd2 ba1.8k sqft8620 S Westnedge Ave, Portage, MI 49002For SaleMLS ID #26046245, Philip N Copeland, Grey House Market Real Estate. MichRIC
