Welcome to 1104 Zachary St . located at the end of a cul de sac with a peaceful and serene vibe .A lovely very well cared for home with many upgrades to fit the new buyers wish list. 5 bedrooms two and a half baths. Wainscoting and crown molding throughout the home with beautiful built-in in cabinetry in the spacious kitchen. Two bedrooms on the main with the primary having its own on-suite bath. Three spacious bedroom on the lower level along with a family room, full bath and huge laundry and storage room providing plenty of flexibilit for the family and guests. But Wait until you see the backyard the impressive 30 ft trex deck where you can relax in the hot tub or enjoy the pool and beautifully maintained outdoor space. The yard fully fenced with low maintenance vinyl fencing. Mature trees along the rear provide privacy and create peaceful country feel . So much home here to love and enjoy. The owners have taking great care and pride of ownership shines throughout the entire property Buyers will want to see this one! Agents will be proud to show it too!
Active
$410,000
1104 Zachary St, Vicksburg, MI 49097
5beds
2,174sqft
Single Family Residence
Built in 2011
0.35 Acres Lot
$-- Zestimate®
$189/sqft
$-- HOA
What's special
Hot tubBeautifully maintained outdoor spaceFamily room
- 1 day
- 366
- 20
Zillow last checked:
Listing updated:
Listed by:
Carrie L. Ruiter 231-286-8609,
Coldwell Banker Woodland Schmidt Grand Haven 616-844-9000
Source: MichRIC,MLS#: 26046985
Facts & features
Interior
Bedrooms & bathrooms
- Bedrooms: 5
- Bathrooms: 3
- Full bathrooms: 2
- 1/2 bathrooms: 1
Primary bedroom
- Level: Main
- Area: 169
- Dimensions: 13.00 x 13.00
Bedroom 2
- Level: Main
- Area: 144
- Dimensions: 12.00 x 12.00
Bedroom 3
- Level: Lower
- Area: 165
- Dimensions: 11.00 x 15.00
Bedroom 4
- Level: Lower
- Area: 180
- Dimensions: 12.00 x 15.00
Bedroom 5
- Level: Lower
- Area: 110
- Dimensions: 10.00 x 11.00
Family room
- Level: Lower
- Area: 154
- Dimensions: 14.00 x 11.00
Kitchen
- Level: Main
- Area: 217.1
- Dimensions: 16.70 x 13.00
Laundry
- Level: Lower
- Area: 180
- Dimensions: 15.00 x 12.00
Living room
- Level: Main
- Area: 247
- Dimensions: 13.00 x 19.00
Heating
- Forced Air
Cooling
- Central Air, SEER 13 or Greater
Appliances
- Included: Dishwasher, Dryer, Microwave, Oven, Range, Refrigerator, Washer
- Laundry: Laundry Room, Lower Level
Features
- Ceiling Fan(s), Eat-in Kitchen
- Flooring: Carpet, Ceramic Tile, Other
- Windows: Insulated Windows, Window Treatments
- Basement: Daylight
- Has fireplace: No
Interior area
- Total structure area: 1,182
- Total interior livable area: 2,174 sqft
- Finished area below ground: 870
Video & virtual tour
Property
Parking
- Total spaces: 2
- Parking features: Garage Door Opener, Attached
- Garage spaces: 2
Accessibility
- Accessibility features: 36 Inch Entrance Door
Features
- Stories: 2
- Exterior features: Play Equipment, Other
- Has private pool: Yes
- Pool features: Above Ground
- Has spa: Yes
- Spa features: Hot Tub Spa
- Fencing: Vinyl
Lot
- Size: 0.35 Acres
- Dimensions: 102 x 150
- Features: Corner Lot, Level, Wooded, Cul-De-Sac, Shrubs/Hedges
Details
- Additional structures: Shed(s)
- Parcel number: 1412360210
Construction
Type & style
- Home type: SingleFamily
- Architectural style: Traditional
- Property subtype: Single Family Residence
Materials
- Vinyl Siding
- Roof: Shingle
Condition
- New construction: No
- Year built: 2011
Utilities & green energy
- Sewer: Public Sewer
- Water: Public
Community & HOA
Location
- Region: Vicksburg
Financial & listing details
- Price per square foot: $189/sqft
- Tax assessed value: $85,595
- Annual tax amount: $3,953
- Date on market: 9/3/2026
- Listing terms: Cash,FHA,VA Loan,USDA Loan,MSHDA,Conventional
- Road surface type: Paved
Estimated market value
Not available
Estimated sales range
Not available
Not available
Price history
| Date | Event | Price |
|---|---|---|
| 9/3/2026 | Listed for sale | $410,000+206.5%$189/sqft |
Source:  MichRIC #26046985 Report a problem MichRIC #26046985 Report a problem | ||
| 1/6/2012 | Sold | $133,790+346%$62/sqft |
Source: MichRIC #12011384 Report a problem | ||
| 10/11/2011 | Sold | $30,000$14/sqft |
Source: Public Record Report a problem | ||
Public tax history
| Year | Property taxes | Tax assessment |
|---|---|---|
| 2026 | $3,953 +2.4% | $125,800 +7.6% |
| 2025 | $3,858 +4.6% | $116,900 +8.5% |
| 2024 | $3,690 | $107,700 +11.4% |
| 2023 | -- | $96,700 +8.9% |
| 2022 | -- | $88,800 +7.1% |
| 2021 | -- | $82,900 +6.6% |
| 2020 | -- | $77,800 +9% |
| 2018 | -- | $71,400 -1.4% |
| 2017 | -- | $72,400 +0.1% |
| 2016 | -- | $72,300 +8.2% |
| 2015 | -- | $66,800 |
| 2014 | -- | $66,800 +6.2% |
| 2013 | -- | $62,900 -4% |
| 2012 | -- | $65,500 +342.6% |
| 2011 | -- | $14,800 |
| 2010 | -- | $14,800 -9.2% |
| 2009 | -- | $16,300 -5.8% |
| 2008 | -- | $17,300 |
Find assessor info on the county website
Monthly payment
Est. payment
Payment breakdown
Explore the cost of this home by adjusting the details. Changes won't be saved.Climate risks
Neighborhood: 49097
Nearby schools
Schools provided by the listing agent
- Elementary: Sunset Lake Elementary School
- High: Vicksburg High School
Source: MichRIC. This data may not be complete. We recommend contacting the local school district to confirm school assignments for this home.
Similar homes
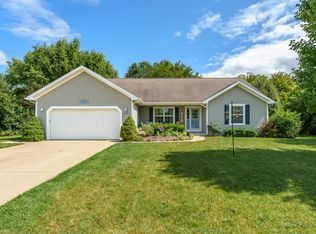
- $319,9004 bd2 ba2.2k sqft350 Frakes St, Vicksburg, MI 49097For Sale
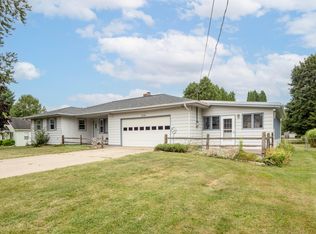
 MLS ID #26041207, David Chapman, Compass Realty. MichRIC
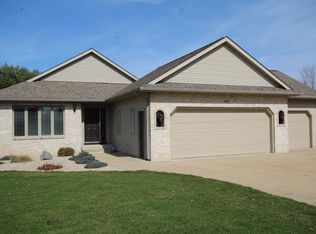
 - $279,9003 bd3 ba2k sqft1324 Ellery Grove Ct #15, Vicksburg, MI 49097For Sale
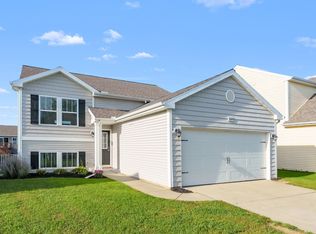 MLS ID #26046810, Anna M Deleganes, Evenboer Walton, REALTORS. MichRIC
 - $349,9004 bd3 ba1.8k sqft1288 Trillium Blvd, Vicksburg, MI 49097New Construction
 MichRIC
 - $449,0003 bd3 ba2.2k sqft5430 E T Ave, Vicksburg, MI 49097For Sale
 MLS ID #26042732, Tammy L Dykema-Halloran, Five Star Real Estate. MichRIC
 - $369,9004 bd3 ba1.8k sqft5301 Randall St, Vicksburg, MI 49097New ConstructionMLS ID #26043633, Lance A Bethell, Allen Edwin Realty. MichRIC
- $349,9005 bd4 ba3.2k sqft1219 Ellery Grove Ct, Vicksburg, MI 49097For SaleMLS ID #26040940, Kristine M Landuyt, Five Star Real Estate. MichRIC
- $324,9004 bd3 ba2.1k sqft1232 Ellery Grove Ct, Vicksburg, MI 49097For SaleMLS ID #26040581, Austin W Spieth, Five Star Real Estate. MichRIC
- $296,0003 bd2 ba2k sqft1700 Harper Grove Ln, Vicksburg, MI 49097For SaleMLS ID #26046797, Renay M Deering-Horton, RE/MAX of Grand Rapids (FH). MichRIC
- $475,0004 bd3 ba2k sqft15060 S 27th St, Vicksburg, MI 49097For SaleMLS ID #26042238, Samuel S Murray, BHG Connections-Lawton. MichRIC
- $319,9003 bd2 ba1.4k sqft1138 Winter Cherry Ln, Vicksburg, MI 49097For SaleMLS ID #26037978, Madelyn G Rome, Jaqua, REALTORS. MichRIC
- $325,0003 bd3 ba1.9k sqft1742 Burr Pond Ln, Vicksburg, MI 49097For SaleMLS ID #26042128, Zac L Folsom, NextHome ONE of Kalamazoo. MichRIC
- $349,9993 bd2 ba2k sqft15783 Portage Rd, Vicksburg, MI 49097For SaleMLS ID #26044310, Nate Hicks, Mossy Oak Properties Michigan Outdoors. MichRIC
- $319,9003 bd2 ba1.8k sqft208 S Michigan Ave, Vicksburg, MI 49097For SaleMLS ID #26041754, Randy Hughey, Hughey, REALTORS Inc.. MichRIC
- $344,9003 bd3 ba2.1k sqft8150 Black Forest Dr, Portage, MI 49002For SaleMLS ID #26047179, Melody Stirk, Strong Properties - Portage. MichRIC
- $344,0004 bd4 ba2k sqft521 N Spruce St, Vicksburg, MI 49097For SaleMLS ID #26024522, Dustin J Phillips, Bellabay Realty LLC. MichRIC
- $309,5003 bd2 ba2k sqft1193 Cooley Mill Ln, Vicksburg, MI 49097For SaleMLS ID #26040363, Brett Zabavski, Berkshire Hathaway HomeServices MI. MichRIC
