NEW ROOF INSTALLED! Welcome to this stunning daylight ranch on sought-after Country Club Drive in desirable Richland, adjacent to Gull Lake Country Club with picturesque golf course views. This elegant AVB-built home offers 3 bedrooms and 3 full baths, including a luxurious primary suite with private bath and walk-in closet. The chef's kitchen features quartz countertops and stainless steel appliances, while the inviting living room boasts a gas log fireplace. Enjoy the beautiful setting from the bright 4-season sunroom. The finished lower level offers a third bedroom, full bath, and spacious recreation area perfect for entertaining or guests. Plus, the seller is offering $10,000 toward a new deck, giving the new owner an opportunity to create the outdoor space of their dreams. Don't miss this exceptional opportunity for golf course living in Richland!
Active
Price cut: $25K (8/9)
$450,000
10581 Country Club Dr, Richland, MI 49083
3beds
2,431sqft
:
Get pre-qualified$3,261/mo
Single Family Residence
Built in 1988
0.27 Acres Lot
$441,100 Zestimate®
$185/sqft
$67/mo HOA
What's special
- 97 days |
- 1,372 |
- 57 |
Zillow last checked:
Listing updated:
Listed by:
Kathy A Smith 269-998-2793,
Chuck Jaqua, REALTOR 269-381-7653
Source: MichRIC,MLS#: 26020371
Facts & features
Interior
Bedrooms & bathrooms
- Bedrooms: 3
- Bathrooms: 3
- Full bathrooms: 3
- Main level bedrooms: 2
Heating
- Baseboard, Forced Air
Cooling
- Central Air
Appliances
- Included: Humidifier, Dishwasher, Disposal, Dryer, Microwave, Range, Refrigerator, Washer, Water Softener Owned
- Laundry: In Kitchen, Laundry Closet, Main Level
Features
- Ceiling Fan(s), Eat-in Kitchen, Pantry
- Windows: Low-Emissivity Windows, Screens, Replacement, Insulated Windows, Garden Window, Window Treatments
- Basement: Daylight,Full
- Number of fireplaces: 1
- Fireplace features: Gas Log, Living Room
Interior area
- Total structure area: 1,531
- Total interior livable area: 2,431 sqft
- Finished area below ground: 0
Property
Parking
- Total spaces: 2
- Parking features: Attached, Garage Door Opener
- Garage spaces: 2
Features
- Stories: 1
Lot
- Size: 0.27 Acres
- Dimensions: 66 x 166 x 90 x 163
- Features: Flag Lot, Level, Recreational, Ground Cover, Shrubs/Hedges
Details
- Parcel number: 0312427180
- Zoning description: A
Construction
Type & style
- Home type: SingleFamily
- Architectural style: Ranch
- Property subtype: Single Family Residence
Materials
- Brick, Vinyl Siding
- Roof: Composition
Condition
- New construction: No
- Year built: 1988
Utilities & green energy
- Sewer: Septic Tank
- Water: Well
- Utilities for property: Phone Available, Natural Gas Available, Electricity Available, Cable Available, Phone Connected, Natural Gas Connected
Community & HOA
HOA
- Has HOA: Yes
- Services included: Other
- HOA fee: $200 quarterly
Location
- Region: Richland
Financial & listing details
- Price per square foot: $185/sqft
- Tax assessed value: $151,172
- Annual tax amount: $5,086
- Date on market: 5/9/2026
- Listing terms: Cash,Conventional
- Electric utility on property: Yes
- Road surface type: Paved
Estimated market value
$441,100
$419,000 - $463,000
$2,823/mo
Price history
| Date | Event | Price |
|---|---|---|
| 8/9/2026 | Price change | $450,000-5.3%$185/sqft |
Source:  MichRIC #26020371 Report a problem MichRIC #26020371 Report a problem | ||
| 5/9/2026 | Listed for sale | $475,000$195/sqft |
Source: MichRIC #26020371 Report a problem | ||
| 5/8/2026 | Pending sale | $475,000$195/sqft |
Source: MichRIC #26020371 Report a problem | ||
| 5/6/2026 | Listed for sale | $475,000+46.2%$195/sqft |
Source: MichRIC #26020371 Report a problem | ||
| 11/17/2020 | Sold | $325,000-1.2%$134/sqft |
Source: MichRIC #20027039 Report a problem | ||
| 10/15/2020 | Pending sale | $329,000$135/sqft |
Source: Jaqua, REALTORS #20027039 Report a problem | ||
| 8/23/2020 | Price change | $329,000-1.8%$135/sqft |
Source: Jaqua, REALTORS #20027039 Report a problem | ||
| 7/13/2020 | Price change | $335,000-4.3%$138/sqft |
Source: Jaqua, REALTORS #20027039 Report a problem | ||
| 6/8/2020 | Price change | $349,900-2.5%$144/sqft |
Source: Jaqua, REALTORS #20012174 Report a problem | ||
| 4/4/2020 | Listed for sale | $359,000$148/sqft |
Source: Jaqua, REALTORS #20012174 Report a problem | ||
Public tax history
| Year | Property taxes | Tax assessment |
|---|---|---|
| 2025 | $4,772 +4.8% | $179,500 +12.9% |
| 2024 | $4,555 | $159,000 +14% |
| 2023 | -- | $139,500 +7.7% |
| 2022 | -- | $129,500 +1.5% |
| 2021 | -- | $127,600 +1.9% |
| 2020 | -- | $125,200 +13.9% |
| 2018 | -- | $109,900 +3.4% |
| 2017 | -- | $106,300 +2% |
| 2016 | -- | $104,200 -0.2% |
| 2015 | -- | $104,400 +3.8% |
| 2014 | -- | $100,600 +3.6% |
| 2013 | -- | $97,100 +0.5% |
| 2012 | -- | $96,600 -6.4% |
| 2011 | -- | $103,200 -4.6% |
| 2010 | -- | $108,200 -13.7% |
| 2009 | -- | $125,400 -0.9% |
| 2008 | -- | $126,500 +9% |
| 2004 | -- | $116,100 +1.6% |
| 2003 | -- | $114,300 +1.5% |
| 2002 | -- | $112,600 +4.1% |
| 2001 | -- | $108,200 |
Find assessor info on the county website
Monthly payment
Est. payment
Payment breakdown
Explore the cost of this home by adjusting the details. Changes won't be saved.Climate risks
Neighborhood: 49083
Nearby schools
GreatSchools rating
- NARichland Elementary SchoolGrades: K-2Distance: 1.8 mi
- 9/10Gull Lake High SchoolGrades: 8-12Distance: 1.7 mi
- 7/10Gull Lake Middle SchoolGrades: 6-8Distance: 1.8 mi
- $630,1253 bd3 ba3.6k sqft10575 Country Club Dr, Richland, MI 49083Sold
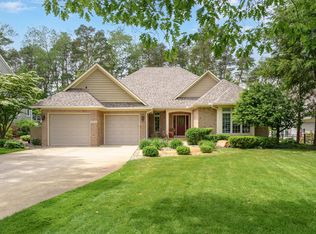
- $555,0004 bd3 ba3.3k sqft10585 Country Club Dr, Richland, MI 49083Off Market
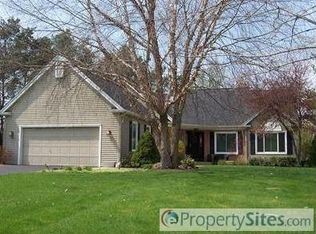
- $575,8003 bd3 ba2.7k sqft10571 Country Club Dr, Richland, MI 49083Off Market
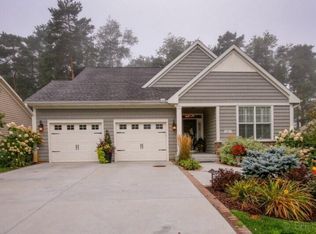
- $570,0003 bd3 ba3.1k sqft10591 Country Club Dr, Richland, MI 49083Off Market
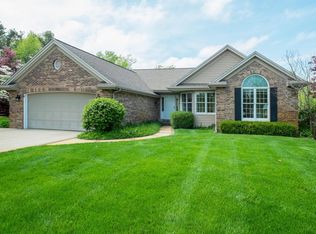
- $571,7004 bd3 ba3.3k sqft10565 Country Club Dr, Richland, MI 49083Off Market
- $607,7005 bd4 ba3.5k sqft10606 Country Club Dr, Richland, MI 49083Off Market
- $831,3004 bd4 ba3.5k sqft10619 Country Club Dr, Richland, MI 49083Off Market
- $626,000-- bd2 ba-- sqft10576 Country Club Dr, Richland, MI 49083Off Market
A local agent can set up tours, give advice and negotiate with sellers.
Similar homes
- $440,0003 bd2 ba1.6k sqft10465 N 32nd St, Richland, MI 49083For Sale
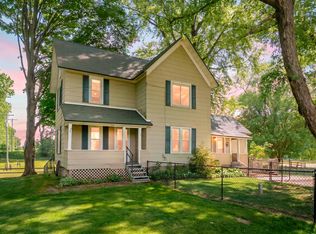
 MLS ID #26027258, Dawn Spencer, Chuck Jaqua, REALTOR. MichRIC
 - $399,9003 bd3 ba2.7k sqft7756 Cottonwood St, Richland, MI 49083For Sale
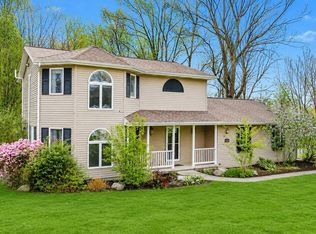 MLS ID #26037317, Charles Teunis, Bellabay Realty LLC. MichRIC
 - $374,9005 bd3 ba2.5k sqft7657 Cottonwood St, Richland, MI 49083For Sale
 MLS ID #26031640, Justin M Lennon, Elite Realty Group. MichRIC
 - $370,0003 bd2 ba1.6k sqft8218 N 37th St, Richland, MI 49083For Sale
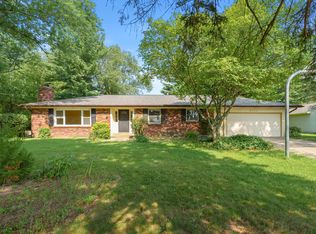 MLS ID #26013483, Rhea Terburg, Jaqua, REALTORS. MichRIC
 - $349,9003 bd2 ba2.5k sqft7723 Yorktown, Richland, MI 49083For SaleMLS ID #26027280, Monica M Miller, Arcadia Real Estate LLC. MichRIC
- $450,0004 bd4 ba2.5k sqft6700 N Sprinkle Rd, Kalamazoo, MI 49004For SaleMLS ID #26019918, Greg S Miller, Berkshire Hathaway HomeServices MI. MichRIC
- $524,9004 bd4 ba3.3k sqft6147 Autumn Rdg, Richland, MI 49083For SaleMLS ID #26020866, Suzanne McPeek, Chuck Jaqua, REALTOR. MichRIC
- $329,9003 bd2 ba1.4k sqft8076 Lausen Ln, Richland, MI 49083For SaleMLS ID #26039522, Charlie A Bradford, Chuck Jaqua, REALTOR. MichRIC
- $405,0004 bd2 ba2.3k sqft5370 N 24th St, Kalamazoo, MI 49004For SaleMLS ID #26039114, Ursula M Marchand, Jaqua, REALTORS. MichRIC
- $475,0005 bd4 ba3.2k sqft4053 Lavender Cir, Galesburg, MI 49053For SaleMLS ID #26039091, Andrew S Bigelow, Bellabay Realty (North). MichRIC
- $450,0003 bd3 ba2.1k sqft2910 N 5th St, Kalamazoo, MI 49009For SaleMLS ID #26037567, Amanda V Morgan, Lakes & Country Real Estate Inc. MichRIC
- $389,0004 bd3 ba2.7k sqft2600 Orange Meadow Ln, Kalamazoo, MI 49004For SaleMLS ID #26041178, Kevan Hess, Jaqua, REALTORS. MichRIC
- $492,5003 bd4 ba2.6k sqft4961 Beechwood Dr, Delton, MI 49046For SaleMLS ID #26039314, Kevin Lee, eXp Realty, LLC. MichRIC
- $449,0003 bd3 ba2.1k sqft9064 Nature Way, Kalamazoo, MI 49009For SaleMLS ID #26035437, Dawn Spencer, Chuck Jaqua, REALTOR. MichRIC
- $449,9004 bd3 ba2.3k sqft932 Lincoln Rd, Otsego, MI 49078For SaleMLS ID #26039714, Casey Dupuie, Five Star Real Estate (Eastown). MichRIC
- $449,0003 bd4 ba2.5k sqft5229 Stapleton Dr, Kalamazoo, MI 49009For SaleMLS ID #26038143, Gloria Royal, ERA Reardon Realty. MichRIC
- $420,0004 bd4 ba2.5k sqft5048 Stapleton Dr, Kalamazoo, MI 49009For SaleMLS ID #26039953, JoAnne Potts, Chuck Jaqua, REALTOR. MichRIC
- $424,9004 bd3 ba2.6k sqft15 Bayshore Dr, Battle Creek, MI 49015For SaleMLS ID #26032534, Paula Nicolich-Kizer, Chuck Jaqua, REALTOR. MichRIC
- $424,9004 bd4 ba3.3k sqft128 Pheasant Run, Battle Creek, MI 49015For SaleMLS ID #26039371, Todd Flynn, Coldwell Banker Schmidt Realtors. MichRIC
- $499,9004 bd4 ba1.9k sqft3560 Smithfield Way, Kalamazoo, MI 49009For SaleMLS ID #26041695, JoAnne Potts, Chuck Jaqua, REALTOR. MichRIC
