One of Richland's most desirable locations, in the rarely available subdivision of
Tamarron (Gull Lake Schools) overlooking beautiful woods with trails and the 16th
fairway of the Gull Lake Country Club. This Ranch home offers a grand foyer w/
beautiful hardwood flooring, 2 fireplaces, 3+ bedrooms and 2.5 full baths, over 3600 fin.
sq/ft and a large amount of storage area that could also be finished off. All rooms are
spacious w/ the oversized Great Room with 12ft ceilings, wall of windows overlooking
stone patio and a lush backyard with steps leading to additional green space, gas FP,
FDR, office adjacent to half bath, custom kitchen with granite and quartz countertops
and newer Café' appliances, opening to the eating area and double doors leading to a
screened porch Completing the main floor is a large primary ensuite and convenient
laundry/mud room area. Finished lower-level walkout offers a family room with gas FP,
wet bar and sliders leading to the lower patio, 2 good size bedrooms, the family bath.
and large storage room make this a very ''family friendly'' floor plan. The house is
equipped with sprinkler system and full house Generac 22kw generator. Built by AVB
with sunset views and plenty of daylight windows. Easy to show and move-in ready!!
Per Owner: Roof 6/2020 (3-tab dimensional shingles), Garage Doors & Chamberlain
Garage Openers 7/2020, Furnace 11/2017, Air Conditioner 7/2018, Café' refrigerator,
range, microwave, dishwasher 12/2020, Generac Generator 9/2016, Sump Pump
12/2018, Water Reverse Osmosis System 12/2018, Well Pump 12/2023, Washer/Dryer
10/2022, Side Brick Patio 9/2017, Back steps to golf course 7/2020, Granite and Quartz
Countertops 12/2015, Refinished wood flooring 11/2015, New wood flooring in great
room 11/2018, Trim/walls painted 2019, new carpet throughout 2019
Sold
$630,125
10575 Country Club Dr, Richland, MI 49083
3beds
3,600sqft
Single Family Residence
Built in 1993
0.27 Acres Lot
$650,700 Zestimate®
$175/sqft
$3,321 Estimated rent
Home value
$650,700
$618,000 - $683,000
$3,321/mo
Zestimate® history
Owner options
List your home for rent
$3,321/mo
Rent Zestimate®
Find your next renter with Zillow Rental Manager. Plus, with online applications, you can quickly screen prospective tenants – for free.
$3,321/mo
Rent Zestimate®
Refinance and save
$4,366/mo
Est. payment
Refinancing to a lower rate could help reduce your monthly payments and save thousands over the life of the loan.
$4,366/mo
Est. payment
Explore your selling options
Work with a Zillow partner agent
Leverage their expertise and Zillow's premium Showcase listings to get your home seen by more buyers.
Get startedList with your own agent
Get your home in front of millions of buyers by listing it on Zillow.
Learn how to do itSell it yourself
Take full control of how buyers see your home on Zillow by listing For Sale by Owner (FSBO).
List your homeWhat's special
Zillow last checked:
Listing updated:
Listed by:
Matthew Hadden 269-599-2521,
Chuck Jaqua, REALTOR,
Christine A Hadden 269-341-2870,
Chuck Jaqua, REALTOR
Bought with:
Hannah Hibma, 6501436939
Five Star Real Estate
Source: MichRIC,MLS#: 24027277
Facts & features
Interior
Bedrooms & bathrooms
- Bedrooms: 3
- Bathrooms: 3
- Full bathrooms: 2
- 1/2 bathrooms: 1
- Main level bedrooms: 1
Heating
- Forced Air
Cooling
- Central Air
Appliances
- Included: Dishwasher, Dryer, Microwave, Oven, Range, Refrigerator, Washer, Water Softener Owned
- Laundry: Laundry Room, Main Level
Features
- Ceiling Fan(s), Wet Bar, Center Island, Eat-in Kitchen, Pantry
- Flooring: Carpet, Tile, Wood
- Windows: Low-Emissivity Windows, Screens, Insulated Windows, Window Treatments
- Basement: Full,Walk-Out Access
- Number of fireplaces: 2
- Fireplace features: Living Room, Recreation Room
Interior area
- Total structure area: 2,100
- Total interior livable area: 3,600 sqft
- Finished area below ground: 0
Property
Parking
- Total spaces: 2
- Parking features: Attached, Garage Door Opener
- Garage spaces: 2
Features
- Stories: 1
- Patio & porch: Scrn Porch
Lot
- Size: 0.27 Acres
- Dimensions: 69 x 170
- Features: Ground Cover, Shrubs/Hedges
Details
- Parcel number: 0312427190
Construction
Type & style
- Home type: SingleFamily
- Architectural style: Ranch
- Property subtype: Single Family Residence
Materials
- Brick, Wood Siding
- Roof: Shingle
Condition
- New construction: No
- Year built: 1993
Utilities & green energy
- Sewer: Septic Tank
- Water: Well
- Utilities for property: Natural Gas Connected
Community & HOA
HOA
- Has HOA: Yes
- HOA fee: $240 quarterly
Location
- Region: Richland
Financial & listing details
- Price per square foot: $175/sqft
- Tax assessed value: $166,698
- Annual tax amount: $5,753
- Date on market: 5/31/2024
- Listing terms: Cash,Conventional
- Road surface type: Paved
Price history
| Date | Event | Price |
|---|---|---|
| 6/14/2024 | Sold | $630,125+5.9%$175/sqft |
Source:  MichRIC #24027277 Report a problem MichRIC #24027277 Report a problem | ||
| 6/3/2024 | Pending sale | $595,000$165/sqft |
Source: MichRIC #24027277 Report a problem | ||
| 5/31/2024 | Listed for sale | $595,000+84.3%$165/sqft |
Source: MichRIC #24027277 Report a problem | ||
| 12/15/2015 | Sold | $322,900-1.9%$90/sqft |
Source: Public Record Report a problem | ||
| 10/1/2015 | Price change | $329,000-4.6%$91/sqft |
Source: Boris, REALTORS #15045005 Report a problem | ||
| 9/16/2015 | Price change | $345,000-1.1%$96/sqft |
Source: Boris, REALTORS #15045005 Report a problem | ||
| 8/19/2015 | Listed for sale | $349,000$97/sqft |
Source: Boris, REALTORS #15045005 Report a problem | ||
Public tax history
| Year | Property taxes | Tax assessment |
|---|---|---|
| 2025 | $5,838 +4.7% | $247,100 +11% |
| 2024 | $5,573 | $222,700 +13.6% |
| 2023 | -- | $196,100 +7.9% |
| 2022 | -- | $181,700 +1.6% |
| 2021 | -- | $178,900 +1.6% |
| 2020 | -- | $176,000 +18% |
| 2018 | -- | $149,100 +3.6% |
| 2017 | -- | $143,900 +2.1% |
| 2016 | -- | $141,000 -0.1% |
| 2015 | -- | $141,100 +4.2% |
| 2014 | -- | $135,400 +3.9% |
| 2013 | -- | $130,300 +0.5% |
| 2012 | -- | $129,600 -6.7% |
| 2011 | -- | $138,900 -4.9% |
| 2010 | -- | $146,000 -9% |
| 2009 | -- | $160,400 -1% |
| 2008 | -- | $162,000 +9.2% |
| 2004 | -- | $148,300 +0.3% |
| 2003 | -- | $147,900 +1.5% |
| 2002 | -- | $145,700 +4.4% |
| 2001 | -- | $139,600 |
Find assessor info on the county website
Neighborhood: 49083
Nearby homes
- $573,0003 bd3 ba2.7k sqft10571 Country Club Dr, Richland, MI 49083Off Market
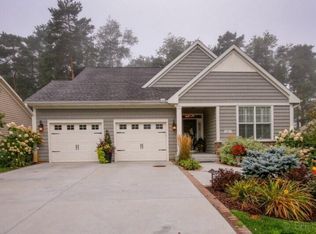
- $475,0003 bd3 ba2.4k sqft10581 Country Club Dr, Richland, MI 49083For Sale
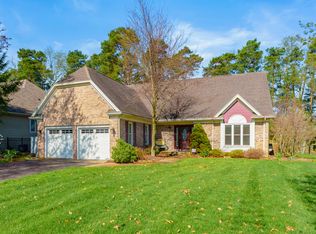
- $576,1004 bd3 ba3.3k sqft10565 Country Club Dr, Richland, MI 49083Off Market
- $558,2004 bd3 ba3.3k sqft10585 Country Club Dr, Richland, MI 49083Off Market
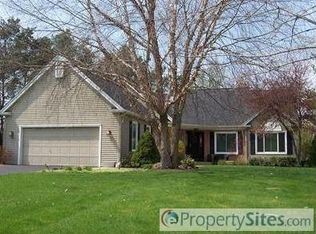
- $455,000-- bd2 ba-- sqft10561 Country Club Dr, Richland, MI 49083Off Market
- $571,7003 bd3 ba3.1k sqft10591 Country Club Dr, Richland, MI 49083Off Market
- $623,800-- bd2 ba-- sqft10576 Country Club Dr, Richland, MI 49083Off Market
- $613,8005 bd4 ba3.5k sqft10606 Country Club Dr, Richland, MI 49083Off Market
Nearby schools
GreatSchools rating
- NARichland Elementary SchoolGrades: K-2Distance: 1.8 mi
- 9/10Gull Lake High SchoolGrades: 8-12Distance: 1.7 mi
- 7/10Gull Lake Middle SchoolGrades: 6-8Distance: 1.8 mi
Get a cash offer in 3 minutes
Find out how much your home could sell for in as little as 3 minutes with a no-obligation cash offer.
Estimated market value
$650,700
Get a cash offer in 3 minutes
Find out how much your home could sell for in as little as 3 minutes with a no-obligation cash offer.
Estimated market value
$650,700
- Michigan
- Kalamazoo County
- Richland
- 49083
- 10575 Country Club Dr
Nearby cities
Nearby zip codes
Other Richland Topics
