Step inside this fantastic 3 bedroom, 2.5 bathroom home with over 2600 sqft of space. The main level features a formal living room anchored by an updated gas fireplace featuring a modern mantle and stone surround and a comfortable family room perfect for everyday living. The open-concept kitchen features a central island, expansive countertop space, ample cabinetry, and direct views overlooking the backyard. Upstairs you'll find a generously sized primary bedroom complete with a private ensuite bathroom. The upper level also has two more bedrooms and a large updated laundry room. The finished basement provides excellent additional square footage, including a large basement family room, flexible bonus space, and an extra finished bonus room—ideal for a home office, gym, or guest area. The 4 season porch offers the perfect spot to relax and overlooks the large backyard. The completely enclosed backyard is a great spot to entertain, play, or barbecue. Schedule your showing today!
Pending
$389,900
7730 Cottonwood St, Richland, MI 49083
3beds
2,620sqft
Single Family Residence
Built in 1985
0.37 Acres Lot
$390,600 Zestimate®
$149/sqft
$-- HOA
What's special
Central islandFinished basementFlexible bonus spaceLarge basement family roomOverlooks the large backyardCompletely enclosed backyardPrivate ensuite bathroom
- 24 days |
- 537 |
- 51 |
Zillow last checked:
Listing updated:
Listed by:
Michael Carl 269-806-9339,
Five Star Real Estate 269-459-7898
Source: MichRIC,MLS#: 26038466
Facts & features
Interior
Bedrooms & bathrooms
- Bedrooms: 3
- Bathrooms: 3
- Full bathrooms: 2
- 1/2 bathrooms: 1
Heating
- Forced Air
Cooling
- Central Air
Appliances
- Included: Dishwasher, Dryer, Microwave, Range, Refrigerator, Washer
- Laundry: Electric Dryer Hookup, Laundry Room, Sink, Upper Level, Washer Hookup
Features
- Ceiling Fan(s), Sauna, Center Island, Eat-in Kitchen
- Flooring: Carpet, Engineered Hardwood, Tile, Vinyl, Wood
- Windows: Screens, Insulated Windows, Garden Window
- Basement: Daylight,Full
- Number of fireplaces: 1
- Fireplace features: Gas Log, Living Room
Interior area
- Total structure area: 1,920
- Total interior livable area: 2,620 sqft
- Finished area below ground: 700
Property
Parking
- Total spaces: 2
- Parking features: Garage Faces Front, Attached, Garage Door Opener
- Garage spaces: 2
Features
- Stories: 2
- Exterior features: Play Equipment
- Has spa: Yes
- Spa features: Hot Tub Spa
- Fencing: Privacy,Vinyl
Lot
- Size: 0.37 Acres
- Dimensions: 100' x 162' x 101' x 162'
- Features: Level, Wooded, Ground Cover
Details
- Additional structures: Shed(s)
- Parcel number: 0321280280
Construction
Type & style
- Home type: SingleFamily
- Architectural style: Traditional
- Property subtype: Single Family Residence
Materials
- Vinyl Siding
- Roof: Composition,Shingle
Condition
- New construction: No
- Year built: 1985
Utilities & green energy
- Sewer: Septic Tank
- Water: Public
- Utilities for property: Phone Available, Natural Gas Available, Electricity Available, Cable Available, Phone Connected, Natural Gas Connected
Community & HOA
Location
- Region: Richland
Financial & listing details
- Price per square foot: $149/sqft
- Tax assessed value: $135,177
- Annual tax amount: $4,442
- Date on market: 7/25/2026
- Listing terms: Cash,FHA,VA Loan,USDA Loan,MSHDA,Conventional
- Electric utility on property: Yes
- Road surface type: Paved
Estimated market value
$390,600
$371,000 - $410,000
$2,665/mo
Price history
| Date | Event | Price |
|---|---|---|
| 7/27/2026 | Pending sale | $389,900$149/sqft |
Source:  MichRIC #26038466 Report a problem MichRIC #26038466 Report a problem | ||
| 7/25/2026 | Listed for sale | $389,900+59.1%$149/sqft |
Source: MichRIC #26038466 Report a problem | ||
| 5/8/2020 | Sold | $245,000+2.1%$94/sqft |
Source: MichRIC #20011683 Report a problem | ||
| 4/3/2020 | Pending sale | $239,900$92/sqft |
Source: Berkshire Hathaway HomeServices Michigan Real Estate #20011683 Report a problem | ||
| 3/27/2020 | Listed for sale | $239,900$92/sqft |
Source: Berkshire Hathaway HomeServices Michigan Real Estate #20011683 Report a problem | ||
Public tax history
| Year | Property taxes | Tax assessment |
|---|---|---|
| 2025 | $4,219 +4.7% | $165,600 +2.2% |
| 2024 | $4,031 | $162,100 +12.4% |
| 2023 | -- | $144,200 +22.4% |
| 2022 | -- | $117,800 +5.1% |
| 2021 | -- | $112,100 +1.9% |
| 2020 | -- | $110,000 +16.2% |
| 2018 | -- | $94,700 +4.1% |
| 2017 | -- | $91,000 +4% |
| 2016 | -- | $87,500 +1.4% |
| 2015 | -- | $86,300 +4% |
| 2014 | -- | $83,000 +2.2% |
| 2013 | -- | $81,200 +2.4% |
| 2012 | -- | $79,300 -6.2% |
| 2011 | -- | $84,500 -8.6% |
| 2010 | -- | $92,500 -12.1% |
| 2009 | -- | $105,200 +2.2% |
| 2008 | -- | $102,900 +11.4% |
| 2004 | -- | $92,400 +6.1% |
| 2003 | -- | $87,100 +3.1% |
| 2002 | -- | $84,500 +4.2% |
| 2001 | -- | $81,100 |
Find assessor info on the county website
Monthly payment
Est. payment
Payment breakdown
Explore the cost of this home by adjusting the details. Changes won't be saved.Climate risks
Neighborhood: 49083
Nearby schools
GreatSchools rating
- NARichland Elementary SchoolGrades: K-2Distance: 1.6 mi
- 7/10Gull Lake Middle SchoolGrades: 6-8Distance: 1.7 mi
- 9/10Gull Lake High SchoolGrades: 8-12Distance: 2 mi
Schools provided by the listing agent
- Elementary: Richland Elementary School
- Middle: Gull Lake Middle School
- High: Gull Lake High School
Source: MichRIC. This data may not be complete. We recommend contacting the local school district to confirm school assignments for this home.
- $361,8004 bd2 ba-- sqft7727 Cottonwood St, Richland, MI 49083Off Market
- $399,9003 bd3 ba2.7k sqft7756 Cottonwood St, Richland, MI 49083Pending
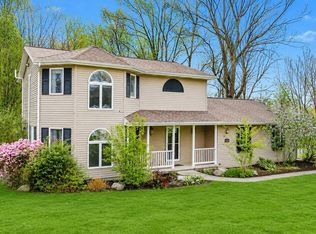
- $340,100-- bd2 ba-- sqft7710 Cottonwood St, Richland, MI 49083Off Market
- $338,9003 bd2 ba1.5k sqft7753 Cottonwood St, Richland, MI 49083Off Market
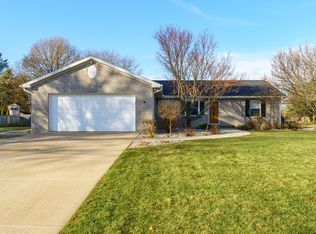
- $382,8004 bd3 ba2.7k sqft7690 Cottonwood, Richland, MI 49083Off Market
- $438,9004 bd4 ba2.5k sqft7883 Broadhill Ave, Richland, MI 49083Off Market
- $372,6003 bd2 ba-- sqft7695 Cottonwood St, Richland, MI 49083Off Market
- $325,5003 bd2 ba1.6k sqft7820 Broadhill Ave, Richland, MI 49083Off Market
A local agent can set up tours, give advice and negotiate with sellers.
Similar homes
- $374,9005 bd3 ba2.5k sqft7657 Cottonwood St, Richland, MI 49083For Sale

 MLS ID #26031640, Justin M Lennon, Elite Realty Group. MichRIC
 - $464,9004 bd3 ba3.1k sqft5643 E C Ave, Richland, MI 49083For Sale
 MLS ID #26042549, Patrick L McCullough, RE/MAX Advantage. MichRIC
 - $349,9003 bd2 ba2.5k sqft7723 Yorktown, Richland, MI 49083For Sale
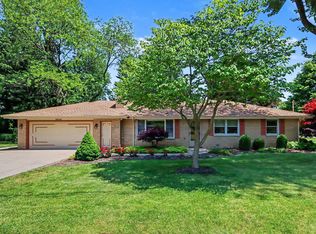 MLS ID #26027280, Monica M Miller, Arcadia Real Estate LLC. MichRIC
 - $389,0004 bd3 ba2.7k sqft2600 Orange Meadow Ln, Kalamazoo, MI 49004For Sale
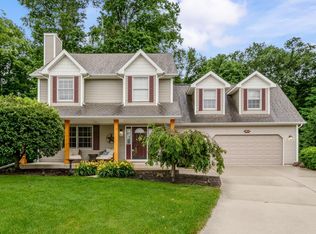 MLS ID #26041178, Kevan Hess, Jaqua, REALTORS. MichRIC
 - $390,0004 bd3 ba2.9k sqft8165 Buck Ave, Galesburg, MI 49053For SaleMLS ID #26026922, Mary B Noneman, Five Star Real Estate. MichRIC
- $450,0004 bd4 ba2.5k sqft6700 N Sprinkle Rd, Kalamazoo, MI 49004For SaleMLS ID #26019918, Greg S Miller, Berkshire Hathaway HomeServices MI. MichRIC
- $350,0004 bd3 ba3.1k sqft9990 N 16th St, Plainwell, MI 49080For SaleMLS ID #26040441, Ethel M Wilkey-Downs, Berkshire Hathaway HomeServices MI. MichRIC
- $358,0005 bd3 ba2.7k sqft1946 Nazareth Rd, Kalamazoo, MI 49048For SaleMLS ID #26041315, Will Howson, Coldwell Banker Realty. MichRIC
- $560,0004 bd3 ba3.8k sqft9370 Alex Dr, Richland, MI 49083For SaleMLS ID #26031733, Julie Hribar, Berkshire Hathaway HomeServices MI. MichRIC
- $400,0004 bd3 ba2.2k sqft6086 Thistlewood Ave, Scotts, MI 49088For SaleMLS ID #26039394, Dawn Spencer, Chuck Jaqua, REALTOR. MichRIC
- $360,0003 bd2 ba2.3k sqft4309 Sunnybrook Dr, Kalamazoo, MI 49008For SaleMLS ID #26042511, Kelli Scheffers, eXp Realty LLC. MichRIC
- $450,0005 bd3 ba3.1k sqft8444 Doe Ave, Galesburg, MI 49053For SaleMLS ID #26041102, Alisia Herrygers MTP Group, Real Broker LLC. MichRIC
- $424,9004 bd4 ba2.6k sqft6103 Wheatlands, Scotts, MI 49088For SaleMLS ID #26042231, Austin W Spieth, Five Star Real Estate. MichRIC
- $395,0004 bd3 ba2.7k sqft2161 Wild Cherry Ln, Kalamazoo, MI 49009For SaleMLS ID #26039241, Lori Knoll Ambs, Five Star Real Estate-W Q Ave. MichRIC
- $299,5004 bd2 ba3k sqft6480 Ormada Dr, Kalamazoo, MI 49048For SaleMLS ID #26039730, Melody Stirk, Strong Properties - Portage. MichRIC
- $469,8005 bd4 ba3.2k sqft4053 Lavender Cir, Galesburg, MI 49053For SaleMLS ID #26039091, Andrew S Bigelow, Bellabay Realty (North). MichRIC
- $429,9004 bd4 ba2.7k sqft7220 Stoney Creek Dr, Augusta, MI 49012For SaleMLS ID #26040277, Julie Hribar, Berkshire Hathaway HomeServices MI. MichRIC
- $355,0005 bd2 ba2.2k sqft150 Gull Pointe Dr, Battle Creek, MI 49037For SaleMLS ID #26036017, Cindy Artis, Jaqua REALTORS. MichRIC
- $409,0004 bd3 ba2k sqft11482 Schultz Dr, Delton, MI 49046For SaleMLS ID #26038415, Tess Knobloch, Knobloch, REALTORS. MichRIC
- $349,9003 bd3 ba2k sqft7666 Stermer Dr, Kalamazoo, MI 49048For SaleMLS ID #26037784, Greg S Miller, Berkshire Hathaway HomeServices MI. MichRIC
