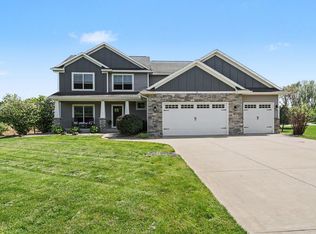
This spacious Ranch-style home in Gull Lake Schools is absolutely meticulous, featuring over 2,000 sq ft on the main level and fully finished basement totaling approximately 3,800 square feet of living space. Highlights begin with new flooring & fresh paint, & the gorgeous, newly installed kitchen offering quartz counter tops, a massive center island perfect for entertaining and an overhang for breakfast bar dining. Situated nicely in the corner of windows is an eat-in dining area making the kitchen a perfect gathering space. The area opens beautifully to a cozy but large & spacious living room with vaulted ceilings, skylights and a beautiful stone fireplace surrounded by built-in shelving. This main level also offers a large primary bedroom with accompanying ensuite bath and a huge walk-in closet. Two additional bedrooms and full bath are just down the hall. Lower level is another great highlight offering 2 additional bedrooms with a third bath with double vanity and built-in shelving. A large space currently used for games allows for lots of living area and highlighting the lower level is a wonderful 2nd living room to enjoy with a kitchenette, fridge and gas fireplace. The home is truly move-in ready and includes stove, fridge, microwave, dishwasher, washer, dryer, basement fridge and freezer in garage. Outside you'll enjoy a deck overlooking a sprawling yard on over an acre of land with garden area and grass for the everyone to enjoy! Easy access to Gull Lake, Kalamazoo, and area amenities while quietly tucked away from the hustle and bustle.
Active
Price cut: $10K (9/10)
$529,000
7633 N 26th St, Kalamazoo, MI 49004
5beds
3,865sqft
Single Family Residence
Built in 2000
1.25 Acres Lot
$517,200 Zestimate®
$137/sqft
$-- HOA
What's special
Huge walk-in closetVaulted ceilingsQuartz counter topsEat-in dining areaGorgeous newly installed kitchen
- 55 days
- 835
- 71
Zillow last checked:
Listing updated:
Listed by:
Tom Clancy 269-207-1574,
Berkshire Hathaway HomeServices MI 269-629-4186
Source: MichRIC,MLS#: 26042746
Facts & features
Interior
Bedrooms & bathrooms
- Bedrooms: 5
- Bathrooms: 3
- Full bathrooms: 3
- Main level bedrooms: 3
Heating
- Forced Air
Cooling
- Central Air
Appliances
- Included: Dishwasher, Dryer, Freezer, Microwave, Range, Refrigerator, Washer
- Laundry: Main Level
Features
- Ceiling Fan(s), Center Island, Eat-in Kitchen
- Flooring: Other
- Windows: Skylight(s)
- Basement: Daylight
- Number of fireplaces: 2
- Fireplace features: Gas Log, Living Room, Recreation Room, Wood Burning
Interior area
- Total structure area: 2,065
- Total interior livable area: 3,865 sqft
- Finished area below ground: 0
Video & virtual tour
Property
Parking
- Total spaces: 2
- Parking features: Attached
- Garage spaces: 2
Features
- Stories: 1
Lot
- Size: 1.25 Acres
- Dimensions: 167 x 426.27 x 167 x 425.89
Details
- Parcel number: 0319276054
Construction
Type & style
- Home type: SingleFamily
- Architectural style: Ranch
- Property subtype: Single Family Residence
Materials
- Brick, Vinyl Siding
- Roof: Composition
Condition
- New construction: No
- Year built: 2000
Utilities & green energy
- Sewer: Septic Tank
- Water: Well
- Utilities for property: Natural Gas Connected
Community & HOA
Location
- Region: Kalamazoo
Financial & listing details
- Price per square foot: $137/sqft
- Tax assessed value: $160,750
- Annual tax amount: $5,282
- Date on market: 8/14/2026
- Listing terms: Cash,Conventional
- Road surface type: Paved
Estimated market value
$517,200
$491,000 - $543,000
$3,588/mo
Price history
| Date | Event | Price |
|---|---|---|
| 9/10/2026 | Price change | $529,000-1.9%$137/sqft |
Source:  MichRIC #26042746 Report a problem MichRIC #26042746 Report a problem | ||
| 8/14/2026 | Listed for sale | $539,000+100.4%$139/sqft |
Source: MichRIC #26042746 Report a problem | ||
| 4/29/2014 | Sold | $269,000-0.3%$70/sqft |
Source: MichRIC #14006196 Report a problem | ||
| 2/8/2014 | Listed for sale | $269,900+22.7%$70/sqft |
Source: Prudential Preferred, REALTORS #14006196 Report a problem | ||
| 3/11/2003 | Sold | $220,000$57/sqft |
Source: Public Record Report a problem | ||
Public tax history
| Year | Property taxes | Tax assessment |
|---|---|---|
| 2026 | $5,282 +5.3% | $213,700 +4.2% |
| 2025 | $5,018 +4.7% | $205,100 +0.6% |
| 2024 | $4,794 | $203,800 +14.9% |
| 2023 | -- | $177,400 +10% |
| 2022 | -- | $161,300 +6.9% |
| 2021 | -- | $150,900 +3.1% |
| 2020 | -- | $146,300 +5% |
| 2018 | -- | $139,300 +3.4% |
| 2017 | -- | $134,700 +10.1% |
| 2016 | -- | $122,300 -0.2% |
| 2015 | -- | $122,600 +4.2% |
| 2014 | -- | $117,700 +1.7% |
| 2013 | -- | $115,700 +2.5% |
| 2012 | -- | $112,900 -5.4% |
| 2011 | -- | $119,300 -1.2% |
| 2010 | -- | $120,800 -0.1% |
| 2009 | -- | $120,900 -0.7% |
| 2008 | -- | $121,700 +7% |
| 2004 | -- | $113,700 +7.9% |
| 2003 | -- | $105,400 +12.4% |
| 2002 | -- | $93,800 +84.3% |
| 2001 | -- | $50,900 |
Find assessor info on the county website
Monthly payment
Est. payment
Payment breakdown
Explore the cost of this home by adjusting the details. Changes won't be saved.Climate risks
Neighborhood: 49004


Similar homes
- $610,0005 bd4 ba3.4k sqft5441 Turkey Run Dr, Kalamazoo, MI 49004For Sale
 MLS ID #26023886, Greg S Miller, Berkshire Hathaway HomeServices MI. MichRIC
 - $544,0004 bd3 ba3.8k sqft9370 Alex Dr, Richland, MI 49083For Sale
 Berkshire Hathaway HomeServices Michigan and Northern Indiana Real Estate
 - $565,0004 bd4 ba4.2k sqft9095 Marsh Creek Cir, Galesburg, MI 49053For Sale
 MLS ID #26048855, Kelli Stierle, RE/MAX Perrett Associates. MichRIC
 - $450,0004 bd3 ba3.1k sqft5643 E C Ave, Richland, MI 49083For Sale
 MLS ID #26042549, Patrick L McCullough, RE/MAX Advantage. MichRIC
 - $400,0004 bd4 ba2.5k sqft6700 N Sprinkle Rd, Kalamazoo, MI 49004For SaleMLS ID #26019918, Greg S Miller, Berkshire Hathaway HomeServices MI. MichRIC
- $499,0007 bd5 ba3.7k sqft2685 Hunters Point, Kalamazoo, MI 49048For SaleMLS ID #26032236, Justin J Ridderman, Berkshire Hathaway HomeServices MI. MichRIC
- $419,0004 bd3 ba2.9k sqft2963 Valley Glenn Cir, Kalamazoo, MI 49004For SaleMLS ID #26050682, Elisha I Dryden, eXp Realty LLC. MichRIC
- $525,0005 bd3 ba3k sqft12531 Sprinkle Rd, Vicksburg, MI 49097For SaleMLS ID #26052547, Kathy A Smith, Chuck Jaqua, REALTOR. MichRIC
- $425,0005 bd4 ba2.9k sqft9808 Oak Forest Cir, Kalamazoo, MI 49009For SaleMLS ID #26053601, Chris T Adrian, Adrian Real Estate. MichRIC
- $549,9004 bd4 ba4k sqft10592 W M Ave, Kalamazoo, MI 49009For SaleMLS ID #26052309, Kevin M Yoder, LPT Realty. MichRIC
- $464,8005 bd4 ba3.2k sqft4053 Lavender Cir, Galesburg, MI 49053For SaleMLS ID #26039091, Andrew S Bigelow, Bellabay Realty (North). MichRIC
- $499,0003 bd4 ba3.3k sqft11104 Littlefield, Richland, MI 49083For SaleMLS ID #26049132, Bill Sikkema, Berkshire Hathaway HomeServices MI. MichRIC
- $484,5005 bd3 ba3.8k sqft4071 S 7th St, Kalamazoo, MI 49009For SaleMLS ID #26042681, Matthew Money, D Mottl Realty Group LLC. MichRIC
- $599,9004 bd4 ba3.9k sqft351 Hyder Circle Dr, Plainwell, MI 49080For SaleMLS ID #26030535, Sherry L Crossley, Jaqua, REALTORS. MichRIC
- $525,0005 bd3 ba2.4k sqft8208 Boyne St, Kalamazoo, MI 49009For SaleMLS ID #26049537, Christine L Merryweather, Chuck Jaqua, REALTOR. MichRIC
- $725,0006 bd5 ba4.4k sqft6418 Whitney Woods, Richland, MI 49083For SaleMLS ID #26039273, Kevan Hess, Jaqua, REALTORS. MichRIC
- $585,0005 bd4 ba3.3k sqft8491 Petoskey St, Kalamazoo, MI 49009For SaleMLS ID #26052502, Brett Zabavski, Berkshire Hathaway HomeServices MI. MichRIC
- $569,9005 bd4 ba3.1k sqft6799 Rs Ave E, Scotts, MI 49088For SaleMLS ID #26046908, Austin W Spieth, Five Star Real Estate. MichRIC
- $419,9004 bd4 ba2.9k sqft1244 Merry Brook Dr, Kalamazoo, MI 49048For SaleMLS ID #26046596, Thomas A Serio, Real Estate West. MichRIC
