Opportunity is knocking! This charming Cape Cod is packed with potential and offers the perfect chance for investors or buyers looking to build instant equity with a little vision and TLC. The functional floor plan begins with a spacious living room filled with natural light and flows into a bright kitchen featuring ample cabinet space and a working dumbwaiter, adding a unique touch of character and convenience. Just off the kitchen is a versatile bonus room connecting the home to the attached garage and leading to the back deck and large fenced backyard. Whether you envision a family room, home office, playroom, hobby space, or recreation room, the possibilities are endless. The main floor also features a generously sized primary bedroom and full bathroom. Upstairs you'll find a loft-style walkthrough bedroom along with an additional bedroom and half bath, providing flexible living arrangements. The partially finished basement offers even more opportunity, complete with a wood-burning fireplace and plenty of space to create additional finished living area, a media room, home gym, or game room. The laundry area and abundant storage are also located downstairs. The attached one-car garage offers room for parking, a workshop, or additional storage. Whether you're looking for your next renovation project, a value-add investment, or a home where you can renovate over time and create significant equity, this property checks all the boxes.
Active
$195,000
617 East St, Three Rivers, MI 49093
3beds
1,780sqft
Single Family Residence
Built in 1940
8,712 Square Feet Lot
$190,300 Zestimate®
$110/sqft
$-- HOA
What's special
Large fenced backyardBack deckLoft-style walkthrough bedroomGenerously sized primary bedroomWorking dumbwaiter
- 41 days
- 281
- 42
Zillow last checked:
Listing updated:
Listed by:
Arturo Cantu 616-250-4318,
Epique Realty 248-218-2604,
Jason S Lash 616-723-8729,
Epique Realty
Source: MichRIC,MLS#: 26038327
Facts & features
Interior
Bedrooms & bathrooms
- Bedrooms: 3
- Bathrooms: 2
- Full bathrooms: 1
- 1/2 bathrooms: 1
- Main level bedrooms: 1
Primary bedroom
- Level: Main
- Area: 145.32
- Dimensions: 12.11 x 12.00
Bedroom 2
- Description: upstairs half bath
- Level: Upper
- Area: 24.6
- Dimensions: 4.10 x 6.00
Bedroom 3
- Description: upstairs bedroom with bath
- Level: Upper
- Area: 119
- Dimensions: 11.90 x 10.00
Bathroom 1
- Description: Main level full bathroom
- Area: 36.9
- Dimensions: 4.10 x 9.00
Bathroom 2
- Description: walkthrough bedroom & loft area
- Level: Upper
- Area: 165
- Dimensions: 11.00 x 15.00
Family room
- Description: family room between kitchen & garage
- Level: Main
- Area: 196.5
- Dimensions: 15.00 x 13.10
Kitchen
- Level: Main
- Area: 209
- Dimensions: 11.00 x 19.00
Laundry
- Description: laundry room
- Level: Lower
- Area: 132
- Dimensions: 12.00 x 11.00
Living room
- Level: Main
- Area: 208
- Dimensions: 16.00 x 13.00
Other
- Description: hallway
- Level: Main
- Area: 66
- Dimensions: 11.00 x 6.00
Recreation
- Description: finished lower level area
- Level: Lower
- Area: 350
- Dimensions: 14.00 x 25.00
Heating
- Baseboard, Forced Air
Cooling
- Central Air
Appliances
- Included: Oven, Refrigerator
- Laundry: In Basement
Features
- Windows: Replacement
- Basement: Full
- Number of fireplaces: 1
- Fireplace features: Wood Burning, Other
Interior area
- Total structure area: 1,430
- Total interior livable area: 1,780 sqft
- Finished area below ground: 350
Property
Parking
- Total spaces: 1
- Parking features: Attached
- Garage spaces: 1
Features
- Stories: 2
Lot
- Size: 8,712 Square Feet
- Dimensions: 66 x 132
- Features: Level, Shrubs/Hedges
Details
- Additional structures: Shed(s)
- Parcel number: 7505114525100
- Zoning description: residential
Construction
Type & style
- Home type: SingleFamily
- Architectural style: Cape Cod
- Property subtype: Single Family Residence
Materials
- Vinyl Siding
- Roof: Composition
Condition
- New construction: No
- Year built: 1940
Utilities & green energy
- Sewer: Public Sewer
- Water: Public
- Utilities for property: Phone Available, Natural Gas Available, Electricity Available, Cable Available, Phone Connected, Natural Gas Connected, Cable Connected
Community & HOA
Location
- Region: Three Rivers
Financial & listing details
- Price per square foot: $110/sqft
- Tax assessed value: $72,788
- Annual tax amount: $3,301
- Date on market: 7/31/2026
- Listing terms: Cash,Conventional
- Electric utility on property: Yes
- Road surface type: Paved
Estimated market value
$190,300
$181,000 - $200,000
$1,967/mo
Price history
| Date | Event | Price |
|---|---|---|
| 7/31/2026 | Listed for sale | $195,000+17.8%$110/sqft |
Source:  MichRIC #26038327 Report a problem MichRIC #26038327 Report a problem | ||
| 12/15/2023 | Sold | $165,500-5.4%$93/sqft |
Source: MichRIC #23139471 Report a problem | ||
| 11/2/2023 | Pending sale | $174,900$98/sqft |
Source: MichRIC #23139471 Report a problem | ||
| 10/24/2023 | Price change | $174,900+29.6%$98/sqft |
Source: MichRIC #23139471 Report a problem | ||
| 4/23/2021 | Pending sale | $135,000$76/sqft |
Source: MichRIC #21012200 Report a problem | ||
| 4/14/2021 | Listed for sale | $135,000$76/sqft |
Source: MichRIC #21012200 Report a problem | ||
Public tax history
Tax history is unavailable.
Monthly payment
Est. payment
Payment breakdown
Explore the cost of this home by adjusting the details. Changes won't be saved.Climate risks
Neighborhood: 49093
Similar homes
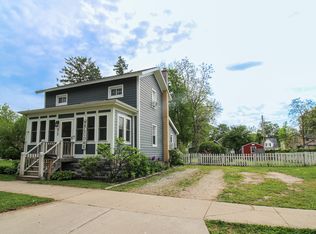
- $169,9005 bd2 ba1.9k sqft522 Walnut St, Three Rivers, MI 49093For Sale
 MLS ID #26046932, Presley Guthrie, EXP Realty. MichRIC
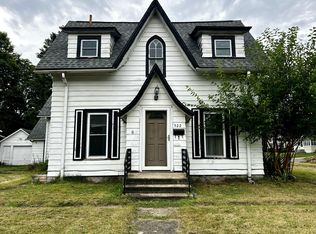
 - $169,9003 bd2 ba1.5k sqft601 Elm St, Three Rivers, MI 49093For Sale
 MLS ID #26037985, Josh Nagy, Berkshire Hathaway HomeServices Michigan Real Estate. MichRIC
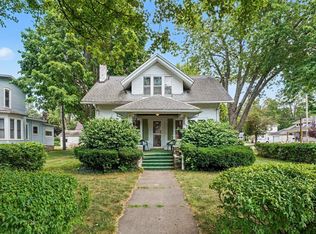
 - $184,9003 bd1 ba1.3k sqft711 Maple St, Three Rivers, MI 49093For Sale
 MLS ID #26028583, Garrett Hall, HG Real Estate. MichRIC
 - $199,9003 bd2 ba1.2k sqft216 W Cushman St, Three Rivers, MI 49093For Sale
 MLS ID #26037974, Josh Nagy, Berkshire Hathaway HomeServices Michigan Real Estate. MichRIC
 - $205,0003 bd1 ba1.5k sqft402 W Broadway St, Three Rivers, MI 49093For SaleMLS ID #26030537, Taylor Schnell MTP Group, Real Broker LLC. MichRIC
- $230,0003 bd2 ba1.5k sqft16103 3rd St, Three Rivers, MI 49093For SaleMLS ID #26045431, Adrienne Gregory, Cressy & Everett Real Estate. MichRIC
- $244,4443 bd2 ba1.4k sqft513 N Douglas Ave, Three Rivers, MI 49093For SaleMLS ID #26045504, Brian Decker Gateway/REAL/Mtp, Real Broker LLC. MichRIC
- $229,9993 bd3 ba1.4k sqft112 N Andrews St, Three Rivers, MI 49093For SaleMLS ID #26036462, Crystal Heivilin, Century 21 Affiliated. MichRIC
- $240,0003 bd2 ba1.4k sqft511 N Erie St, Three Rivers, MI 49093For SaleMLS ID #26041453, Christopher T Tolmacs, eXp Realty LLC. MichRIC
- $99,9904 bd2 ba2.2k sqft315 East St, Three Rivers, MI 49093For SaleMLS ID #26041276, Evan Krohn, Berkshire Hathaway HomeServices MI. MichRIC
- $99,0003 bd2 ba1.9k sqft610 Pine St, Three Rivers, MI 49093For SaleMLS ID #26032660, Alex Caban, Bon Realty. MichRIC
- $120,0003 bd2 ba1.5k sqft304 5th Ave, Three Rivers, MI 49093For SaleMLS ID #26035459, Samuel S Murray, BHG Connections-Lawton. MichRIC
- $279,9003 bd2 ba2.1k sqft621 Oklahoma Dr, Three Rivers, MI 49093For SaleMLS ID #26032371, Nancy E Streich, Berkshire Hathaway HomeServices MI. MichRIC
- $199,9004 bd1 ba1.7k sqft265 E 4th St, Constantine, MI 49042For SaleMLS ID #26041006, Kathleen Hawkins, BHG Connections-Lawton. MichRIC
- $150,0002 bd1 ba1.2k sqft406 Spring St, Three Rivers, MI 49093For SaleMLS ID #26041543, Heather A Martell, Martell Realty Inc.. MichRIC
- $274,9004 bd2 ba1.6k sqft412 4th Ave, Three Rivers, MI 49093For SaleMLS ID #26040474, Rob DuFour, RE/MAX Elite Group T.R.. MichRIC
- $217,5003 bd2 ba1.1k sqft129 Middle St, Three Rivers, MI 49093New ConstructionMLS ID #26004578, JoAnne Potts, Chuck Jaqua, REALTOR. MichRIC
- $109,0003 bd1 ba1.8k sqft700 8th St, Three Rivers, MI 49093For SaleMLS ID #26036930, Ashley Winston, RE/MAX Perrett Associates. MichRIC
- $204,0005 bd1 ba1.8k sqft240 White Pigeon St, Constantine, MI 49042For SaleMLS ID #26044991, John Harrold, HG Real Estate. MichRIC
