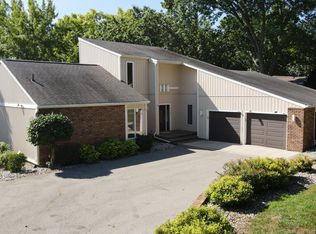
Contemporary 2-story walkout offering exceptional square footage designed for comfortable family living and entertaining. The spacious kitchen features an abundance of cabinetry and counter space, complete with appliances, soaring ceilings, and a generous eating area. The dramatic 2-story living room showcases a stunning wall of windows capturing breathtaking views of Lake Templene. The main floor primary suite is thoughtfully designed with raised ceilings, a large bedroom, expansive closet space, and a full bath. Also on the main level, you'll find a second bedroom and an additional full bath for added convenience. A striking circular staircase leads to the upper level featuring a third bedroom and loft area, both offering beautiful views of the yard and lake. The walkout lower level provides incredible additional living space, perfect for hosting family and friends, with a large family room, fourth bedroom, full bath, office/craft room, laundry area, and an expansive flex space ideal space ideal for a game room or home theater. Outside, enjoy mature landscaping and approximately 200+ feet of frontage on the all-sports 900-acre Lake Templene. A convenient lakeside storage shed offers the perfect space for all your water toys. This spacious contemporary home is a rare opportunity. All information believed to be accurate but buyer should verify.
Active
Price cut: $40K (8/25)
$549,000
25951 Lantern Cir, Sturgis, MI 49091
4beds
3,460sqft
Single Family Residence
Built in 1987
0.74 Acres Lot
$-- Zestimate®
$159/sqft
$43/mo HOA
What's special
- 181 days
- 707
- 59
Zillow last checked:
Listing updated:
Listed by:
Sherrie M Nowicki 269-718-8788,
RE/MAX Elite Group T.R. 269-273-2882,
Ryan Nowicki 269-535-4723,
RE/MAX Elite Group T.R.
Source: MichRIC,MLS#: 26017910
Facts & features
Interior
Bedrooms & bathrooms
- Bedrooms: 4
- Bathrooms: 3
- Full bathrooms: 3
- Main level bedrooms: 2
Primary bedroom
- Level: Main
Bedroom 2
- Level: Main
Bedroom 3
- Level: Upper
Bedroom 4
- Level: Lower
Primary bathroom
- Level: Main
Bathroom 2
- Level: Main
Dining area
- Level: Main
Kitchen
- Level: Main
Living room
- Level: Main
Media room
- Level: Lower
Office
- Level: Lower
Recreation
- Level: Lower
Heating
- Forced Air
Cooling
- Central Air
Appliances
- Included: Dishwasher, Range, Water Softener Owned
- Laundry: Lower Level
Features
- Ceiling Fan(s), LP Tank Rented, Eat-in Kitchen
- Flooring: Carpet, Ceramic Tile, Wood
- Basement: Full,Walk-Out Access
- Number of fireplaces: 1
Interior area
- Total structure area: 1,933
- Total interior livable area: 3,460 sqft
- Finished area below ground: 0
Property
Parking
- Total spaces: 2
- Parking features: Garage Faces Front, Garage Door Opener
- Garage spaces: 2
Features
- Stories: 2
- On waterfront: Yes
- Waterfront features: Lake
- Body of water: Lake Templene
Lot
- Size: 0.74 Acres
- Features: Cul-De-Sac, Shrubs/Hedges
Details
- Parcel number: 01203400340
Construction
Type & style
- Home type: SingleFamily
- Architectural style: Contemporary
- Property subtype: Single Family Residence
Materials
- Brick, Vinyl Siding
- Roof: Composition
Condition
- New construction: No
- Year built: 1987
Utilities & green energy
- Gas: LP Tank Rented
- Sewer: Septic Tank
- Water: Well
Community & HOA
Community
- Security: Closed Circuit Camera(s)
HOA
- Has HOA: Yes
- Services included: None
- HOA fee: $510 annually
Location
- Region: Sturgis
Financial & listing details
- Price per square foot: $159/sqft
- Tax assessed value: $168,321
- Annual tax amount: $4,504
- Date on market: 8/7/2026
- Listing terms: Cash,Conventional
- Road surface type: Paved
Estimated market value
Not available
Estimated sales range
Not available
Not available
Price history
| Date | Event | Price |
|---|---|---|
| 8/25/2026 | Price change | $549,000-6.8%$159/sqft |
Source:  MichRIC #26017910 Report a problem MichRIC #26017910 Report a problem | ||
| 8/7/2026 | Listed for sale | $589,000$170/sqft |
Source: MichRIC #26017910 Report a problem | ||
| 7/20/2026 | Pending sale | $589,000$170/sqft |
Source: MichRIC #26017910 Report a problem | ||
| 6/3/2026 | Price change | $589,000-4.8%$170/sqft |
Source: MichRIC #26017910 Report a problem | ||
| 5/26/2026 | Price change | $619,000-1.6%$179/sqft |
Source: MichRIC #26017910 Report a problem | ||
| 4/24/2026 | Listed for sale | $629,000-10.1%$182/sqft |
Source: MichRIC #26017910 Report a problem | ||
| 2/10/2025 | Listing removed | $700,000$202/sqft |
Source: MichRIC #24042459 Report a problem | ||
| 10/29/2024 | Price change | $700,000-6.7%$202/sqft |
Source: MichRIC #24042459 Report a problem | ||
| 9/30/2024 | Price change | $750,000-3.2%$217/sqft |
Source: MichRIC #24042459 Report a problem | ||
| 9/13/2024 | Price change | $775,000-1.9%$224/sqft |
Source: MichRIC #24042459 Report a problem | ||
| 8/30/2024 | Price change | $790,000-1.3%$228/sqft |
Source: MichRIC #24042459 Report a problem | ||
| 8/14/2024 | Listed for sale | $800,000+185.7%$231/sqft |
Source: MichRIC #24042459 Report a problem | ||
| 11/21/2016 | Sold | $280,000-6.5%$81/sqft |
Source: MichRIC #16033900 Report a problem | ||
| 7/1/2016 | Listed for sale | $299,500+35.5%$87/sqft |
Source: RE/MAX Elite Group #16033672 Report a problem | ||
| 10/17/2014 | Sold | $221,100-23.7%$64/sqft |
Source: Public Record Report a problem | ||
| 7/4/2014 | Listing removed | $289,800$84/sqft |
Source: RE/MAX Elite Group #14016590 Report a problem | ||
| 6/15/2014 | Price change | $289,8000%$84/sqft |
Source: RE/MAX Elite Group #14016590 Report a problem | ||
| 4/10/2014 | Listed for sale | $289,900-3.3%$84/sqft |
Source: Re/Max Elite Group #14016590 Report a problem | ||
| 11/24/2013 | Listing removed | $299,900$87/sqft |
Source: RE/MAX Elite Group #13022402 Report a problem | ||
| 4/26/2013 | Listed for sale | $299,900-20%$87/sqft |
Source: Re/Max Elite Group #13022402 Report a problem | ||
| 8/28/2010 | Listing removed | $375,000$108/sqft |
Source: Re/Max Elite Group #10015989 Report a problem | ||
| 8/30/2009 | Price change | $375,000-5.8%$108/sqft |
Source: RE/MAX Elite Group #2919727 Report a problem | ||
| 7/18/2009 | Listed for sale | $398,000$115/sqft |
Source: RE/MAX Elite Group #2919727 Report a problem | ||
Public tax history
| Year | Property taxes | Tax assessment |
|---|---|---|
| 2026 | $4,966 +2.3% | $284,600 +5.1% |
| 2025 | $4,852 +4.1% | $270,700 +9.3% |
| 2024 | $4,660 +4.3% | $247,700 +22.1% |
| 2023 | $4,466 | $202,800 +16.4% |
| 2022 | -- | $174,200 +9.4% |
| 2021 | $4,538 | $159,200 +5.2% |
| 2020 | -- | $151,400 +11% |
| 2018 | -- | $136,400 +2.8% |
| 2017 | -- | $132,700 -4% |
| 2016 | -- | $138,200 -6.6% |
| 2015 | -- | $147,900 -20.4% |
| 2014 | -- | $185,700 +30.7% |
| 2012 | -- | $142,100 -3.1% |
| 2011 | -- | $146,700 +2.5% |
| 2010 | -- | $143,100 |
| 2009 | -- | $143,100 -4.7% |
| 2008 | -- | $150,200 -4.5% |
| 2007 | -- | $157,300 +11.3% |
| 2006 | -- | $141,300 +7.2% |
| 2005 | -- | $131,800 |
| 2004 | -- | $131,800 +5.9% |
| 2003 | -- | $124,500 |
Find assessor info on the county website
Monthly payment
Est. payment
Payment breakdown
Explore the cost of this home by adjusting the details. Changes won't be saved.Climate risks
Neighborhood: 49091
Similar homes
- $585,0006 bd4 ba2.9k sqft60641 Lennon Rd, Sturgis, MI 49091For Sale
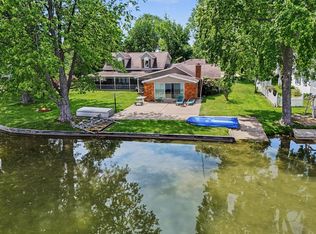
 MLS ID #26025530, Brian Decker Gateway/REAL/Mtp, Real Broker LLC. MichRIC
 - $525,0004 bd1 ba2.2k sqft63633 Fair Rd, Sturgis, MI 49091For Sale
 MLS ID #26037034, Taylor Schnell MTP Group, Real Broker LLC. MichRIC
 - $735,0004 bd3 ba3.8k sqft24219 Findley Rd, Sturgis, MI 49091For Sale
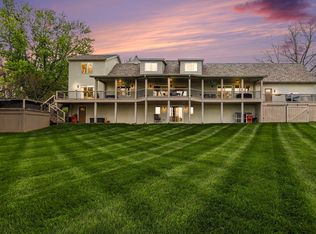 MLS ID #26019367, Josh Nagy, Berkshire Hathaway HomeServices Michigan Real Estate. MichRIC
 - $799,9004 bd3 ba3.1k sqft61583 Raintree Blvd, Sturgis, MI 49091For Sale
 MLS ID #26038005, Josh Nagy, Berkshire Hathaway HomeServices Michigan Real Estate. MichRIC
 - $790,0004 bd4 ba2.9k sqft24714 Butternut Dr, Sturgis, MI 49091For SaleMLS ID #26026192, Sharon Wilson, Coldwell Banker Woodland Schmidt Muskegon. MichRIC
- $590,0003 bd3 ba2k sqft63726 Zabel Shores Rd, Sturgis, MI 49091For SaleMLS ID #26031292, Sue A Roach, RE/MAX Elite Group. MichRIC
- $430,0003 bd2 ba2.5k sqft67526 Thunderbird Dr, Sturgis, MI 49091For SaleMLS ID #26031992, Danielle G Luteyn, Real Broker LLC. MichRIC
- $425,0003 bd3 ba3.2k sqft27546 Wait Rd, Sturgis, MI 49091For SaleMLS ID #26038650, Laura Alva, RE/MAX Elite Group. MichRIC
- $580,0004 bd4 ba3.9k sqft17700 Brad Ln, Three Rivers, MI 49093For SaleMLS ID #26046129, Cheryl L Brewer, Century 21 Affiliated. MichRIC
- $819,9004 bd3 ba3.2k sqft67208 Stubey Rd, Sturgis, MI 49091For SaleMLS ID #26032772, Josh Nagy, Berkshire Hathaway HomeServices Michigan Real Estate. MichRIC
- $549,0003 bd2 ba2.3k sqft61214 S Us Highway 131, Three Rivers, MI 49093For SaleMLS ID #26033364, Kathleen A Mastaglio, Berkshire Hathaway HomeServices Michigan Real Estate. MichRIC
- $389,0005 bd4 ba3.6k sqft26049 Helen Rd, Sturgis, MI 49091For SaleMLS ID #26048887, David C Clark, RE/MAX Elite Group. MichRIC
- $275,0003 bd2 ba2k sqft26137 Diana Dr, Sturgis, MI 49091For SaleMLS ID #26055351, Mike Himes, RE/MAX Elite Group. MichRIC
- $325,0006 bd5 ba3.6k sqft29102 Us Highway 12, Sturgis, MI 49091For SaleMLS ID #26047818, Rich Carpenter, Bright Star Realty & Auction LLC. MichRIC
- $525,0005 bd3 ba3k sqft12531 Sprinkle Rd, Vicksburg, MI 49097For SaleMLS ID #26052547, Kathy A Smith, Chuck Jaqua, REALTOR. MichRIC
- $375,0004 bd3 ba2.1k sqft917 Elm St, Colon, MI 49040For SaleMLS ID #26056419, Mary K Rosenberry, Berkshire Hathaway HomeServices Michigan Real Estate. MichRIC
- $350,0003 bd3 ba2.7k sqft1117 Madison Ave, Sturgis, MI 49091For SaleMLS ID #26040377, Julie Ann Censke Gateway/REAL/Mtp, Real Broker LLC. MichRIC
- $379,9003 bd2 ba2.8k sqft340 W Railroad St, Centreville, MI 49032For SaleMLS ID #26045200, Brynn Bird Gateway/REAL/Mtp, Real Broker LLC. MichRIC
