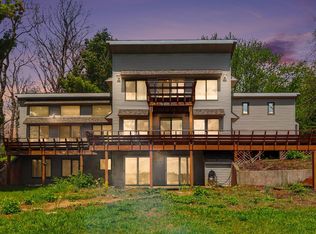
Welcome to 24714 Butternut Drive, a fully renovated waterfront retreat on beautiful Lake Templene, one of Southwest Michigan's premier all-sports lakes. Designed for making memories, this 4 bedroom, 3.5 bath home offers the perfect blend of modern comfort and lakefront lifestyle. Spend your days boating, wake surfing, fishing, swimming, and paddleboarding, then unwind with breathtaking sunset views from the waterfront deck, private dock, or rooftop entertaining area. Inside, stylish updates, open-concept living spaces, and a spacious kitchen create the ideal setting for gathering with family and friends. The incredible bunk room provides flexible accommodations for guests and unforgettable lake weekends. Whether you're searching for a year-round residence or the ultimate weekend escape, this home offers everything you need to enjoy life on the water. Conveniently located within easy driving distance of Chicago, South Bend, Kalamazoo, and Grand Rapids. This is your opportunity to experience the best of Lake Templene living.
Active
Price cut: $39.9K (8/26)
$790,000
24714 Butternut Dr, Sturgis, MI 49091
4beds
2,900sqft
Single Family Residence
Built in 1986
0.47 Acres Lot
$-- Zestimate®
$272/sqft
$43/mo HOA
What's special
Waterfront deckFully renovated waterfront retreatPrivate dockFlexible accommodations for guestsOpen-concept living spacesStylish updatesOn beautiful lake templene
- 138 days
- 288
- 20
Zillow last checked:
Listing updated:
Listed by:
Sharon Wilson 616-594-6737,
Coldwell Banker Woodland Schmidt Muskegon 231-733-4455
Source: MichRIC,MLS#: 26026192
Facts & features
Interior
Bedrooms & bathrooms
- Bedrooms: 4
- Bathrooms: 4
- Full bathrooms: 3
- 1/2 bathrooms: 1
Primary bedroom
- Level: Upper
- Area: 394.11
- Dimensions: 26.10 x 15.10
Bedroom 2
- Level: Lower
- Area: 149.34
- Dimensions: 11.40 x 13.10
Bedroom 3
- Level: Lower
- Area: 153.27
- Dimensions: 11.70 x 13.10
Primary bathroom
- Level: Upper
- Area: 122.31
- Dimensions: 8.10 x 15.10
Bathroom 1
- Level: Main
- Area: 25.07
- Dimensions: 6.10 x 4.11
Bathroom 3
- Level: Lower
- Area: 38.76
- Dimensions: 5.10 x 7.60
Dining area
- Level: Main
- Area: 373.86
- Dimensions: 18.60 x 20.10
Kitchen
- Level: Main
- Area: 338
- Dimensions: 16.90 x 20.00
Laundry
- Level: Main
- Area: 56.77
- Dimensions: 7.00 x 8.11
Living room
- Level: Main
- Area: 339.69
- Dimensions: 16.90 x 20.10
Utility room
- Level: Main
- Area: 34.87
- Dimensions: 4.30 x 8.11
Heating
- Baseboard, Hot Water, Radiant
Appliances
- Included: Dishwasher, Dryer, Microwave, Oven, Range, Refrigerator, Washer, Water Softener Owned
- Laundry: Laundry Room, Main Level
Features
- Ceiling Fan(s), Center Island, Eat-in Kitchen, Pantry
- Flooring: Carpet, Engineered Hardwood, Vinyl, Wood
- Windows: Garden Window, Window Treatments
- Basement: Full,Walk-Out Access
- Number of fireplaces: 1
- Fireplace features: Living Room, Wood Burning
Interior area
- Total structure area: 2,900
- Total interior livable area: 2,900 sqft
- Finished area below ground: 0
Video & virtual tour
Property
Parking
- Total spaces: 2
- Parking features: Attached, Garage Door Opener
- Garage spaces: 2
Features
- Stories: 2
- Exterior features: Balcony
- On waterfront: Yes
- Waterfront features: Lake
- Body of water: Lake Templene
Lot
- Size: 0.47 Acres
- Dimensions: 156 x 225 x 61 x 231
- Features: Ground Cover, Shrubs/Hedges
Details
- Parcel number: 01426502800
Construction
Type & style
- Home type: SingleFamily
- Architectural style: Contemporary,Mid-Century Modern
- Property subtype: Single Family Residence
Materials
- Block, Stone, Vinyl Siding
- Roof: Flat,Metal
Condition
- New construction: No
- Year built: 1986
Utilities & green energy
- Sewer: Septic Tank
- Water: Well
- Utilities for property: Natural Gas Available, Electricity Available, Cable Available, Natural Gas Connected
Community & HOA
HOA
- Has HOA: Yes
- HOA fee: $510 annually
Location
- Region: Sturgis
Financial & listing details
- Price per square foot: $272/sqft
- Tax assessed value: $244,479
- Annual tax amount: $11,467
- Date on market: 8/26/2026
- Listing terms: Cash,Conventional
- Electric utility on property: Yes
- Road surface type: Paved
Estimated market value
Not available
Estimated sales range
Not available
Not available
Price history
| Date | Event | Price |
|---|---|---|
| 8/26/2026 | Price change | $790,000-4.8%$272/sqft |
Source:  MichRIC #26026192 Report a problem MichRIC #26026192 Report a problem | ||
| 8/17/2026 | Pending sale | $829,900$286/sqft |
Source: MichRIC #26026192 Report a problem | ||
| 6/1/2026 | Listed for sale | $829,900+95.3%$286/sqft |
Source: MichRIC #26026192 Report a problem | ||
| 11/28/2022 | Sold | $425,000-5.5%$147/sqft |
Source: MichRIC #22030445 Report a problem | ||
| 10/31/2022 | Pending sale | $449,900$155/sqft |
Source: MichRIC #22030445 Report a problem | ||
| 7/20/2022 | Listed for sale | $449,900+73%$155/sqft |
Source: MichRIC #22030445 Report a problem | ||
| 9/22/2006 | Sold | $260,000$90/sqft |
Source: Public Record Report a problem | ||
Public tax history
| Year | Property taxes | Tax assessment |
|---|---|---|
| 2025 | $11,467 +4.7% | $261,200 +5.8% |
| 2024 | $10,952 +24.2% | $246,900 +12.3% |
| 2023 | $8,821 | $219,900 +10.7% |
| 2022 | -- | $198,600 +4.9% |
| 2021 | $8,748 | $189,300 +0.1% |
| 2020 | -- | $189,100 +9.8% |
| 2018 | -- | $172,300 +0.1% |
| 2017 | -- | $172,100 +4.4% |
| 2016 | -- | $164,900 +4.8% |
| 2015 | -- | $157,300 -2.5% |
| 2014 | -- | $161,300 +3.9% |
| 2012 | -- | $155,300 +0.5% |
| 2011 | -- | $154,600 -11.6% |
| 2010 | -- | $174,800 +3.2% |
| 2009 | -- | $169,300 +2.7% |
| 2008 | -- | $164,900 +3.8% |
| 2007 | -- | $158,900 +2.4% |
| 2006 | -- | $155,200 +17% |
| 2005 | -- | $132,600 +28.6% |
| 2004 | -- | $103,100 +5.4% |
| 2003 | -- | $97,800 |
Find assessor info on the county website
Monthly payment
Est. payment
Payment breakdown
Explore the cost of this home by adjusting the details. Changes won't be saved.Climate risks
Neighborhood: 49091

Similar homes
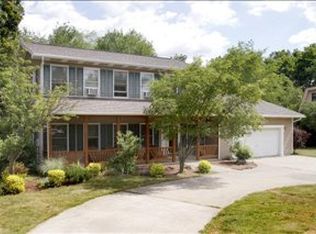
- $799,9004 bd3 ba3.1k sqft61583 Raintree Blvd, Sturgis, MI 49091For Sale
 MLS ID #26038005, Josh Nagy, Berkshire Hathaway HomeServices Michigan Real Estate. MichRIC
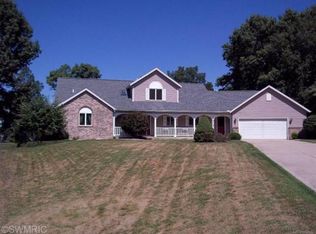
 - $735,0004 bd3 ba3.8k sqft24219 Findley Rd, Sturgis, MI 49091For Sale
 MLS ID #26019367, Josh Nagy, Berkshire Hathaway HomeServices Michigan Real Estate. MichRIC
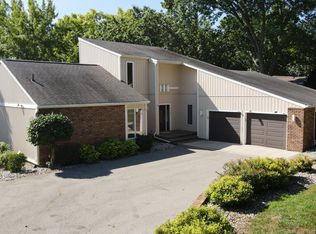
 - $819,9004 bd3 ba3.2k sqft67208 Stubey Rd, Sturgis, MI 49091For Sale
 MLS ID #26032772, Josh Nagy, Berkshire Hathaway HomeServices Michigan Real Estate. MichRIC
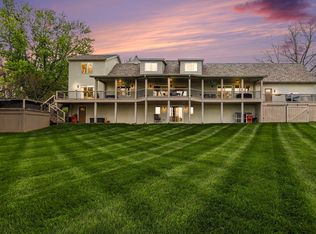
 - $549,0004 bd3 ba3.4k sqft25951 Lantern Cir, Sturgis, MI 49091For Sale
 MLS ID #26017910, Sherrie M Nowicki, RE/MAX Elite Group T.R.. MichRIC
 - $585,0006 bd4 ba2.9k sqft60641 Lennon Rd, Sturgis, MI 49091For SaleMLS ID #26025530, Brian Decker Gateway/REAL/Mtp, Real Broker LLC. MichRIC
- $525,0004 bd1 ba2.2k sqft63633 Fair Rd, Sturgis, MI 49091For SaleMLS ID #26037034, Taylor Schnell MTP Group, Real Broker LLC. MichRIC
- $590,0003 bd3 ba2k sqft63726 Zabel Shores Rd, Sturgis, MI 49091For SaleMLS ID #26031292, Sue A Roach, RE/MAX Elite Group. MichRIC
- $430,0003 bd2 ba2.5k sqft67526 Thunderbird Dr, Sturgis, MI 49091For SaleMLS ID #26031992, Danielle G Luteyn, Real Broker LLC. MichRIC
- $425,0003 bd3 ba3.2k sqft27546 Wait Rd, Sturgis, MI 49091For SaleMLS ID #26038650, Laura Alva, RE/MAX Elite Group. MichRIC
- $649,9004 bd3 ba2.1k sqft69115 Oakwood Dr, White Pigeon, MI 49099For SaleMLS ID #26038563, Debbie Doe, RE/MAX Elite Group. MichRIC
- $675,0003 bd3 ba2.6k sqft63010 Youngs Prairie Rd, Constantine, MI 49042For SaleMLS ID #26052822, Nicholas Sharp, RE/MAX Elite Group T.R.. MichRIC
- $735,0005 bd4 ba3.3k sqft52039 Kern Dr, Three Rivers, MI 49093For SaleMLS ID #26012882, Mary S Licavoli, Jaqua, REALTORS. MichRIC
- $620,0004 bd4 ba3.9k sqft17700 Brad Ln, Three Rivers, MI 49093For SaleMLS ID #26046129, Cheryl L Brewer, Century 21 Affiliated. MichRIC
- $699,9003 bd2 ba2.4k sqft19722 Crescent Beach Rd, Three Rivers, MI 49093For SaleMLS ID #26026933, Christy Cottingham, ERA REARDON REALTY, L.L.C.. MichRIC
- $578,0003 bd2 ba2.3k sqft61214 S Us Highway 131, Three Rivers, MI 49093For SaleMLS ID #26033364, Kathleen A Mastaglio, Berkshire Hathaway HomeServices Michigan Real Estate. MichRIC
- $499,0003 bd2 ba1.5k sqft55443 Baer Rd, Mendon, MI 49072For SaleMLS ID #26053431, Josh Nagy, Berkshire Hathaway HomeServices Michigan Real Estate. MichRIC
- $899,9003 bd4 ba2.6k sqft12085 W Indian Lake Dr, Vicksburg, MI 49097For SaleMLS ID #26040700, Missy A Alkema, M2 Real Estate Collective. MichRIC
- $750,0003 bd3 ba2.4k sqft58310 E Clear Lake Rd, Three Rivers, MI 49093For SaleMLS ID #26044463, Sue A Roach, RE/MAX Elite Group. MichRIC
- $865,0007 bd5 ba4.1k sqft19976 M 60, Three Rivers, MI 49093For SaleMLS ID #26012965, Dennis Bamber, Cressy & Everett Real Estate. MichRIC
- $849,0003 bd3 ba2.4k sqft59688 Summit Rd, Three Rivers, MI 49093For SaleMLS ID #25044471, Dennis Bamber, Cressy & Everett Real Estate. MichRIC
