Welcome home to Indian Lake! This beautifully maintained ranch rambler offers 3 bedrooms, 4 baths, and 3,676 total finished sq ft across a true one-level main floor plus a huge finished walkout lower level. Enjoy 115' of frontage on private, all-sports Indian Lake — boat and fish right from your own dock, which can stay installed year-round if desired. Inside, a cozy living room with gas log fireplace opens into the large dining and kitchen area with pantry and snack bar. Downstairs you'll find a huge family room (with an easy option to create a 4th bedroom), a wet bar for entertaining, and a large workshop. Walk out any of the many sliders to soak up the lake views from the deck or patio, or unwind in the screened-in hot tub after a long day. A huge, bright sunroom off the kitchen extends the living space even further. A whole-home generator, a 6-zone underground sprinkler system, and an invisible dog fence surrounding the entire property add everyday function, and you'll have plenty of room for toys and cars in the 3-stall garage with its own heater and ample storage. A rare combination of true lakefront living and low-maintenance comfort! Schedule your private showing today!
Active
$950,000
12085 W Indian Lake Dr, Vicksburg, MI 49097
3beds
2,676sqft
Single Family Residence
Built in 1995
0.68 Acres Lot
$-- Zestimate®
$355/sqft
$-- HOA
What's special
Wet bar for entertainingScreened-in hot tubSnack barLarge workshopHuge family roomBeautifully maintained ranch ramblerTrue one-level main floor
- 22 days |
- 969 |
- 29 |
Zillow last checked:
Listing updated:
Listed by:
Missy A Alkema 269-806-1133,
M2 Real Estate Collective 269-906-2090
Source: MichRIC,MLS#: 26040700
Facts & features
Interior
Bedrooms & bathrooms
- Bedrooms: 3
- Bathrooms: 4
- Full bathrooms: 2
- 1/2 bathrooms: 2
- Main level bedrooms: 3
Heating
- Forced Air, Wall Furnace
Cooling
- Central Air
Appliances
- Included: Humidifier, Iron Water FIlter, Bar Fridge, Built-In Electric Oven, Cooktop, Dishwasher, Dryer, Microwave, Oven, Range, Refrigerator, Washer
- Laundry: Laundry Room, Main Level
Features
- Ceiling Fan(s), Wet Bar, Eat-in Kitchen, Pantry
- Flooring: Carpet, Ceramic Tile, Tile, Vinyl, Wood
- Windows: Screens, Insulated Windows, Garden Window, Window Treatments
- Basement: Daylight,Walk-Out Access
- Number of fireplaces: 1
- Fireplace features: Gas Log, Living Room
Interior area
- Total structure area: 1,838
- Total interior livable area: 2,676 sqft
- Finished area below ground: 838
Property
Parking
- Total spaces: 3
- Parking features: Garage Faces Front, Garage Door Opener, Attached
- Garage spaces: 3
Features
- Stories: 1
- Patio & porch: Scrn Porch
- Exterior features: Balcony
- Has spa: Yes
- Spa features: Hot Tub Spa
- Fencing: Invisible
- On waterfront: Yes
- Waterfront features: Channel, Lake
- Body of water: Indian Lake
Lot
- Size: 0.68 Acres
- Dimensions: 110 x 270 x 110 x 270
- Features: Level, Wooded, Ground Cover, Shrubs/Hedges
Details
- Additional structures: Shed(s)
- Parcel number: 1508130015
- Zoning description: R-1
Construction
Type & style
- Home type: SingleFamily
- Architectural style: Ranch,Traditional
- Property subtype: Single Family Residence
Materials
- Vinyl Siding
- Roof: Composition,Shingle
Condition
- New construction: No
- Year built: 1995
Details
- Warranty included: Yes
Utilities & green energy
- Sewer: Public Sewer
- Water: Well
- Utilities for property: Phone Available, Natural Gas Available, Electricity Available, Cable Available, Phone Connected, Natural Gas Connected, Cable Connected
Community & HOA
Community
- Security: Smoke Detector(s)
Location
- Region: Vicksburg
Financial & listing details
- Price per square foot: $355/sqft
- Tax assessed value: $190,192
- Annual tax amount: $6,320
- Date on market: 8/5/2026
- Listing terms: Cash,Conventional
- Electric utility on property: Yes
- Road surface type: Paved
Estimated market value
Not available
Estimated sales range
Not available
Not available
Price history
| Date | Event | Price |
|---|---|---|
| 8/5/2026 | Listed for sale | $950,000+69.6%$355/sqft |
Source:  MichRIC #26040700 Report a problem MichRIC #26040700 Report a problem | ||
| 8/14/2016 | Listing removed | $560,000$209/sqft |
Source: Keller Williams - Kalamazoo #16026936 Report a problem | ||
| 7/23/2016 | Price change | $560,000-2.6%$209/sqft |
Source: Keller Williams - Kalamazoo #16026936 Report a problem | ||
| 6/2/2016 | Listed for sale | $575,000$215/sqft |
Source: Keller Williams Kalamazoo Market Center #16026936 Report a problem | ||
Public tax history
| Year | Property taxes | Tax assessment |
|---|---|---|
| 2025 | $6,126 +5.6% | $361,800 +1.5% |
| 2024 | $5,799 | $356,300 +8.9% |
| 2023 | -- | $327,100 +2.6% |
| 2022 | -- | $318,900 +3.3% |
| 2021 | -- | $308,600 +3.7% |
| 2020 | -- | $297,700 +6.6% |
| 2018 | -- | $279,200 -2.3% |
| 2017 | -- | $285,800 +0.8% |
| 2016 | -- | $283,500 +11.3% |
| 2015 | -- | $254,800 +9.4% |
| 2014 | -- | $233,000 +20.2% |
| 2013 | -- | $193,900 +0.7% |
| 2012 | -- | $192,600 -10.6% |
| 2011 | -- | $215,500 -4.8% |
| 2010 | -- | $226,300 -6.7% |
| 2009 | -- | $242,500 +2.4% |
| 2008 | -- | $236,800 +44.5% |
| 2004 | -- | $163,900 +3% |
| 2003 | -- | $159,100 +15.8% |
| 2002 | -- | $137,400 +10% |
| 2001 | -- | $124,900 |
Find assessor info on the county website
Monthly payment
Est. payment
Payment breakdown
Explore the cost of this home by adjusting the details. Changes won't be saved.Climate risks
Neighborhood: 49097
Nearby schools
GreatSchools rating
- 7/10Tobey Elementary SchoolGrades: PK-5Distance: 3.5 mi
- 7/10Vicksburg Middle SchoolGrades: 6-8Distance: 2 mi
- 8/10Vicksburg High SchoolGrades: 9-12Distance: 2.2 mi
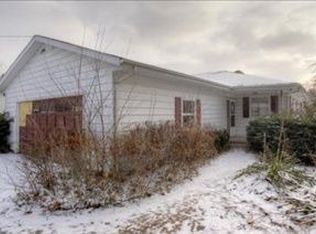
- $469,0003 bd3 ba1.4k sqft12115 W Indian Lake Dr, Vicksburg, MI 49097Off Market
- $135,400-- bd-- ba-- sqft12131 W Indian Lake Dr, Vicksburg, MI 49097Off Market
- $1,948,5006 bd6 ba8.6k sqft12057 W Indian Lake Dr, Vicksburg, MI 49097Off Market

- $400,0004 bd3 ba3k sqft12145 W Indian Lake Dr, Vicksburg, MI 49097Sold
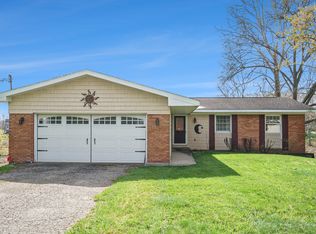
- $799,0004 bd3 ba-- sqft12081 W Indian Lake Dr, Vicksburg, MI 49097Sold
- $282,800-- bd1 ba-- sqft12045 W Indian Lake Dr, Vicksburg, MI 49097Off Market
- $294,900-- bd1 ba-- sqft12041 W Indian Lake Dr, Vicksburg, MI 49097Off Market
- $594,100-- bd2 ba-- sqft12177 W Indian Lake Dr, Vicksburg, MI 49097Off Market
A local agent can set up tours, give advice and negotiate with sellers.
A local lender can help you make sure your offer is ready when you are.
Similar homes
- $995,0004 bd4 ba3.7k sqft5217 Green Pine Ln, Kalamazoo, MI 49009For Sale
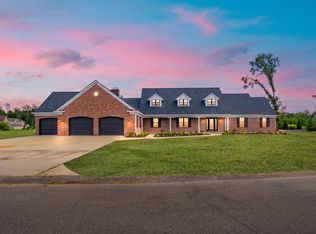
 MLS ID #26045218, Kathy A Smith, Chuck Jaqua, REALTOR. MichRIC
 - $475,0004 bd3 ba2k sqft15060 S 27th St, Vicksburg, MI 49097For Sale
 MLS ID #26042238, Samuel S Murray, BHG Connections-Lawton. MichRIC
 - $999,9004 bd3 ba2.8k sqft62092 Pheasant Pointe Dr, Sturgis, MI 49091For Sale
 MLS ID #26041824, Debbie Doe, RE/MAX Elite Group. MichRIC
 - $1,350,0003 bd2 ba2.9k sqft15665 Portage Rd, Vicksburg, MI 49097For Sale
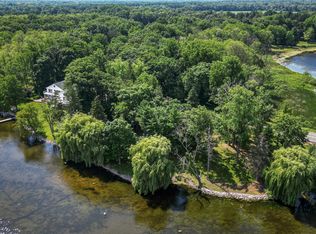 MLS ID #26009247, Dan Bauer, eXp Realty LLC. MichRIC
 - $850,0004 bd3 ba2.6k sqft55526 S Thompson Ln, Three Rivers, MI 49093For SaleMLS ID #26035006, Paul DeLano, Lake Life Realty. MichRIC
- $860,0004 bd3 ba3k sqft8811 Waruf Ave, Portage, MI 49002For SaleMLS ID #26021379, Barbara A Sloan, Whitmore Realty Group, LLC. MichRIC
- $479,9992 bd2 ba1.6k sqft11287 Ullrey Dr, Vicksburg, MI 49097For SaleMLS ID #26023635, Kelli Stierle, RE/MAX Perrett Associates. MichRIC
- $500,0003 bd3 ba2.2k sqft5375 Brandy Ave, Kalamazoo, MI 49009For SaleMLS ID #26044725, Pamella M Knapp, RE/MAX Advantage. MichRIC
- $799,9004 bd3 ba3.1k sqft61583 Raintree Blvd, Sturgis, MI 49091For SaleMLS ID #26038005, Josh Nagy, Berkshire Hathaway HomeServices Michigan Real Estate. MichRIC
- $735,0003 bd2 ba2.1k sqft10441 W S Ave, Mattawan, MI 49071For SaleMLS ID #26038733, Kim S Hayward, Berkshire Hathaway HomeServices MI. MichRIC
- $885,0004 bd2 ba2.3k sqft57436 Gearharts Landing Rd, Three Rivers, MI 49093For SaleMLS ID #26023579, Crystal Heivilin, Century 21 Affiliated. MichRIC
- $525,0003 bd3 ba3.3k sqft16136 Prairie Ronde Rd, Schoolcraft, MI 49087For SaleMLS ID #26044012, Mary C Norris, Chuck Jaqua, REALTOR. MichRIC
- $999,9955 bd3 ba3.2k sqft434 W Crooked Lake Dr, Kalamazoo, MI 49009For SaleMLS ID #26021507, JoAnne Potts, Chuck Jaqua, REALTOR. MichRIC
- $1,059,0005 bd4 ba3.6k sqft9929 W P Ave, Kalamazoo, MI 49009For SaleMLS ID #26039318, David T Molnar, recreyate. MichRIC
- $950,0004 bd3 ba1.3k sqft13408 Pleasant View Rd, Three Rivers, MI 49093For SaleMLS ID #26033236, Crystal Heivilin, Century 21 Affiliated. MichRIC
- $480,0004 bd4 ba3.1k sqft5251 Stapleton Dr, Kalamazoo, MI 49009For SaleMLS ID #26044406, Shauna N Knight-Major, RE/MAX Advantage. MichRIC
- $625,0003 bd2 ba1.8k sqft6540 S 42nd St, Climax, MI 49034For SaleMLS ID #26044572, Al L Morehart, Coldwell Banker Morehart Realty. MichRIC
- $509,9003 bd2 ba2.6k sqft28720 County Road 354, Lawton, MI 49065For SaleMLS ID #26044243, Amy L Hamilton, Jaqua, REALTORS. MichRIC
- $789,9003 bd2 ba2.4k sqft19722 Crescent Beach Rd, Three Rivers, MI 49093For SaleMLS ID #26026933, Christy Cottingham, ERA Reardon Realty, L.L.C.. MichRIC
- $717,0005 bd4 ba3.2k sqft6390 Shugarbush Trl, Kalamazoo, MI 49009For SaleMLS ID #26043595, Chris T Adrian, Adrian Real Estate. MichRIC
