Welcome home to year-round lake life on coveted Indian Lake - a pristine, 758-acre all-sport private lake treasured for its sparkling water, friendly community, and endless recreation.
The main level greets you with an airy, open-concept layout anchored by a sun-filled living room where walls of glass frame panoramic water views and flow out to a lakeside deck--perfect for sunset dinners or morning coffee with the loons. An Amish-crafted kitchen showcases rich custom cabinetry, abundant prep space, and a full suite of brand-new stainless-steel appliances ready for your favorite recipes. A stylish full bath and convenient laundry room complete this level.
Upstairs, two generous bedrooms share a well-appointed full bath; one enjoys its own screened-in deck where you can drift to sleep with gentle lake breezes.
Outside, the level yard offers plenty of space for bonfires, lawn games, and gatherings while soaking in the sweeping shoreline vista. A large rear-entry garage provides ample storage for boats, jet skis, and all your lake toys.
Whether you crave a year round retreat or action-packed weekends of boating, fishing, and swimming, this Indian Lake gem delivers the ultimate getaway--just turn the key and start making memories on the water.
**Ullrey Drive is private and maintained by property owners under a voluntary maintenance fee.
Active
Price cut: $10K (7/9)
$484,999
11287 Ullrey Dr, Vicksburg, MI 49097
2beds
1,600sqft
:
Get pre-qualified$3,241/mo
Single Family Residence
Built in 2002
5,227 Square Feet Lot
$466,300 Zestimate®
$303/sqft
$-- HOA
What's special
Rich custom cabinetryAiry open-concept layoutAbundant prep spaceSweeping shoreline vistaAmish-crafted kitchenConvenient laundry roomTwo generous bedrooms
- 73 days |
- 1,368 |
- 77 |
Zillow last checked:
Listing updated:
Listed by:
Kelli Stierle 269-317-4293,
RE/MAX Perrett Associates 269-968-6101
Source: MichRIC,MLS#: 26023635
Facts & features
Interior
Bedrooms & bathrooms
- Bedrooms: 2
- Bathrooms: 2
- Full bathrooms: 2
Primary bedroom
- Level: Upper
- Area: 311.33
- Dimensions: 19.10 x 16.30
Bedroom 2
- Level: Upper
- Area: 256.5
- Dimensions: 19.00 x 13.50
Bathroom 1
- Level: Main
- Area: 41.82
- Dimensions: 5.10 x 8.20
Bathroom 2
- Level: Upper
- Area: 78.6
- Dimensions: 13.10 x 6.00
Kitchen
- Level: Main
- Area: 147.66
- Dimensions: 10.70 x 13.80
Laundry
- Level: Main
- Area: 80.85
- Dimensions: 10.50 x 7.70
Living room
- Level: Main
- Area: 418.95
- Dimensions: 31.50 x 13.30
Heating
- Hot Water
Appliances
- Included: Dishwasher, Dryer, Range, Refrigerator, Washer, Water Softener Owned
- Laundry: Laundry Room, Main Level
Features
- Windows: Replacement
- Basement: Crawl Space
- Has fireplace: No
Interior area
- Total structure area: 1,600
- Total interior livable area: 1,600 sqft
Property
Parking
- Total spaces: 4
- Parking features: Detached
- Garage spaces: 4
Features
- Stories: 2
- On waterfront: Yes
- Waterfront features: Lake
- Body of water: Indian Lake
Lot
- Size: 5,227 Square Feet
- Dimensions: 41 x 254 x 44 x 149
Details
- Parcel number: 1505275003
Construction
Type & style
- Home type: SingleFamily
- Architectural style: Traditional
- Property subtype: Single Family Residence
Materials
- Vinyl Siding
- Roof: Composition
Condition
- New construction: No
- Year built: 2002
Utilities & green energy
- Sewer: Public Sewer
- Water: Well
- Utilities for property: Cable Available, Natural Gas Connected
Community & HOA
Location
- Region: Vicksburg
Financial & listing details
- Price per square foot: $303/sqft
- Tax assessed value: $119,617
- Annual tax amount: $7,048
- Date on market: 5/20/2026
- Listing terms: Cash,Conventional
- Road surface type: Paved
Estimated market value
$466,300
$443,000 - $490,000
$1,794/mo
Price history
| Date | Event | Price |
|---|---|---|
| 7/9/2026 | Price change | $484,999-2%$303/sqft |
Source:  MichRIC #26023635 Report a problem MichRIC #26023635 Report a problem | ||
| 6/16/2026 | Price change | $494,999-1%$309/sqft |
Source: MichRIC #26023635 Report a problem | ||
| 5/20/2026 | Listed for sale | $499,999+0%$312/sqft |
Source: MichRIC #26023635 Report a problem | ||
| 5/3/2024 | Listing removed | $499,900$312/sqft |
Source: Berkshire Hathaway HomeServices Michigan and Northern Indiana Real Estate #23003887 Report a problem | ||
| 4/2/2024 | Price change | $499,900-3.8%$312/sqft |
Source: MichRIC #23003887 Report a problem | ||
| 7/25/2023 | Price change | $519,900-3.7%$325/sqft |
Source: MichRIC #23003887 Report a problem | ||
| 6/7/2023 | Price change | $539,900-5.1%$337/sqft |
Source: MichRIC #23003887 Report a problem | ||
| 4/18/2023 | Listed for sale | $569,000$356/sqft |
Source: MichRIC #23003887 Report a problem | ||
| 3/9/2023 | Pending sale | $569,000$356/sqft |
Source:  Realcomp II #68023003887 Report a problem Realcomp II #68023003887 Report a problem | ||
| 2/7/2023 | Listed for sale | $569,000+83.6%$356/sqft |
Source: MichRIC #23003887 Report a problem | ||
| 9/22/2014 | Listing removed | $309,900$194/sqft |
Source: BHHS Michigan Real Estate #14012358 Report a problem | ||
| 3/21/2014 | Listed for sale | $309,900+24%$194/sqft |
Source: BHHS Michigan Real Estate #14012358 Report a problem | ||
| 1/17/2008 | Sold | $250,000$156/sqft |
Source: Public Record Report a problem | ||
Public tax history
| Year | Property taxes | Tax assessment |
|---|---|---|
| 2025 | $7,077 +8% | $207,800 +11.1% |
| 2024 | $6,553 | $187,000 +28.3% |
| 2023 | -- | $145,700 +9.5% |
| 2022 | -- | $133,100 +3.8% |
| 2021 | -- | $128,200 +10.2% |
| 2020 | -- | $116,300 +10.3% |
| 2018 | -- | $105,400 -13% |
| 2017 | -- | $121,200 +5% |
| 2016 | -- | $115,400 -5.1% |
| 2015 | -- | $121,600 +20.4% |
| 2014 | -- | $101,000 +14.9% |
| 2013 | -- | $87,900 +1% |
| 2012 | -- | $87,000 -19.6% |
| 2011 | -- | $108,200 +5.3% |
| 2010 | -- | $102,800 +3.2% |
| 2009 | -- | $99,600 +8.4% |
| 2008 | -- | $91,900 +39.2% |
| 2004 | -- | $66,000 +3.3% |
| 2003 | -- | $63,900 +6.5% |
| 2002 | -- | $60,000 +2.4% |
| 2001 | -- | $58,600 |
Find assessor info on the county website
Monthly payment
Est. payment
Payment breakdown
Explore the cost of this home by adjusting the details. Changes won't be saved.Climate risks
Neighborhood: 49097
Nearby schools
GreatSchools rating
- 7/10Tobey Elementary SchoolGrades: PK-5Distance: 2.9 mi
- 7/10Vicksburg Middle SchoolGrades: 6-8Distance: 2.9 mi
- 8/10Vicksburg High SchoolGrades: 9-12Distance: 3 mi
- $272,000-- bd1 ba-- sqft11293 Ullrey Dr, Vicksburg, MI 49097Off Market
- $469,600-- bd1 ba-- sqft11281 Ullrey Dr, Vicksburg, MI 49097Off Market
- $354,5002 bd1 ba1.1k sqft11299 Ullrey Dr, Vicksburg, MI 49097Off Market

- $363,0003 bd2 ba1.5k sqft11305 Ullrey Dr, Vicksburg, MI 49097Off Market

- $13,000-- bd-- ba-- sqft11290 Ullrey Dr, Vicksburg, MI 49097Off Market
- $679,0003 bd2 ba2k sqft11267 Ullrey Dr, Vicksburg, MI 49097Off Market
- $371,600-- bd1 ba-- sqft11309 Ullrey Dr, Vicksburg, MI 49097Off Market
- $18,000-- bd-- ba-- sqft11304 Ullrey Dr, Vicksburg, MI 49097Off Market
A local agent can set up tours, give advice and negotiate with sellers.
A local lender can help you make sure your offer is ready when you are.
Similar homes
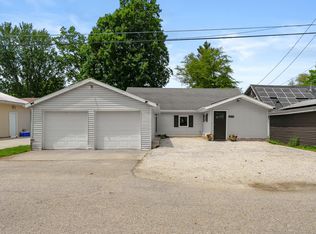
- $489,9003 bd2 ba1.3k sqft10574 Tomkinson Dr, Scotts, MI 49088For Sale
 MLS ID #26039472, Bill Evenboer, Evenboer Walton, REALTORS. MichRIC
 - $699,0003 bd2 ba1.5k sqft11987 W Indian Lake Dr, Vicksburg, MI 49097For Sale
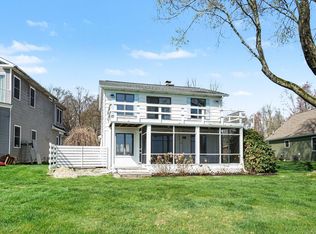 MLS ID #26016144, Kim S Hayward, Berkshire Hathaway HomeServices MI. MichRIC
 - $--3 bd2 ba1.6k sqft15068 Millard Rd, Three Rivers, MI 49093Auction
 MLS ID #26034286, Matthew Lehman, Bright Star Realty & Auction LLC. MichRIC
 - $405,0004 bd2 ba2.3k sqft5370 N 24th St, Kalamazoo, MI 49004For Sale
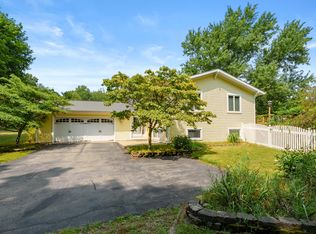 MLS ID #26039114, Ursula M Marchand, Jaqua, REALTORS. MichRIC
 - $344,0004 bd4 ba2k sqft521 N Spruce St, Vicksburg, MI 49097For SaleMLS ID #26024522, Dustin J Phillips, Bellabay Realty LLC. MichRIC
- $315,0004 bd2 ba1.7k sqft706 Karendale Ave, Portage, MI 49002For SaleMLS ID #26039186, Suzanne Scott, Chuck Jaqua, REALTOR. MichRIC
- $284,9003 bd2 ba1.7k sqft1184 Cooley Mill Ln, Vicksburg, MI 49097For SaleMLS ID #26032481, Lorrie A Nelson, eXp Realty LLC. MichRIC
- $485,0002 bd2 ba2.1k sqft3907 Cricket Ln, Kalamazoo, MI 49008For SaleMLS ID #26029932, Blaine R Allen, BHG Connections-Lawton. MichRIC
- $349,9003 bd2 ba1.7k sqft4950 Sparrow Ave, Kalamazoo, MI 49004For SaleMLS ID #26040041, Mark Doorlag, Doorlag Realty Company. MichRIC
- $520,0003 bd2 ba1.5k sqft15451 E Mn Ave, Climax, MI 49034For SaleMLS ID #26029806, Joscelyn Brady, eXp Realty. MichRIC
- $349,9003 bd3 ba2k sqft7666 Stermer Dr, Kalamazoo, MI 49048For SaleMLS ID #26037784, Greg S Miller, Berkshire Hathaway HomeServices MI. MichRIC
- $479,0003 bd2 ba1.9k sqft11621 M 216, Marcellus, MI 49067For SaleMLS ID #26020824, Garrett Hall, HG Real Estate. MichRIC
- $279,9003 bd1 ba1.2k sqft6444 Lovers Ln, Portage, MI 49002For SaleMLS ID #26038952, Pat O'Brien, O'Brien Real Estate. MichRIC
- $385,0003 bd3 ba2k sqft12766 Minges Rd S, Battle Creek, MI 49015For SaleMLS ID #26038932, Kaciana Champlin, RE/MAX Perrett Associates. MichRIC
- $415,0003 bd2 ba1.5k sqft56883 Pulver Rd, Three Rivers, MI 49093For SaleMLS ID #26035194, Holly E DesVoignes Gateway/REAL/Mtp, Real Broker LLC. MichRIC
- $265,0003 bd2 ba1.4k sqft51104 Silver St, Three Rivers, MI 49093For SaleMLS ID #26035021, Jake VanDeWalker, Bellabay Realty, LLC. MichRIC
- $425,0003 bd3 ba2k sqft921 Par 4 Cir, Kalamazoo, MI 49008For SaleMLS ID #26033210, Steven Koleno, Beycome Brokerage Realty LLC. MichRIC
- $349,0003 bd3 ba2.2k sqft8549 Oakside St, Portage, MI 49002For Sale
 MLS ID #50210828, Jonathan Minerick, HomeCoin.com. MiRealSource
 - $459,0004 bd4 ba2k sqft14 Blue Stone Rdg, Battle Creek, MI 49014For SaleMLS ID #26030817, Marcia Magiera, Magiera & Associates. MichRIC
- $360,0003 bd4 ba2.3k sqft7677 Stermer Dr, Kalamazoo, MI 49048For SaleNextHome
