INDIAN LAKE LIVING AT ITS BEST with this UPDATED lake home/cottage which includes furnishings (most new), high end appliances and a large POLE BARN! This is the complete package with 80' of beautiful water frontage, a Bulmann dock included along with 1.5 acres to enjoy lake living without being crowded. A full list of updates is attached. Kitchen features new range with double oven (never used), stainless frig, deep farmer's sink, new dishwasher, new ice maker and wine cooler/beverage fridge, new microwave, beautifully painted white cabinets with new vinyl plank floor. Open living room features lake views, luxury vinyl flooring, a wood burning fireplace and it opens to a pleasant screened porch with brand new screens. There is a main level bedroom which overlooks the lake and includes a new $6000 Sealy mattress w/ frame and motor and includes new bedding. Updated main floor full bath. Main floor laundry with stackable washer/dryer included. The upstairs features a bonus room that could make an ideal office, sitting room, tv room, etc. Spacious upper bedroom overlooks the lake and opens to the balcony! 2nd upper bedroom and updated full bath completed the upper level. And where can you find all of this with extra property and a large pole barn with a lovely mowed yard and trees behind the barn!! Extra overhead door in rear of barn to make it convenient for pulling boats/trailers etc. through. Don't miss this great INDIAN LAKE opportunity. Set up your private showing today!
Pending
Price cut: $40K (7/22)
$699,000
11987 W Indian Lake Dr, Vicksburg, MI 49097
3beds
1,592sqft
Single Family Residence
Built in 1945
1.5 Acres Lot
$-- Zestimate®
$439/sqft
$-- HOA
What's special
Large pole barnNew microwaveBulmann dock includedWood burning fireplaceNew vinyl plank floorHigh end appliancesStainless frig
- 121 days
- 874
- 35
Zillow last checked:
Listing updated:
Listed by:
Kim S Hayward 269-762-0562,
Berkshire Hathaway HomeServices MI 269-344-8599
Source: MichRIC,MLS#: 26016144
Facts & features
Interior
Bedrooms & bathrooms
- Bedrooms: 3
- Bathrooms: 2
- Full bathrooms: 2
- Main level bedrooms: 1
Primary bedroom
- Level: Main
Bedroom 2
- Level: Upper
Bedroom 3
- Level: Upper
Bathroom 1
- Level: Main
Bathroom 2
- Level: Upper
Bonus room
- Level: Upper
Kitchen
- Level: Main
Laundry
- Level: Main
Living room
- Level: Main
Other
- Description: Screened Porch
- Level: Main
Other
- Description: Mud Room
- Level: Main
Heating
- Forced Air
Cooling
- Central Air
Appliances
- Included: Dishwasher, Disposal, Double Oven, Dryer, Freezer, Microwave, Range, Refrigerator, Washer, Water Softener Owned
- Laundry: Electric Dryer Hookup, In Hall, Laundry Closet, Main Level
Features
- Ceiling Fan(s), Center Island, Eat-in Kitchen
- Flooring: Carpet, Ceramic Tile, Vinyl
- Windows: Replacement
- Basement: Crawl Space
- Number of fireplaces: 1
- Fireplace features: Living Room, Wood Burning
Interior area
- Total structure area: 1,592
- Total interior livable area: 1,592 sqft
Video & virtual tour
Property
Parking
- Total spaces: 4
- Parking features: Detached, Garage Door Opener
- Garage spaces: 4
Features
- Stories: 2
- Patio & porch: Scrn Porch
- Exterior features: Balcony
- On waterfront: Yes
- Waterfront features: Lake
- Body of water: Indian Lake
Lot
- Size: 1.5 Acres
- Dimensions: 66 x 287 x 80 x 281 x 65 x 525 x 79 x 572
- Features: Level, Wooded
Details
- Additional structures: Pole Barn
- Parcel number: 391505381009
Construction
Type & style
- Home type: SingleFamily
- Architectural style: Contemporary
- Property subtype: Single Family Residence
Materials
- Wood Siding
- Roof: Asphalt,Shingle
Condition
- New construction: No
- Year built: 1945
Utilities & green energy
- Sewer: Public Sewer
- Water: Well
- Utilities for property: Natural Gas Connected, Cable Connected
Community & HOA
Location
- Region: Vicksburg
Financial & listing details
- Price per square foot: $439/sqft
- Tax assessed value: $333,800
- Annual tax amount: $11,153
- Date on market: 4/30/2026
- Listing terms: Cash,Conventional
- Road surface type: Paved
Estimated market value
Not available
Estimated sales range
Not available
Not available
Price history
| Date | Event | Price |
|---|---|---|
| 8/18/2026 | Pending sale | $699,000$439/sqft |
Source:  MichRIC #26016144 Report a problem MichRIC #26016144 Report a problem | ||
| 7/22/2026 | Price change | $699,000-5.4%$439/sqft |
Source: MichRIC #26016144 Report a problem | ||
| 6/26/2026 | Price change | $739,000-3.9%$464/sqft |
Source: MichRIC #26016144 Report a problem | ||
| 5/29/2026 | Price change | $769,000-2.5%$483/sqft |
Source: MichRIC #26016144 Report a problem | ||
| 4/30/2026 | Listed for sale | $789,000-1.3%$496/sqft |
Source: MichRIC #26016144 Report a problem | ||
| 12/31/2025 | Listing removed | $799,000$502/sqft |
Source: Berkshire Hathaway HomeServices Michigan and Northern Indiana Real Estate #25037284 Report a problem | ||
| 8/4/2025 | Price change | $799,000-4.8%$502/sqft |
Source: MichRIC #25037284 Report a problem | ||
| 7/26/2025 | Listed for sale | $839,000+21.6%$527/sqft |
Source: MichRIC #25037284 Report a problem | ||
| 1/10/2024 | Sold | $690,000+79.2%$433/sqft |
Source: Public Record Report a problem | ||
| 2/14/2018 | Sold | $385,000$242/sqft |
Source: Public Record Report a problem | ||
| 11/21/2017 | Sold | $385,000-3.7%$242/sqft |
Source: MichRIC #17047953 Report a problem | ||
| 10/13/2017 | Pending sale | $399,900$251/sqft |
Source: Kalamazoo - Oakland #17047953 Report a problem | ||
| 9/21/2017 | Price change | $399,900-4.6%$251/sqft |
Source: Kalamazoo - Oakland #17047953 Report a problem | ||
| 8/23/2017 | Price change | $419,000-3.7%$263/sqft |
Source: Kalamazoo - Oakland #17047953 Report a problem | ||
| 7/5/2017 | Price change | $434,900-2.5%$273/sqft |
Source: Kalamazoo - Oakland #17047953 Report a problem | ||
| 5/25/2017 | Price change | $445,999-7.1%$280/sqft |
Source: Kalamazoo - Oakland #17003021 Report a problem | ||
| 2/1/2017 | Price change | $479,999-4%$302/sqft |
Source: Kalamazoo - Oakland #17003021 Report a problem | ||
| 1/27/2017 | Listed for sale | $499,900$314/sqft |
Source: Kalamazoo - Oakland #17003021 Report a problem | ||
| 12/1/2016 | Listing removed | $499,900$314/sqft |
Source: Kalamazoo - Oakland #16047729 Report a problem | ||
| 9/14/2016 | Price change | $499,900-3.9%$314/sqft |
Source: Kalamazoo - Oakland #16047729 Report a problem | ||
| 7/13/2016 | Price change | $519,999-5.5%$327/sqft |
Source: Kalamazoo - Oakland #16047729 Report a problem | ||
| 5/27/2016 | Listed for sale | $549,999$345/sqft |
Source: Berkshire Hathaway HomeServices Michigan Real Estate #16025988 Report a problem | ||
Public tax history
| Year | Property taxes | Tax assessment |
|---|---|---|
| 2025 | $10,200 | $333,800 |
Find assessor info on the county website
Monthly payment
Est. payment
Payment breakdown
Explore the cost of this home by adjusting the details. Changes won't be saved.Climate risks
Neighborhood: 49097
Nearby schools
Schools provided by the listing agent
- Elementary: Indian Lake Elementary School
- Middle: Vicksburg Middle School
- High: Vicksburg High School
Source: MichRIC. This data may not be complete. We recommend contacting the local school district to confirm school assignments for this home.
- $528,4003 bd3 ba2.4k sqft12001 W Indian Lake Dr, Vicksburg, MI 49097Off Market
- $142,900-- bd-- ba1k sqft11975 W Indian Lake Dr, Vicksburg, MI 49097Off Market
- $110,3002 bd1 ba556 sqft11981 W Indian Lake Dr, Vicksburg, MI 49097Off Market
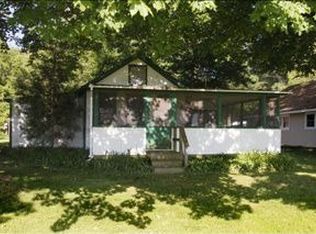
- $159,800-- bd-- ba1.5k sqft11987 W Indian Lake Dr, Vicksburg, MI 49097Off Market
Similar homes
- $449,0003 bd3 ba2.2k sqft5430 E T Ave, Vicksburg, MI 49097For Sale

 MLS ID #26042732, Tammy L Dykema-Halloran, Five Star Real Estate. MichRIC
 - $475,0004 bd3 ba2k sqft15060 S 27th St, Vicksburg, MI 49097For Sale
 MLS ID #26042238, Samuel S Murray, BHG Connections-Lawton. MichRIC
 - $425,0003 bd3 ba2k sqft9299 W Ave E, Vicksburg, MI 49097For Sale
 MLS ID #26040475, Janis Havice, Lakes & Country Real Estate Inc. MichRIC
 - $349,9993 bd2 ba2k sqft15783 Portage Rd, Vicksburg, MI 49097For Sale
 MLS ID #26044310, Nate Hicks, Mossy Oak Properties Michigan Outdoors. MichRIC
 - $735,0003 bd2 ba2.1k sqft10441 W S Ave, Mattawan, MI 49071For SaleMLS ID #26038733, Kim S Hayward, Berkshire Hathaway HomeServices MI. MichRIC
- $699,0003 bd2 ba1.9k sqft80885 County Road 652, Lawton, MI 49065For SaleMLS ID #26042516, Jake Pschigoda, The Shore Real Estate Group. MichRIC
- $619,0003 bd2 ba1.6k sqft15068 Millard Rd, Three Rivers, MI 49093For SaleMLS ID #26034286, Matthew Lehman, Bright Star Realty & Auction LLC. MichRIC
- $699,9003 bd3 ba2.1k sqft11674 Prairie Edge St, Schoolcraft, MI 49087New ConstructionMLS ID #26031091, Bill Evenboer, Evenboer Walton, REALTORS. MichRIC
- $575,0003 bd2 ba1.7k sqft7590 W Wx Ave, Schoolcraft, MI 49087For SaleMLS ID #26040033, David T Lambe, Real Broker LLC. MichRIC
- $774,9003 bd4 ba1.8k sqft12417 Sunset Dr, Three Rivers, MI 49093For SaleMLS ID #26041952, Lori Knoll Ambs, Five Star Real Estate-W Q Ave. MichRIC
- $749,9003 bd2 ba1.9k sqft1304 N Eagle Lake Dr, Kalamazoo, MI 49009For SaleMLS ID #26024593, Patricia A Wright, Wright@Home Realty. MichRIC
- $739,9003 bd3 ba2.2k sqft20008 M 60, Three Rivers, MI 49093For SaleMLS ID #26009608, Dennis Bamber, Cressy & Everett Real Estate. MichRIC
- $399,9003 bd2 ba1.6k sqft8716 S Westnedge Ave, Portage, MI 49002For SaleMLS ID #26040997, Shane A Wesseldyk, Berkshire Hathaway HomeServices MI. MichRIC
- $629,9004 bd3 ba1.9k sqft55942 Day Rd, Marcellus, MI 49067For SaleMLS ID #26034306, Monte L Anderson, RE/MAX Elite Group T.R.. MichRIC
- $699,8885 bd2 ba2.3k sqft1210 N Eagle Lake Dr, Kalamazoo, MI 49009For SaleMLS ID #26038947, Ron D Ekema, RE/MAX Advantage. MichRIC
- $598,0003 bd2 ba2.3k sqft61214 S Us Highway 131, Three Rivers, MI 49093For SaleMLS ID #26033364, Kathleen A Mastaglio, Berkshire Hathaway HomeServices Michigan Real Estate. MichRIC
- $400,0004 bd3 ba2.2k sqft6086 Thistlewood Ave, Scotts, MI 49088For SaleMLS ID #26039394, Dawn Spencer, Chuck Jaqua, REALTOR. MichRIC
- $740,0003 bd3 ba2.1k sqft9953 Honey Creek Trl, Portage, MI 49024New ConstructionMLS ID #26018636, Kathy A Smith, Chuck Jaqua, REALTOR. MichRIC
- $745,0003 bd3 ba2.2k sqft9959 Honey Creek Trl, Portage, MI 49024New ConstructionMLS ID #26021000, Pamella M Knapp, RE/MAX Advantage. MichRIC
- $625,0002 bd2 ba1.2k sqft52070 Lake Ave, Three Rivers, MI 49093For SaleMLS ID #26040497, Kelli Scheffers, eXp Realty LLC. MichRIC
