Fall Special!! Use Builders preferred lender and receive an interest rate buy down. This spectacular custom-built home is move-in ready and loaded with premium finishes throughout. Step inside and enjoy soaring 10-11-foot ceilings, a custom Amish-crafted kitchen, and stunning wood beams that accent the great room. The home features solid-core 8-foot doors, an upgraded trim package, and exceptional attention to detail in every space. The luxurious primary suite offers an incredible 8-foot walk-in shower and oversized his & hers walk-in closets with custom built-ins. Two additional bedrooms, a beautifully appointed family bath, spacious laundry room, powder room, and mudroom with a custom built-in bench. Outdoor living is equally impressive with a two-tier covered patio overlooking the expansive backyard--perfect for relaxing or entertaining. The 9-foot basement includes seven garden windows, epoxy floors, and is fully framed and ready to be finished to suit your needs.
Active
$699,900
11674 Prairie Edge St, Schoolcraft, MI 49087
3beds
2,100sqft
Single Family Residence
Built in 2026
0.56 Acres Lot
$-- Zestimate®
$333/sqft
$-- HOA
What's special
Overlooking the expansive backyardPremium finishes throughoutBeautifully appointed family bathTwo-tier covered patioLuxurious primary suiteUpgraded trim packageSpacious laundry room
- 20 days
- 512
- 28
Zillow last checked:
Listing updated:
Listed by:
Bill Evenboer 269-324-4852,
Evenboer Walton, REALTORS 269-324-4852,
Rob Evenboer 269-377-4913,
Evenboer Walton, REALTORS
Source: MichRIC,MLS#: 26050481
Facts & features
Interior
Bedrooms & bathrooms
- Bedrooms: 3
- Bathrooms: 3
- Full bathrooms: 2
- 1/2 bathrooms: 1
- Main level bedrooms: 3
Heating
- Forced Air
Cooling
- Central Air
Appliances
- Included: Humidifier, Dishwasher, Microwave, Range, Water Softener Owned
- Laundry: Main Level
Features
- Ceiling Fan(s), Center Island, Eat-in Kitchen, Pantry
- Flooring: Carpet, Engineered Hardwood
- Windows: Insulated Windows
- Basement: Daylight,Full
- Number of fireplaces: 1
- Fireplace features: Living Room
Interior area
- Total structure area: 2,100
- Total interior livable area: 2,100 sqft
- Finished area below ground: 0
Video & virtual tour
Property
Parking
- Total spaces: 3
- Parking features: Garage Faces Front, Garage Door Opener, Attached
- Garage spaces: 3
Features
- Stories: 1
Lot
- Size: 0.56 Acres
- Dimensions: 100 x 240
- Features: Shrubs/Hedges
Details
- Parcel number: 1405325210
Construction
Type & style
- Home type: SingleFamily
- Architectural style: Contemporary,Ranch
- Property subtype: Single Family Residence
Materials
- Vinyl Siding
- Roof: Composition
Condition
- New Construction
- New construction: Yes
- Year built: 2026
Details
- Builder name: Argondelis Builders
Utilities & green energy
- Sewer: Septic Tank
- Water: Well
- Utilities for property: Natural Gas Available, Electricity Available, Cable Available, Natural Gas Connected
Community & HOA
HOA
- Services included: None
Location
- Region: Schoolcraft
Financial & listing details
- Price per square foot: $333/sqft
- Tax assessed value: $73,714
- Annual tax amount: $925
- Date on market: 9/22/2026
- Listing terms: Cash,Conventional
- Electric utility on property: Yes
- Road surface type: Paved
Estimated market value
Not available
Estimated sales range
Not available
Not available
Price history
| Date | Event | Price |
|---|---|---|
| 9/22/2026 | Listed for sale | $699,900$333/sqft |
Source:  MichRIC #26050481 Report a problem MichRIC #26050481 Report a problem | ||
| 9/21/2026 | Listing removed | $699,900$333/sqft |
Source: MichRIC #26031091 Report a problem | ||
| 8/29/2026 | Price change | $699,900-2.8%$333/sqft |
Source: MichRIC #26031091 Report a problem | ||
| 8/15/2026 | Price change | $719,900-2.1%$343/sqft |
Source: MichRIC #26031091 Report a problem | ||
| 6/22/2026 | Listed for sale | $735,000$350/sqft |
Source: MichRIC #26031091 Report a problem | ||
Public tax history
| Year | Property taxes | Tax assessment |
|---|---|---|
| 2026 | $167 +3.9% | $90,800 +365.6% |
| 2025 | $161 +4.9% | $19,500 +8.3% |
| 2024 | $154 | $18,000 +0.6% |
| 2023 | -- | $17,900 +8.5% |
| 2022 | -- | $16,500 |
| 2021 | -- | $16,500 +10% |
| 2020 | -- | $15,000 |
| 2018 | -- | $15,000 +33.9% |
| 2017 | -- | $11,200 |
| 2016 | -- | $11,200 |
Find assessor info on the county website
Monthly payment
Est. payment
Payment breakdown
Explore the cost of this home by adjusting the details. Changes won't be saved.Climate risks
Neighborhood: 49087
- $501,400-- bd-- ba-- sqft11698 Prairie Edge St, Schoolcraft, MI 49087Off Market
- $587,800-- bd-- ba-- sqft11658 Prairie Edge St, Schoolcraft, MI 49087Off Market
- $507,000-- bd2 ba1.8k sqft11714 Prairie Edge St, Schoolcraft, MI 49087Off Market
- $558,300-- bd-- ba-- sqft11632 Prairie Edge St, Schoolcraft, MI 49087Off Market
Similar homes
- $499,0083 bd3 ba2.7k sqft5303 W R Ave, Schoolcraft, MI 49087For Sale
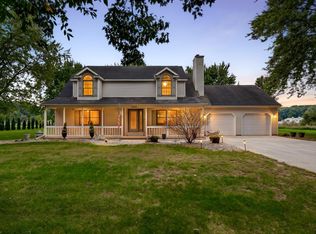
 MLS ID #26052960, Kevan Hess, Jaqua, REALTORS. MichRIC
 - $675,0004 bd3 ba2.4k sqft9941 Honey Creek Trl, Portage, MI 49024New Construction
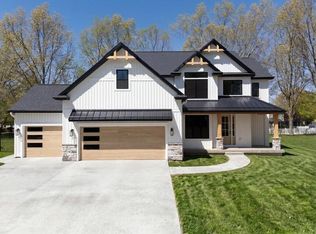 MLS ID #26018728, Pamella M Knapp, RE/MAX Advantage. MichRIC
 - $745,0003 bd3 ba2.2k sqft9959 Honey Creek Trl, Portage, MI 49024New Construction
 MLS ID #26021000, Pamella M Knapp, RE/MAX Advantage. MichRIC
 - $750,0003 bd3 ba2.1k sqft9953 Honey Creek Trl, Portage, MI 49024New Construction
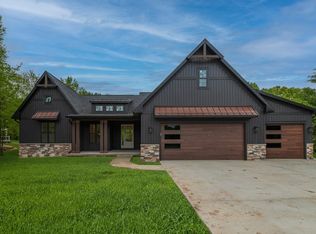 MLS ID #26018636, Kathy A Smith, Chuck Jaqua, REALTOR. MichRIC
 - $699,5003 bd2 ba1.9k sqft1304 N Eagle Lake Dr, Kalamazoo, MI 49009For SaleMLS ID #26024593, Patricia A Wright, Wright@Home Realty. MichRIC
- $735,6004 bd3 ba2.5k sqft10565 Pierport Dr, Portage, MI 49024New ConstructionMLS ID #26023434, Jack S Gesmundo, American Village Builders LLC. MichRIC
- $675,0004 bd3 ba2.4k sqft9933 Honey Creek Trl, Portage, MI 49024New ConstructionMLS ID #26032156, Lisa A Newell, Greenridge Realty (Cascade). MichRIC
- $525,0005 bd3 ba3k sqft12531 Sprinkle Rd, Vicksburg, MI 49097For SaleMLS ID #26052547, Kathy A Smith, Chuck Jaqua, REALTOR. MichRIC
- $619,9004 bd3 ba2.3k sqft8244 Scots Pine Cir, Kalamazoo, MI 49009New ConstructionMichRIC
- $625,2003 bd3 ba2.2k sqft1023 Aberlour Ct, Portage, MI 49002New ConstructionMLS ID #26040115, Jack S Gesmundo, American Village Builders LLC. MichRIC
- $749,8004 bd3 ba2.4k sqft8093 Limestone Rdg, Kalamazoo, MI 49009New ConstructionMLS ID #26024701, Jack S Gesmundo, American Village Builders LLC. MichRIC
- $529,9074 bd3 ba2.7k sqft9825 Honey Creek Trl, Portage, MI 49024For SaleMLS ID #26046906, Jeff Lee, Berkshire Hathaway HomeServices MI. MichRIC
- $729,8004 bd3 ba2.4k sqft6697 Chaffey Creek Trl, Richland, MI 49083New ConstructionMLS ID #26009775, Jack S Gesmundo, American Village Builders LLC. MichRIC
- $579,9003 bd2 ba1.6k sqft82142 Waldron Dr, Lawton, MI 49065For SaleMLS ID #26053362, David T Lambe, Real Broker LLC. MichRIC
- $738,9004 bd3 ba2.3k sqft6627 Chaffey Creek Trl, Richland, MI 49083New ConstructionMLS ID #26002828, Jack S Gesmundo, American Village Builders LLC. MichRIC
- $574,9004 bd3 ba2.7k sqft8412 Knotty Pine Ln, Kalamazoo, MI 49009New ConstructionMichRIC
- $550,0003 bd3 ba2.1k sqft701 Janelle Ct, Portage, MI 49024For SaleMLS ID #26042676, Kathy A Smith, Chuck Jaqua, REALTOR. MichRIC
- $649,9004 bd4 ba3k sqft8355 Scots Pine Cir, Kalamazoo, MI 49009New ConstructionMichRIC
- $625,0003 bd3 ba1.9k sqft5453 Turkey Run Dr, Kalamazoo, MI 49004New ConstructionMLS ID #26003190, Kathy A Smith, Chuck Jaqua, REALTOR. MichRIC
- $549,9004 bd3 ba3k sqft5978 Boxthorn Trl, Kalamazoo, MI 49009New ConstructionMichRIC
