Welcome to The Ranch at Hidden Lake- Richland's Premier Community. Located on a spacious 1.6 acres, this stunning new construction home has been thoughtfully designed. The open concept main level is highlighted by a spacious family room, kitchen with center island, dedicated dining space, private office and main floor laundry. Upstairs, the private primary suite features a spacious bedroom, bath and dial walk-in closets. Three additional bedrooms, full bath and loft space provide room for family, guests, or hobbies. The optional lower level expands the home with potential for a large recreation room, fifth bedroom, additional bath and abundant storage.
Enjoy the beautiful neighborhood amenities of nature trail, community park, sports field and access to the lake.
Active
$729,800
6697 Chaffey Creek Trl, Richland, MI 49083
4beds
2,409sqft
Single Family Residence
Built in 2026
1.64 Acres Lot
$-- Zestimate®
$303/sqft
$160/mo HOA
What's special
Loft spacePrivate officeOpen concept main levelWalk-in closetsDedicated dining spacePrivate primary suiteThree additional bedrooms
- 154 days |
- 181 |
- 9 |
Zillow last checked:
Listing updated:
Listed by:
Jack S Gesmundo 269-329-3603,
American Village Builders LLC 269-329-3603
Source: MichRIC,MLS#: 26009775
Facts & features
Interior
Bedrooms & bathrooms
- Bedrooms: 4
- Bathrooms: 3
- Full bathrooms: 2
- 1/2 bathrooms: 1
Primary bedroom
- Level: Upper
- Area: 195
- Dimensions: 15.00 x 13.00
Bedroom 2
- Level: Upper
- Area: 144
- Dimensions: 12.00 x 12.00
Bedroom 3
- Level: Upper
- Area: 110
- Dimensions: 11.00 x 10.00
Bedroom 4
- Level: Upper
- Area: 130
- Dimensions: 13.00 x 10.00
Primary bathroom
- Level: Upper
- Area: 117
- Dimensions: 9.00 x 13.00
Bathroom 2
- Level: Upper
- Area: 55
- Dimensions: 5.00 x 11.00
Bathroom 3
- Level: Main
- Area: 35
- Dimensions: 7.00 x 5.00
Dining area
- Level: Main
- Area: 198
- Dimensions: 11.00 x 18.00
Family room
- Level: Main
- Area: 204
- Dimensions: 17.00 x 12.00
Kitchen
- Level: Main
- Area: 198
- Dimensions: 11.00 x 18.00
Laundry
- Level: Main
- Area: 63
- Dimensions: 7.00 x 9.00
Loft
- Level: Upper
- Area: 56
- Dimensions: 8.00 x 7.00
Office
- Level: Main
- Area: 143
- Dimensions: 11.00 x 13.00
Other
- Description: Foyer
- Level: Main
- Area: 72
- Dimensions: 12.00 x 6.00
Other
- Description: Mud Room
- Area: 108
- Dimensions: 12.00 x 9.00
Heating
- Forced Air
Cooling
- Central Air, SEER 13 or Greater
Appliances
- Included: Humidifier, Dishwasher, Disposal, Microwave, Range, Refrigerator
- Laundry: Gas Dryer Hookup, Laundry Room, Main Level, Sink, Washer Hookup
Features
- Ceiling Fan(s), Center Island, Eat-in Kitchen, Pantry
- Flooring: Carpet, Tile, Vinyl
- Windows: Low-Emissivity Windows, Screens, Insulated Windows
- Basement: Daylight,Full
- Number of fireplaces: 1
- Fireplace features: Family Room
Interior area
- Total structure area: 2,409
- Total interior livable area: 2,409 sqft
- Finished area below ground: 0
Property
Parking
- Total spaces: 3
- Parking features: Garage Faces Front, Garage Door Opener, Attached
- Garage spaces: 3
Features
- Stories: 2
- Waterfront features: Lake
Lot
- Size: 1.64 Acres
- Dimensions: 182' x 349' x 302' x 282'
- Features: Site Condo, Ground Cover, Shrubs/Hedges
Details
- Parcel number: 0329265026
- Zoning description: residential
Construction
Type & style
- Home type: SingleFamily
- Architectural style: Traditional
- Property subtype: Single Family Residence
Materials
- Vinyl Siding
- Roof: Composition,Shingle
Condition
- New Construction
- New construction: Yes
- Year built: 2026
Details
- Builder name: AVB
- Warranty included: Yes
Utilities & green energy
- Sewer: Septic Tank
- Water: Well
- Utilities for property: Natural Gas Available, Electricity Available, Cable Available, Natural Gas Connected
Green energy
- Indoor air quality: Low or No VOC Finishes
Community & HOA
Community
- Security: Carbon Monoxide Detector(s), Smoke Detector(s)
- Subdivision: The Ranch at Hidden Lake
HOA
- Has HOA: Yes
- Amenities included: Playground, Tennis Court(s), Trail(s), Boat Launch
- Services included: Other, Snow Removal
- HOA fee: $160 monthly
Location
- Region: Richland
Financial & listing details
- Price per square foot: $303/sqft
- Tax assessed value: $2,585
- Annual tax amount: $128
- Date on market: 3/13/2026
- Listing terms: Cash,Conventional
- Electric utility on property: Yes
- Road surface type: Paved
Estimated market value
Not available
Estimated sales range
Not available
Not available
Price history
| Date | Event | Price |
|---|---|---|
| 3/13/2026 | Listed for sale | $729,800$303/sqft |
Source:  MichRIC #26009775 Report a problem MichRIC #26009775 Report a problem | ||
Public tax history
| Year | Property taxes | Tax assessment |
|---|---|---|
| 2025 | $128 +4.8% | $28,500 |
| 2024 | $123 | $28,500 -11.2% |
| 2023 | -- | $32,100 |
Find assessor info on the county website
Monthly payment
Est. payment
Payment breakdown
Explore the cost of this home by adjusting the details. Changes won't be saved.Climate risks
Neighborhood: 49083
Nearby schools
GreatSchools rating
- NARichland Elementary SchoolGrades: K-2Distance: 3 mi
- 7/10Gull Lake Middle SchoolGrades: 6-8Distance: 3.1 mi
- 9/10Gull Lake High SchoolGrades: 8-12Distance: 3.4 mi
- $824,7004 bd3 ba2.7k sqft6670 Chaffey Creek Trl, Richland, MI 49083New Construction

- $908,5004 bd5 ba2.3k sqft6515 Chaffey Creek Trl, Richland, MI 49083Pending
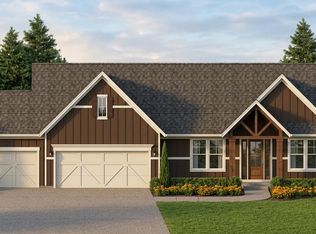
- $775,0005 bd5 ba4k sqft6520 E Hidden Lake Cir, Richland, MI 49083Sold
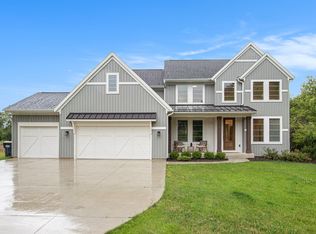
- $865,0705 bd4 ba2.7k sqft6567 Chaffey Creek Trl, Richland, MI 49083Sold
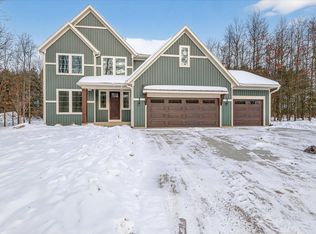
- $846,9144 bd4 ba3.7k sqft6603 Chaffey Creek Trl, Richland, MI 49083Sold
- $52,400-- bd-- ba-- sqft6659 Chaffey Creek Trl, Richland, MI 49083Off Market
- $60,000-- bd-- ba-- sqft6727 Chaffey Creek Trl, Richland, MI 49083Off Market
- $972,5504 bd5 ba3.8k sqft6594 Chaffey Creek Trl, Richland, MI 49083Sold
A local agent can set up tours, give advice and negotiate with sellers.
Similar homes
- $738,9004 bd3 ba2.3k sqft6627 Chaffey Creek Trl, Richland, MI 49083New Construction

 MLS ID #26002828, Jack S Gesmundo, American Village Builders LLC. MichRIC
 - $824,7004 bd3 ba2.7k sqft6670 Chaffey Creek Trl, Richland, MI 49083New ConstructionMLS ID #26027886, Jack S Gesmundo, American Village Builders LLC. MichRIC
- $374,9005 bd3 ba2.5k sqft7657 Cottonwood St, Richland, MI 49083For Sale
 MLS ID #26031640, Justin M Lennon, Elite Realty Group. MichRIC
 - $585,0005 bd3 ba2.6k sqft5695 Elmgrove Ave, Richland, MI 49083New Construction
 MLS ID #26023561, Theresa A Page, Jaqua, REALTORS. MichRIC
 - $625,0005 bd4 ba3.4k sqft5441 Turkey Run Dr, Kalamazoo, MI 49004For SaleMLS ID #26023886, Greg S Miller, Berkshire Hathaway HomeServices MI. MichRIC
- $579,0005 bd3 ba2.4k sqft9209 Kellie Ln, Richland, MI 49083New ConstructionMLS ID #25043680, Jason W Sibley, Berkshire Hathaway HomeServices MI. MichRIC
- $591,9004 bd4 ba3.3k sqft9194 Kellie Ln, Richland, MI 49083New ConstructionMLS ID #25043766, Jason W Sibley, Berkshire Hathaway HomeServices MI. MichRIC
- $635,0003 bd3 ba1.9k sqft5453 Turkey Run Dr, Kalamazoo, MI 49004New ConstructionMLS ID #26003190, Kathy A Smith, Chuck Jaqua, REALTOR. MichRIC
- $599,9005 bd4 ba3.6k sqft10031 Taplin Ln, Plainwell, MI 49080For SaleBerkshire Hathaway HomeServices Michigan and Northern Indiana Real Estate
- $1,029,1004 bd4 ba3.3k sqft10445 Country Club Dr, Richland, MI 49083New ConstructionMLS ID #26030956, Jack S Gesmundo, American Village Builders LLC. MichRIC
- $364,9004 bd3 ba2k sqft8768 E Sturtevant Ave, Richland, MI 49083New ConstructionMichRIC
- $450,0003 bd3 ba2.4k sqft10581 Country Club Dr, Richland, MI 49083For SaleMLS ID #26020371, Kathy A Smith, Chuck Jaqua, REALTOR. MichRIC
- $619,9004 bd3 ba2.7k sqft8412 Knotty Pine Ln, Kalamazoo, MI 49009New ConstructionMichRIC
- $385,9004 bd3 ba2.2k sqft5581 E Main St, Kalamazoo, MI 49048For SaleMLS ID #26033054, Michael Reijonen, Michigan Lifestyle Properties / Gull Lake Realty. MichRIC
- $662,9004 bd3 ba3k sqft8817 Camomile Dr, Augusta, MI 49012For SaleMLS ID #26034182, Fareen Effendi, Chuck Jaqua, REALTOR. MichRIC
- $749,9003 bd2 ba1.9k sqft1304 N Eagle Lake Dr, Kalamazoo, MI 49009For SaleMLS ID #26024593, Patricia A Wright, Wright@Home Realty. MichRIC
- $719,9004 bd3 ba3.4k sqft5927 Boxthorn Trl, Kalamazoo, MI 49009For SaleMLS ID #26041025, Bryant D Stuut, Next Realty Group. MichRIC
- $699,0003 bd2 ba1.5k sqft11987 W Indian Lake Dr, Vicksburg, MI 49097For SaleMLS ID #26016144, Kim S Hayward, Berkshire Hathaway HomeServices MI. MichRIC
- $375,0003 bd3 ba2.2k sqft676 N 10th St, Plainwell, MI 49080For SaleMLS ID #26042029, Jashan Singh, CENTURY 21 C. Howard. MichRIC
- $735,0003 bd3 ba2.1k sqft11674 Prairie Edge St, Schoolcraft, MI 49087New ConstructionMLS ID #26031091, Bill Evenboer, Evenboer Walton, REALTORS. MichRIC
