OPEN SUN 12-1:30 PM! A striking contemporary farmhouse design, this thoughtfully executed home reflects a level of craftsmanship and material integrity more often seen in larger custom builds. Intentional details can be noticed throughout this illuminating ranch, from the volume ceilings and expansive casement windows to the specialty doors, trim accents and engineered wood floors. The open-concept interior is anchored by a beautifully appointed tuxedo kitchen with oversized island with snack bar, a full stainless steel appliances suite with convection oven and built-in microwave, and large walk-in pantry. The living area is showcased by a stunning fireplace and adjacent eating area, which flows out to a generously sized covered composite deck, overlooking the vast lot. The privately located main level primary suite boasts tray ceilings, deco tile shower, and walk-in closet with wood built-ins. Two additional main level bedrooms are discreetly positioned with a shared bath. SEE MORE.. The daylight level extends the living space with two more bedrooms, a full bath, and flexible recreation area. The oversized, fully finished three-car garage with architectural doors, vertical siding and metal roof accents demonstrate more of the subtle enhancements in this thoughtfully built home. Situated in a neighborhood comprised of larger homes, and with no HOA dues! Seller is a licensed Realtor/Broker in the State of Michigan.
Active
$585,000
5695 Elmgrove Ave, Richland, MI 49083
5beds
2,610sqft
:
Get pre-qualified$4,189/mo
Single Family Residence
Built in 2026
0.98 Acres Lot
$-- Zestimate®
$224/sqft
$-- HOA
What's special
Stunning fireplaceFlexible recreation areaArchitectural doorsSpecialty doorsMetal roof accentsTrim accentsVertical siding
- 79 days |
- 694 |
- 41 |
Zillow last checked:
Listing updated:
Listed by:
Theresa A Page 269-207-2416,
Jaqua, REALTORS 269-341-4300
Source: MichRIC,MLS#: 26023561
Facts & features
Interior
Bedrooms & bathrooms
- Bedrooms: 5
- Bathrooms: 3
- Full bathrooms: 3
- Main level bedrooms: 3
Heating
- Forced Air
Cooling
- Central Air
Appliances
- Included: Built-In Electric Oven, Cooktop, Dishwasher, Disposal, Microwave, Refrigerator
- Laundry: Main Level
Features
- Ceiling Fan(s), Center Island, Eat-in Kitchen, Pantry
- Flooring: Carpet, Engineered Hardwood
- Windows: Low-Emissivity Windows, Insulated Windows
- Basement: Daylight,Full
- Number of fireplaces: 1
- Fireplace features: Living Room
Interior area
- Total structure area: 1,604
- Total interior livable area: 2,610 sqft
- Finished area below ground: 0
Property
Parking
- Total spaces: 3
- Parking features: Garage Faces Front, Garage Door Opener
- Garage spaces: 3
Accessibility
- Accessibility features: 36 Inch Entrance Door
Features
- Stories: 1
Lot
- Size: 0.98 Acres
- Dimensions: 165 x 260
- Features: Level
Details
- Parcel number: 0306265260
Construction
Type & style
- Home type: SingleFamily
- Architectural style: Contemporary,Farmhouse,Ranch
- Property subtype: Single Family Residence
Materials
- Vinyl Siding
- Roof: Composition,Metal
Condition
- New Construction
- New construction: Yes
- Year built: 2026
Details
- Builder name: WMCI-Bob Taylor
Utilities & green energy
- Sewer: Septic Tank
- Water: Well
- Utilities for property: Natural Gas Connected
Community & HOA
Community
- Security: Smoke Detector(s)
- Subdivision: Woodside Hills
Location
- Region: Richland
Financial & listing details
- Price per square foot: $224/sqft
- Tax assessed value: $218,002
- Annual tax amount: $1,394
- Date on market: 5/20/2026
- Listing terms: Cash,FHA,VA Loan,Conventional
Estimated market value
Not available
Estimated sales range
Not available
Not available
Price history
| Date | Event | Price |
|---|---|---|
| 5/20/2026 | Listed for sale | $585,000-2.3%$224/sqft |
Source:  MichRIC #26023561 Report a problem MichRIC #26023561 Report a problem | ||
| 5/15/2026 | Listing removed | $599,000$230/sqft |
Source: MichRIC #26014668 Report a problem | ||
| 4/10/2026 | Listed for sale | $599,000-2.6%$230/sqft |
Source: MichRIC #26014668 Report a problem | ||
| 4/10/2026 | Listing removed | $615,000$236/sqft |
Source: MichRIC #25053498 Report a problem | ||
| 2/6/2026 | Price change | $615,000-2.4%$236/sqft |
Source: MichRIC #25053498 Report a problem | ||
| 11/20/2025 | Price change | $630,000-0.8%$241/sqft |
Source: MichRIC #25053498 Report a problem | ||
| 10/17/2025 | Listed for sale | $635,000$243/sqft |
Source: MichRIC #25053498 Report a problem | ||
| 10/15/2025 | Listing removed | $635,000$243/sqft |
Source: MichRIC #25006834 Report a problem | ||
| 9/18/2025 | Price change | $635,000+15.5%$243/sqft |
Source: MichRIC #25006834 Report a problem | ||
| 2/26/2025 | Listed for sale | $549,900+1618.4%$211/sqft |
Source: MichRIC #25006834 Report a problem | ||
| 6/5/2024 | Sold | $32,000-23.8%$12/sqft |
Source: Public Record Report a problem | ||
| 3/12/2021 | Listing removed | -- |
Source:  RE/MAX of Michigan Report a problem RE/MAX of Michigan Report a problem | ||
| 3/10/2020 | Listed for sale | $42,000$16/sqft |
Source: RE/MAX Advantage #20009029 Report a problem | ||
Public tax history
| Year | Property taxes | Tax assessment |
|---|---|---|
| 2025 | $1,241 +5.1% | $26,000 -13.6% |
| 2024 | $1,180 | $30,100 +35% |
| 2023 | -- | $22,300 +3.7% |
| 2022 | -- | $21,500 |
| 2021 | -- | $21,500 |
| 2020 | -- | $21,500 +7% |
| 2018 | -- | $20,100 |
| 2017 | -- | $20,100 |
| 2016 | -- | $20,100 -0.5% |
| 2015 | -- | $20,200 |
| 2014 | -- | $20,200 |
| 2013 | -- | $20,200 |
| 2012 | -- | $20,200 |
| 2011 | -- | $20,200 |
| 2010 | -- | $20,200 |
| 2009 | -- | $20,200 |
| 2008 | -- | $20,200 |
Find assessor info on the county website
Monthly payment
Est. payment
Payment breakdown
Explore the cost of this home by adjusting the details. Changes won't be saved.Climate risks
Neighborhood: 49083
Nearby schools
GreatSchools rating
- NARichland Elementary SchoolGrades: K-2Distance: 4.8 mi
- 7/10Gull Lake Middle SchoolGrades: 6-8Distance: 4.9 mi
- 9/10Gull Lake High SchoolGrades: 8-12Distance: 5.3 mi
- $32,0001 acre5698 Elmgrove Ave, Richland, MI 49083Sold

- $50,0001.16 acres5753 Crabapple Ln, Richland, MI 49083Sold
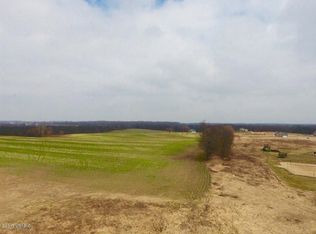
- $379,2003 bd2 ba2.4k sqft5775 M 89, Richland, MI 49083Off Market

- $85,600-- bd-- ba-- sqft5750 M 89, Richland, MI 49083Off Market
- $749,300-- bd-- ba-- sqft5600 E Ab Ave, Richland, MI 49083Off Market
- $438,3004 bd2 ba-- sqft5809 Hidden Oak Ave, Richland, MI 49083Off Market
- $487,400-- bd-- ba-- sqft5809 Hidden Oak Ave, Richland, MI 49083Off Market
- $680,315-- bd-- ba-- sqft5800 Hidden Oak Ave, Richland, MI 49083Sold
A local agent can set up tours, give advice and negotiate with sellers.
Similar homes
- $464,9004 bd3 ba3.1k sqft5643 E C Ave, Richland, MI 49083For Sale
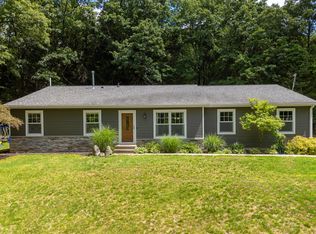
 MLS ID #26032170, Patrick L McCullough, RE/MAX Advantage. MichRIC
 - $579,0005 bd3 ba2.4k sqft9209 Kellie Ln, Richland, MI 49083New Construction
 MLS ID #25043680, Jason W Sibley, Berkshire Hathaway HomeServices MI. MichRIC
 - $738,9004 bd3 ba2.3k sqft6627 Chaffey Creek Trl, Richland, MI 49083New Construction
 MLS ID #26002828, Jack S Gesmundo, American Village Builders LLC. MichRIC
 - $591,9004 bd4 ba3.3k sqft9194 Kellie Ln, Richland, MI 49083New Construction
 MLS ID #25043766, Jason W Sibley, Berkshire Hathaway HomeServices MI. MichRIC
 - $729,8004 bd3 ba2.4k sqft6697 Chaffey Creek Trl, Richland, MI 49083New ConstructionMLS ID #26009775, Jack S Gesmundo, American Village Builders LLC. MichRIC
- $625,0005 bd4 ba3.4k sqft5441 Turkey Run Dr, Kalamazoo, MI 49004For SaleMLS ID #26023886, Greg S Miller, Berkshire Hathaway HomeServices MI. MichRIC
- $824,7004 bd3 ba2.7k sqft6670 Chaffey Creek Trl, Richland, MI 49083New ConstructionMLS ID #26027886, Jack S Gesmundo, American Village Builders LLC. MichRIC
- $550,0003 bd2 ba1.7k sqft8830 Cory Dr, Delton, MI 49046For SaleMLS ID #26038848, Christine L Merryweather, Chuck Jaqua, REALTOR. MichRIC
- $662,9004 bd3 ba3k sqft8817 Camomile Dr, Augusta, MI 49012For SaleMLS ID #26034182, Fareen Effendi, Chuck Jaqua, REALTOR. MichRIC
- $329,9003 bd2 ba1.4k sqft8076 Lausen Ln, Richland, MI 49083For SaleMLS ID #26039522, Charlie A Bradford, Chuck Jaqua, REALTOR. MichRIC
- $364,9004 bd3 ba2k sqft8768 E Sturtevant Ave, Richland, MI 49083New ConstructionMichRIC
- $635,0003 bd3 ba1.9k sqft5453 Turkey Run Dr, Kalamazoo, MI 49004New ConstructionMLS ID #26003190, Kathy A Smith, Chuck Jaqua, REALTOR. MichRIC
- $574,9005 bd4 ba3.4k sqft5420 Farallon Dr, Kalamazoo, MI 49009For SaleMLS ID #26028414, Lisa Faber, Chuck Jaqua, REALTOR. MichRIC
- from $461,9004 bd3 ba3.4k sqftTraditions 3390 V8.2b Plan, Gilmore Farms No. 2, Richland, MI 49083New ConstructionAllen Edwin Homes
- $334,9004 bd3 ba1.8k sqft8449 E Sturtevant Ave, Richland, MI 49083For SaleMLS ID #26038255, Shauna N Knight-Major, RE/MAX Advantage. MichRIC
- $529,9004 bd3 ba2.7k sqft5339 Brinson Ln, Kalamazoo, MI 49009For SaleMLS ID #26039816, Gracie J Kayany, Evenboer Walton, REALTORS. MichRIC
- $349,9004 bd3 ba1.8k sqft8807 Cowley Ct, Richland, MI 49083New ConstructionMichRIC
- $449,9004 bd3 ba2.3k sqft932 Lincoln Rd, Otsego, MI 49078For SaleMLS ID #26039714, Casey Dupuie, Five Star Real Estate (Eastown). MichRIC
- $530,0003 bd3 ba2.2k sqft5375 Brandy Ave, Kalamazoo, MI 49009For SaleMLS ID #26038992, Pamella M Knapp, RE/MAX Advantage. MichRIC
- $574,9004 bd3 ba3k sqft5978 Boxthorn Trl, Kalamazoo, MI 49009New ConstructionMichRIC
