Model Home Open House Invitation Welcome to The Ranch at Hidden Lake — Richland's premier luxury community. Situated on a beautifully wooded 2.1-acre homesite, this thoughtfully designed AVB model home showcases the craftsmanship, architectural details, and elevated finishes that define luxury living at The Ranch Hidden Lake. From the well appointed main floor primary suite, to the working pantry adjacent to the thoughtfully designed Kitchen; we are sure you will find inspiration in every corner. More than just a new construction home, this residence was intentionally created as a place to explore ideas, experience quality firsthand, and envision the possibilities for your own custom home. Join us during our regularly scheduled model home open hours to tour the home, explore the community, and learn more about building at The Ranch at Hidden Lake. For additional information or to schedule a private tour, please contact Amanda at 312-972-1109.
Active
$824,700
6670 Chaffey Creek Trl, Richland, MI 49083
4beds
2,762sqft
Single Family Residence
Built in 2026
2.11 Acres Lot
$-- Zestimate®
$299/sqft
$160/mo HOA
What's special
Thoughtfully designed kitchen
- 70 days |
- 337 |
- 16 |
Zillow last checked:
Listing updated:
Listed by:
Jack S Gesmundo 269-329-3603,
American Village Builders LLC 269-329-3603
Source: MichRIC,MLS#: 26027886
Facts & features
Interior
Bedrooms & bathrooms
- Bedrooms: 4
- Bathrooms: 3
- Full bathrooms: 2
- 1/2 bathrooms: 1
- Main level bedrooms: 1
Primary bedroom
- Level: Main
- Area: 224.4
- Dimensions: 13.60 x 16.50
Bedroom 2
- Level: Upper
- Area: 128.76
- Dimensions: 11.60 x 11.10
Bedroom 3
- Level: Upper
- Area: 134.2
- Dimensions: 12.20 x 11.00
Bedroom 4
- Level: Upper
- Area: 132.25
- Dimensions: 11.50 x 11.50
Primary bathroom
- Level: Main
- Area: 80
- Dimensions: 10.00 x 8.00
Bathroom 1
- Level: Main
- Area: 35
- Dimensions: 5.00 x 7.00
Bathroom 2
- Level: Upper
- Area: 38.5
- Dimensions: 5.50 x 7.00
Bonus room
- Description: flex room
- Level: Main
- Area: 159.85
- Dimensions: 13.90 x 11.50
Dining room
- Level: Main
- Area: 240.25
- Dimensions: 15.50 x 15.50
Family room
- Level: Main
- Area: 347.26
- Dimensions: 19.40 x 17.90
Kitchen
- Level: Main
- Area: 186
- Dimensions: 12.00 x 15.50
Laundry
- Level: Main
- Area: 33.61
- Dimensions: 6.11 x 5.50
Loft
- Level: Upper
- Area: 169
- Dimensions: 16.90 x 10.00
Other
- Description: Pantry
- Level: Main
- Area: 36.05
- Dimensions: 6.11 x 5.90
Other
- Description: foyer
- Level: Main
- Area: 85.56
- Dimensions: 13.80 x 6.20
Heating
- Forced Air
Cooling
- Central Air, SEER 13 or Greater
Appliances
- Included: Dishwasher, Microwave, Range, Refrigerator
- Laundry: Gas Dryer Hookup, Laundry Room, Main Level, Sink, Washer Hookup
Features
- Ceiling Fan(s), Center Island, Pantry
- Flooring: Carpet, Tile, Vinyl, Wood
- Windows: Low-Emissivity Windows, Screens, Insulated Windows
- Basement: Daylight,Full
- Number of fireplaces: 1
- Fireplace features: Family Room, Living Room
Interior area
- Total structure area: 2,762
- Total interior livable area: 2,762 sqft
- Finished area below ground: 0
Property
Parking
- Total spaces: 3
- Parking features: Garage Faces Front, Garage Door Opener, Attached
- Garage spaces: 3
Features
- Stories: 2
- Waterfront features: Lake
- Body of water: Hidden Lake
Lot
- Size: 2.11 Acres
- Dimensions: 332.53 x 444.6 x 90 x 422.96
- Features: Rolling Hills, Ground Cover, Shrubs/Hedges
Details
- Parcel number: 0329265009
- Zoning description: Residential
Construction
Type & style
- Home type: SingleFamily
- Architectural style: Craftsman
- Property subtype: Single Family Residence
Materials
- Vinyl Siding
- Roof: Composition,Metal,Shingle
Condition
- New Construction
- New construction: Yes
- Year built: 2026
Details
- Builder name: AVB, Inc
- Warranty included: Yes
Utilities & green energy
- Sewer: Septic Tank
- Water: Private, Well
- Utilities for property: Phone Available, Natural Gas Available, Electricity Available, Cable Available, Natural Gas Connected
Green energy
- Indoor air quality: Low or No VOC Finishes
Community & HOA
Community
- Security: Carbon Monoxide Detector(s), Smoke Detector(s)
- Subdivision: The Ranch at Hidden Lake
HOA
- Has HOA: Yes
- Amenities included: Playground, Tennis Court(s), Trail(s), Other
- Services included: Other, Snow Removal
- HOA fee: $160 monthly
Location
- Region: Richland
Financial & listing details
- Price per square foot: $299/sqft
- Tax assessed value: $2,586
- Annual tax amount: $2,586
- Date on market: 6/8/2026
- Listing terms: Cash,Conventional
- Electric utility on property: Yes
- Road surface type: Paved
Estimated market value
Not available
Estimated sales range
Not available
Not available
Price history
| Date | Event | Price |
|---|---|---|
| 6/8/2026 | Listed for sale | $824,700+930.9%$299/sqft |
Source:  MichRIC #26027886 Report a problem MichRIC #26027886 Report a problem | ||
| 10/4/2022 | Listing removed | -- |
Source: MichRIC #21118389 Report a problem | ||
| 12/15/2021 | Listed for sale | $80,000$29/sqft |
Source: MichRIC #21118389 Report a problem | ||
Public tax history
| Year | Property taxes | Tax assessment |
|---|---|---|
| 2025 | $128 +4.7% | $36,800 |
| 2024 | $123 | $36,800 -11.1% |
| 2023 | -- | $41,400 |
Find assessor info on the county website
Monthly payment
Est. payment
Payment breakdown
Explore the cost of this home by adjusting the details. Changes won't be saved.Climate risks
Neighborhood: 49083
Nearby schools
GreatSchools rating
- NARichland Elementary SchoolGrades: K-2Distance: 3 mi
- 7/10Gull Lake Middle SchoolGrades: 6-8Distance: 3.1 mi
- 9/10Gull Lake High SchoolGrades: 8-12Distance: 3.3 mi
Schools provided by the listing agent
- Elementary: Richland Elementary School
- Middle: Gull Lake Middle School
- High: Gull Lake High School
Source: MichRIC. This data may not be complete. We recommend contacting the local school district to confirm school assignments for this home.
- $908,5004 bd5 ba2.3k sqft6515 Chaffey Creek Trl, Richland, MI 49083Pending
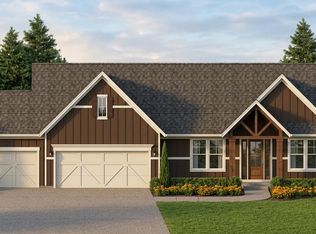
- $775,0005 bd5 ba4k sqft6520 E Hidden Lake Cir, Richland, MI 49083Sold
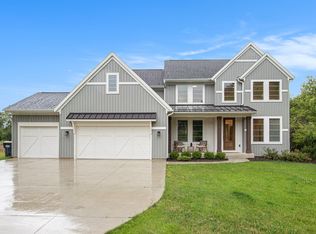
- $865,0705 bd4 ba2.7k sqft6567 Chaffey Creek Trl, Richland, MI 49083Sold
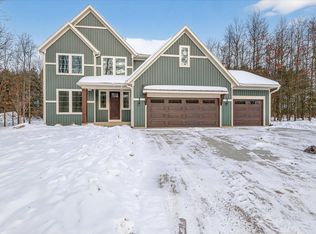
- $729,8004 bd3 ba2.4k sqft6697 Chaffey Creek Trl, Richland, MI 49083New Construction

- $846,9144 bd4 ba3.7k sqft6603 Chaffey Creek Trl, Richland, MI 49083Sold
- $52,400-- bd-- ba-- sqft6659 Chaffey Creek Trl, Richland, MI 49083Off Market
- $60,000-- bd-- ba-- sqft6727 Chaffey Creek Trl, Richland, MI 49083Off Market
- $754,3864 bd4 ba3.6k sqft6756 Chaffey Creek Trl, Richland, MI 49083Sold
A local agent can set up tours, give advice and negotiate with sellers.
Similar homes
- $729,8004 bd3 ba2.4k sqft6697 Chaffey Creek Trl, Richland, MI 49083New Construction
 MLS ID #26009775, Jack S Gesmundo, American Village Builders LLC. MichRIC
 - $738,9004 bd3 ba2.3k sqft6627 Chaffey Creek Trl, Richland, MI 49083New Construction
 MLS ID #26002828, Jack S Gesmundo, American Village Builders LLC. MichRIC
 - $464,9004 bd3 ba3.1k sqft5643 E C Ave, Richland, MI 49083For Sale
 MLS ID #26042549, Patrick L McCullough, RE/MAX Advantage. MichRIC
 - $560,0004 bd3 ba3.8k sqft9370 Alex Dr, Richland, MI 49083For Sale
 MLS ID #26031733, Julie Hribar, Berkshire Hathaway HomeServices MI. MichRIC
 - $1,199,9004 bd3 ba4k sqft6583 W Hidden Lake Cir, Richland, MI 49083For SaleMLS ID #26023934, Michelle E Rocco, Five Star Real Estate. MichRIC
- $1,029,1004 bd4 ba3.3k sqft10445 Country Club Dr, Richland, MI 49083New ConstructionMLS ID #26030956, Jack S Gesmundo, American Village Builders LLC. MichRIC
- $585,0005 bd3 ba2.6k sqft5695 Elmgrove Ave, Richland, MI 49083New ConstructionMLS ID #26023561, Theresa A Page, Jaqua, REALTORS. MichRIC
- $625,0005 bd4 ba3.4k sqft5441 Turkey Run Dr, Kalamazoo, MI 49004For SaleMLS ID #26023886, Greg S Miller, Berkshire Hathaway HomeServices MI. MichRIC
- $579,0005 bd3 ba2.4k sqft9209 Kellie Ln, Richland, MI 49083New ConstructionMLS ID #25043680, Jason W Sibley, Berkshire Hathaway HomeServices MI. MichRIC
- $591,9004 bd4 ba3.3k sqft9194 Kellie Ln, Richland, MI 49083New ConstructionMLS ID #25043766, Jason W Sibley, Berkshire Hathaway HomeServices MI. MichRIC
- $635,0003 bd3 ba1.9k sqft5453 Turkey Run Dr, Kalamazoo, MI 49004New ConstructionMLS ID #26003190, Kathy A Smith, Chuck Jaqua, REALTOR. MichRIC
- $662,9004 bd3 ba3k sqft8817 Camomile Dr, Augusta, MI 49012For SaleMLS ID #26034182, Fareen Effendi, Chuck Jaqua, REALTOR. MichRIC
- $674,9006 bd4 ba4k sqft5284 Tillman St, Kalamazoo, MI 49009For SaleMLS ID #26042110, Michelle A Bennett-Siwula, Five Star Real Estate. MichRIC
- $599,9004 bd4 ba3.9k sqft351 Hyder Circle Dr, Plainwell, MI 49080For SaleMLS ID #26030535, Sherry L Crossley, Jaqua, REALTORS. MichRIC
- $719,9004 bd3 ba3.4k sqft5927 Boxthorn Trl, Kalamazoo, MI 49009For SaleMLS ID #26041025, Bryant D Stuut, Next Realty Group. MichRIC
- $525,0003 bd2 ba1.6k sqft4490 Wesley Cir, Kalamazoo, MI 49048New ConstructionMLS ID #26042303, Joy A Watts, Berkshire Hathaway HomeServices MI. MichRIC
- $675,0005 bd4 ba3.5k sqft24226 Hemingway St, Mattawan, MI 49071For SaleMLS ID #26039531, Blaine R Allen, BHG Connections-Lawton. MichRIC
- $899,9004 bd4 ba3k sqft8605 Brighten Trl, Mattawan, MI 49071New ConstructionMLS ID #26040699, Jack S Gesmundo, American Village Builders LLC. MichRIC
- $749,8004 bd3 ba2.4k sqft8093 Limestone Rdg, Kalamazoo, MI 49009New ConstructionMLS ID #26024701, Jack S Gesmundo, American Village Builders LLC. MichRIC
- $564,9004 bd4 ba3.4k sqft9244 Weathervane Trl, Galesburg, MI 49053For Sale By Owner
