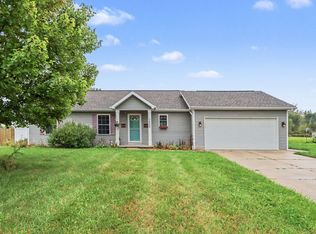
Welcome to "The Arlington," a stunning new ranch design by Watts Homes & Construction, perfectly situated in the newly opened Wesley Farms neighborhood within the acclaimed Gull Lake School District and close to shopping, dining and local amenities. This home strikes the perfect balance of style and ease- featuring a low-maintenance vinyl and cultured stone exterior, a 3-car garage, and lush landscaping complete with underground sprinkling. Inside, the welcoming foyer features luxury vinyl plank flooring and closet with barn door. Designed with privacy in mind, the floor plan separates the two-bedroom guest wing with bath from the spectacular primary suite—which boasts a vaulted ceiling, feature wall, and a barn door leading to a double-vanity, tile shower and walk-in closet. The heart of the home is an expansive, light-filled great room with soaring cathedral ceilings, a stylish accent wall, and a gourmet kitchen complete with quartz countertops, walk-in-pantry and appliances. The dinette opens gracefully onto a private concrete patio, inviting the outdoors in and creating an effortless connection between living spaces. The functional rear entry mudroom featuring a decorative bench with coat hooks and a separate laundry room complete the main floor. Unfinished and full of potential, the insulated basement features open stairs, an egress window, and plumbing rough-in- every detail sets the stage for endless future possibilities.
Active
$525,000
4490 Wesley Cir, Kalamazoo, MI 49048
3beds
1,604sqft
Single Family Residence
Built in 2025
0.26 Acres Lot
$512,800 Zestimate®
$327/sqft
$25/mo HOA
What's special
Stylish accent wallExpansive light-filled great roomWelcoming foyerSpectacular primary suiteVaulted ceilingSoaring cathedral ceilingsCloset with barn door
- 49 days
- 208
- 14
Zillow last checked:
Listing updated:
Listed by:
Joy A Watts 269-207-1360,
Berkshire Hathaway HomeServices MI 269-488-1530,
Matthew W Watts,
Berkshire Hathaway HomeServices MI
Source: MichRIC,MLS#: 26042303
Facts & features
Interior
Bedrooms & bathrooms
- Bedrooms: 3
- Bathrooms: 2
- Full bathrooms: 2
- Main level bedrooms: 3
Primary bedroom
- Level: Main
Bedroom 2
- Level: Main
Primary bathroom
- Level: Main
Bathroom 1
- Level: Main
Dining area
- Level: Main
Kitchen
- Level: Main
Laundry
- Level: Main
Living room
- Level: Main
Heating
- Forced Air
Cooling
- Central Air, SEER 13 or Greater
Appliances
- Included: Humidifier, Dishwasher, Microwave, Range, Refrigerator
- Laundry: Gas Dryer Hookup, Laundry Room, Main Level, Washer Hookup
Features
- Ceiling Fan(s), Center Island, Eat-in Kitchen, Pantry
- Flooring: Carpet, Ceramic Tile, Other
- Windows: Low-Emissivity Windows, Screens, Insulated Windows
- Basement: Full
- Has fireplace: No
Interior area
- Total structure area: 1,604
- Total interior livable area: 1,604 sqft
- Finished area below ground: 0
Video & virtual tour
Property
Parking
- Total spaces: 3
- Parking features: Garage Faces Front, Garage Door Opener, Attached
- Garage spaces: 3
Accessibility
- Accessibility features: 36 Inch Entrance Door, 36' or + Hallway, Accessible Mn Flr Bedroom, Accessible Mn Flr Full Bath, Covered Entrance
Features
- Stories: 1
Lot
- Size: 0.26 Acres
- Dimensions: 80 x 153
- Features: Level, Site Condo, Cul-De-Sac, Shrubs/Hedges
Details
- Parcel number: 0705235017
- Zoning description: residential
Construction
Type & style
- Home type: SingleFamily
- Architectural style: Ranch
- Property subtype: Single Family Residence
Materials
- Stone, Vinyl Siding
- Roof: Composition,Shingle
Condition
- New Construction
- New construction: Yes
- Year built: 2025
Details
- Builder name: Watts Homes & Construction
Utilities & green energy
- Sewer: Public Sewer, Storm Sewer
- Water: Public
- Utilities for property: Phone Available, Natural Gas Available, Electricity Available, Cable Available, Natural Gas Connected
Community & HOA
Community
- Security: Carbon Monoxide Detector(s), Smoke Detector(s)
- Subdivision: Wesley Farms
HOA
- Has HOA: Yes
- Amenities included: Detached Unit
- Services included: None
- HOA fee: $300 annually
- HOA phone: 269-345-3859
Location
- Region: Kalamazoo
Financial & listing details
- Price per square foot: $327/sqft
- Tax assessed value: $1,413
- Annual tax amount: $62
- Date on market: 8/12/2026
- Listing terms: Cash,FHA,VA Loan,Conventional
- Electric utility on property: Yes
- Road surface type: Paved
Estimated market value
$512,800
$487,000 - $538,000
$2,528/mo
Price history
| Date | Event | Price |
|---|---|---|
| 8/12/2026 | Listed for sale | $525,000$327/sqft |
Source:  MichRIC #26042303 Report a problem MichRIC #26042303 Report a problem | ||
Public tax history
| Year | Property taxes | Tax assessment |
|---|---|---|
| 2026 | $62 | $13,700 |
| 2025 | -- | $13,700 |
Find assessor info on the county website
Monthly payment
Est. payment
Payment breakdown
Explore the cost of this home by adjusting the details. Changes won't be saved.Climate risks
Neighborhood: 49048
Similar homes
- $379,9004 bd3 ba2.1k sqft8165 Buck Ave, Galesburg, MI 49053For Sale

 MLS ID #26051951, Angela M Reid, Five Star Real Estate (Holland). MichRIC
 - $344,9003 bd3 ba2k sqft7666 Stermer Dr, Kalamazoo, MI 49048For Sale
 MLS ID #26049725, Greg S Miller, Berkshire Hathaway HomeServices MI. MichRIC
 - $358,9003 bd3 ba2k sqft2559 Hunters Run, Kalamazoo, MI 49048For Sale
 MLS ID #26046339, Jason W Sibley, Berkshire Hathaway HomeServices MI. MichRIC
 - $625,0003 bd3 ba1.9k sqft5453 Turkey Run Dr, Kalamazoo, MI 49004New Construction
 MLS ID #26003190, Kathy A Smith, Chuck Jaqua, REALTOR. MichRIC
 - $475,0004 bd4 ba1.9k sqft3560 Smithfield Way, Kalamazoo, MI 49009For SaleMLS ID #26041695, JoAnne Potts, Chuck Jaqua, REALTOR. MichRIC
- $574,0003 bd2 ba1.7k sqft7590 W Wx Ave, Schoolcraft, MI 49087For SaleMLS ID #26040033, David T Lambe, Real Broker LLC. MichRIC
- $535,0002 bd2 ba1.4k sqft5405 Harborview Pass, Kalamazoo, MI 49009For SaleMLS ID #26050712, Bill Evenboer, Evenboer Walton, REALTORS. MichRIC
- $450,0002 bd2 ba2.1k sqft3907 Cricket Ln, Kalamazoo, MI 49008For SaleMLS ID #26029932, Blaine R Allen, BHG Connections-Lawton. MichRIC
- $469,9004 bd3 ba2.3k sqft5065 Buxton Trl, Kalamazoo, MI 49009New ConstructionMichRIC
- $559,8002 bd2 ba1.7k sqft1057 Aberlour Ct, Portage, MI 49024New ConstructionMLS ID #26040560, Jack S Gesmundo, American Village Builders LLC. MichRIC
- $275,0003 bd2 ba1.1k sqft1719 Palmer Ave, Kalamazoo, MI 49001For SaleMLS ID #26045362, Marcus Eagan MTP Group, Real Broker LLC. MichRIC
- $738,9004 bd3 ba2.3k sqft6627 Chaffey Creek Trl, Richland, MI 49083New ConstructionMLS ID #26002828, Jack S Gesmundo, American Village Builders LLC. MichRIC
- $329,9003 bd1 ba1.5k sqft1323 Coolidge Ave, Kalamazoo, MI 49006For SaleMLS ID #26039693, Susan S Hernandez, Berkshire Hathaway HomeServices MI. MichRIC
- $619,9004 bd3 ba2.3k sqft8244 Scots Pine Cir, Kalamazoo, MI 49009New ConstructionMichRIC
- $349,9004 bd3 ba1.8k sqft8807 Cowley Ct, Richland, MI 49083New ConstructionMichRIC
- $399,9003 bd2 ba1.6k sqft945 Ridgetop Cir, Kalamazoo, MI 49009New ConstructionMichRIC
- $335,0003 bd2 ba1.2k sqft426 Larkspur Ave, Portage, MI 49002For SaleMLS ID #26048327, Pamela Kruithof, Five Star Real Estate. MichRIC
- $425,0004 bd3 ba2.3k sqft932 Lincoln Rd, Otsego, MI 49078For SaleMLS ID #26039714, Casey Dupuie, Five Star Real Estate (Eastown). MichRIC
- $550,0003 bd3 ba2.1k sqft701 Janelle Ct, Portage, MI 49024For SaleMLS ID #26042676, Kathy A Smith, Chuck Jaqua, REALTOR. MichRIC
- $349,0004 bd3 ba2.2k sqft123 Old Lantern Trl, Battle Creek, MI 49017For SaleMLS ID #26045822, Ryan C Rarick, Kalamazoo Realty. MichRIC
