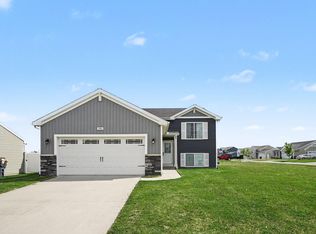
Welcome to McConley Cove, Portage's newest neighborhood, proudly developed by AVB, Inc. Nestled in a quiet setting between two established communities, McConley Cove features thoughtfully designed showcase and custom homes. Available this fall, this ranch-style home offers an open-concept floor plan with two main-floor bedrooms, 2.5 bathrooms, and 1,706 square feet of finished living space. The lower level provides 1,056 additional square feet with the potential to be finished. Residents will enjoy peaceful cul-de-sac streets, sidewalks, street lighting, and professionally landscaped surroundings. Located in the heart of South Portage, the neighborhood is near Eliason Nature Preserve, Shrier Park, and the Portage Bikeway, which offers more than 55 miles of trails. Additional features include underground public water and sewer, natural gas, and electricity. Conveniently located within the Portage Public School District with easy access to I-94, US-131, shopping
Active
$559,800
1057 Aberlour Ct, Portage, MI 49024
2beds
1,706sqft
:
Get pre-qualified$4,229/mo
Single Family Residence
Built in 2026
8,276 Square Feet Lot
$-- Zestimate®
$328/sqft
$150/mo HOA
What's special
Ranch-style homeProfessionally landscaped surroundingsPeaceful cul-de-sac streetsOpen-concept floor planTwo main-floor bedroomsStreet lighting
- 1 day |
- 81 |
- 3 |
Zillow last checked:
Listing updated:
Listed by:
Jack S Gesmundo 269-329-3603,
American Village Builders LLC 269-329-3603
Source: MichRIC,MLS#: 26040560
Facts & features
Interior
Bedrooms & bathrooms
- Bedrooms: 2
- Bathrooms: 2
- Full bathrooms: 2
- Main level bedrooms: 2
Primary bedroom
- Level: Main
- Area: 241.8
- Dimensions: 15.60 x 15.50
Bedroom 2
- Level: Main
- Area: 132.98
- Dimensions: 12.20 x 10.90
Primary bathroom
- Level: Main
- Area: 68.4
- Dimensions: 9.00 x 7.60
Bathroom 2
- Level: Main
- Area: 50
- Dimensions: 5.00 x 10.00
Den
- Description: mud room
- Level: Main
- Area: 70.4
- Dimensions: 8.80 x 8.00
Dining room
- Level: Main
- Area: 107.8
- Dimensions: 7.00 x 15.40
Family room
- Level: Main
- Area: 236.88
- Dimensions: 12.60 x 18.80
Kitchen
- Area: 246.4
- Dimensions: 16.00 x 15.40
Laundry
- Level: Main
- Area: 52
- Dimensions: 6.50 x 8.00
Other
- Description: Foyer
- Level: Main
- Area: 72
- Dimensions: 9.00 x 8.00
Heating
- Forced Air
Cooling
- Central Air, SEER 13 or Greater
Appliances
- Included: Dishwasher, Disposal, Microwave, Range, Refrigerator
- Laundry: Gas Dryer Hookup, Laundry Room, Main Level, Sink, Washer Hookup
Features
- Center Island, Eat-in Kitchen, Pantry
- Flooring: Carpet, Vinyl, Wood
- Windows: Low-Emissivity Windows, Screens, Insulated Windows
- Basement: Daylight,Full
- Number of fireplaces: 1
- Fireplace features: Family Room
Interior area
- Total structure area: 1,706
- Total interior livable area: 1,706 sqft
- Finished area below ground: 0
Property
Parking
- Total spaces: 2
- Parking features: Garage Faces Front, Garage Door Opener, Attached
- Garage spaces: 2
Features
- Stories: 1
Lot
- Size: 8,276 Square Feet
- Dimensions: 64.1 x 103.2
- Features: Corner Lot, Sidewalk, Site Condo, Rolling Hills, Ground Cover, Shrubs/Hedges
Details
- Parcel number: 1 out of 00027150B
Construction
Type & style
- Home type: SingleFamily
- Architectural style: Craftsman,Ranch
- Property subtype: Single Family Residence
Materials
- Vinyl Siding
- Roof: Asphalt,Shingle
Condition
- New Construction
- New construction: Yes
- Year built: 2026
Details
- Builder name: AVB
- Warranty included: Yes
Utilities & green energy
- Sewer: Public Sewer, Storm Sewer
- Water: Public
- Utilities for property: Phone Available, Natural Gas Available, Electricity Available, Natural Gas Connected
Community & HOA
Community
- Security: Carbon Monoxide Detector(s), Smoke Detector(s)
- Subdivision: McConley Cove
HOA
- Has HOA: Yes
- Amenities included: Detached Unit
- Services included: Maintenance Grounds
- HOA fee: $150 monthly
Location
- Region: Portage
Financial & listing details
- Price per square foot: $328/sqft
- Tax assessed value: $2,237
- Annual tax amount: $2,178
- Date on market: 8/5/2026
- Listing terms: Cash,Conventional
- Electric utility on property: Yes
- Road surface type: Paved
Estimated market value
Not available
Estimated sales range
Not available
Not available
Price history
| Date | Event | Price |
|---|---|---|
| 8/5/2026 | Listed for sale | $559,800$328/sqft |
Source:  MichRIC #26040560 Report a problem MichRIC #26040560 Report a problem | ||
Public tax history
Tax history is unavailable.
Monthly payment
Est. payment
Payment breakdown
Explore the cost of this home by adjusting the details. Changes won't be saved.Climate risks
Neighborhood: 49024
Nearby schools
GreatSchools rating
- 8/10Lake Center Elementary SchoolGrades: PK-5Distance: 0.6 mi
- 8/10Portage Central Middle SchoolGrades: 6-8Distance: 1.5 mi
- 9/10Portage Central High SchoolGrades: 9-12Distance: 1.6 mi
Schools provided by the listing agent
- Elementary: Lake Center Elementary School
- Middle: Portage Central Middle School
- High: Portage Central High School
Source: MichRIC. This data may not be complete. We recommend contacting the local school district to confirm school assignments for this home.
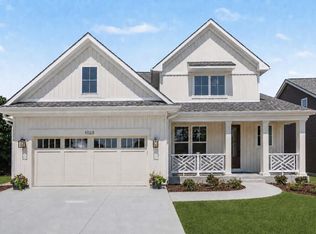
- $625,2003 bd3 ba2.2k sqft1023 Aberlour Ct, Portage, MI 49002New Construction
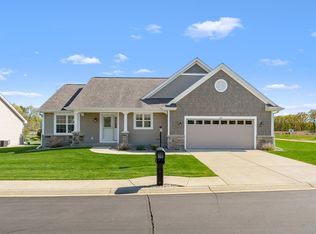
- $376,0003 bd3 ba1.7k sqft1082 Gulf Breeze Rd, Portage, MI 49002Sold
- $525,900-- bd-- ba-- sqft1020 Gulfport Trl, Portage, MI 49002Off Market
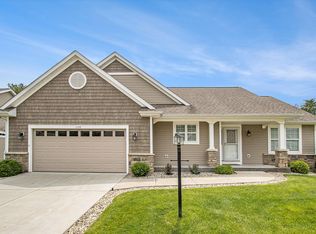
- $416,5005 bd3 ba3.1k sqft1106 Gulf Breeze Rd, Portage, MI 49002Sold
- $314,400-- bd-- ba-- sqft1075 Bacon Ave, Portage, MI 49002Off Market
- $432,4002 bd2 ba-- sqft1126 Gulf Breeze Rd, Portage, MI 49002Off Market
- $49,200-- bd-- ba-- sqft986 Gulfport Trl, Portage, MI 49002Off Market
- $325,3002 bd2 ba-- sqft1071 Gulf Breeze Rd, Portage, MI 49002Off Market
A local agent can set up tours, give advice and negotiate with sellers.
Similar homes
- $625,2003 bd3 ba2.2k sqft1023 Aberlour Ct, Portage, MI 49002New Construction
 MLS ID #26040115, Jack S Gesmundo, American Village Builders LLC. MichRIC
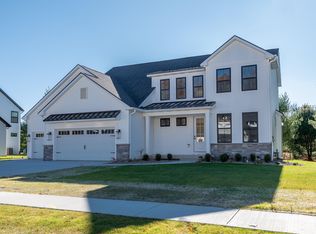
 - $549,9004 bd3 ba2.4k sqft2685 Ashford Trl, Portage, MI 49024New Construction
 MLS ID #25032126, Todd M Bradfield, eXp Realty LLC. MichRIC
 - $309,5003 bd2 ba2k sqft1193 Cooley Mill Ln, Vicksburg, MI 49097For Sale
 MLS ID #26040363, Brett Zabavski, Berkshire Hathaway HomeServices MI. MichRIC
 - $675,0004 bd3 ba2.4k sqft9941 Honey Creek Trl, Portage, MI 49024New Construction
 MLS ID #26018728, Pamella M Knapp, RE/MAX Advantage. MichRIC
 - $675,0004 bd3 ba2.4k sqft2612 Ashford Trl, Portage, MI 49024New ConstructionMLS ID #26005328, Pamella M Knapp, RE/MAX Advantage. MichRIC
- $675,0004 bd3 ba2.4k sqft9933 Honey Creek Trl, Portage, MI 49024New ConstructionMLS ID #26032156, Lisa A Newell, Greenridge Realty (Cascade). MichRIC
- $745,0003 bd3 ba2.2k sqft9959 Honey Creek Trl, Portage, MI 49024New ConstructionMLS ID #26021000, Pamella M Knapp, RE/MAX Advantage. MichRIC
- $454,9004 bd3 ba2.3k sqft5686 Landrum Trl, Portage, MI 49024New ConstructionMichRIC
- $449,0002 bd2 ba1.2k sqft761 Chloe Jane Ave, Portage, MI 49024New ConstructionMLS ID #26029305, Kathy A Smith, Chuck Jaqua, REALTOR. MichRIC
- from $415,2453 bd3 ba2k sqftElements 2090 Plan, Applegate Pointe, Kalamazoo, MI 49009New ConstructionAllen Edwin Homes
- $339,9005 bd3 ba2k sqft10077 Kearns Ct, Portage, MI 49024New ConstructionMichRIC
- $344,9004 bd3 ba1.9k sqft10100 Kearns Ct, Portage, MI 49024New ConstructionMichRIC
- $314,9003 bd3 ba1.7k sqft10130 Kearns Ct, Portage, MI 49024New ConstructionMichRIC
- from $401,4703 bd3 ba2k sqftElements 2090 Plan, Copperleaf, Portage, MI 49024New ConstructionAllen Edwin Homes
- $479,9004 bd3 ba2.3k sqft5065 Buxton Trl, Kalamazoo, MI 49009New ConstructionMichRIC
- from $396,8303 bd3 ba2k sqftElements 2070 Plan, Copperleaf, Portage, MI 49024New ConstructionAllen Edwin Homes
- $735,0003 bd3 ba2.1k sqft11674 Prairie Edge St, Schoolcraft, MI 49087New ConstructionMLS ID #26031091, Bill Evenboer, Evenboer Walton, REALTORS. MichRIC
- from $379,1704 bd3 ba2k sqftIntegrity 2080 Plan, Copperleaf, Portage, MI 49024New ConstructionAllen Edwin Homes
- from $397,2453 bd3 ba2k sqftElements 2090 Plan, West Ridge, Kalamazoo, MI 49009New ConstructionAllen Edwin Homes
- $369,9004 bd2 ba2k sqft51997 Pulver Rd, Three Rivers, MI 49093New ConstructionMichRIC
