Striking new modern farmhouse just completed by TMR Builders offers 4 BR's, 2.5 baths and over 2,400 sq. ft. of finished living space! Soaring 2 story foyer leads to den (or formal DR) off entryway. Open concept design features the great room w/ FP, large dining area & kitchen w/ center island & walk in pantry; 1/2 bath and mudroom w/ wood stained bench w/ built in's & hooks completes the main floor. Primary suite upstairs w/ walk in closet & private bath (w/ tile shower, dual vanity & tile flooring); 3 addt'l. large bedrooms, 2nd full bath & convenient 2nd floor laundry rm. LL is plumbed for a full bath. Attached 3 car garage & large patio. Don't miss the opportunity to make this beautiful home yours!
Active
Price cut: $20K (7/17)
$549,900
2685 Ashford Trl, Portage, MI 49024
4beds
2,415sqft
:
Get pre-qualified$4,046/mo
Single Family Residence
Built in 2025
0.3 Acres Lot
$568,100 Zestimate®
$228/sqft
$-- HOA
What's special
Open concept designLarge dining areaLarge patio
- 387 days |
- 619 |
- 33 |
Zillow last checked:
Listing updated:
Listed by:
Todd M Bradfield 269-998-6920,
eXp Realty LLC 269-600-4397
Source: MichRIC,MLS#: 25032126
Facts & features
Interior
Bedrooms & bathrooms
- Bedrooms: 4
- Bathrooms: 3
- Full bathrooms: 2
- 1/2 bathrooms: 1
Primary bedroom
- Level: Upper
Bedroom 2
- Level: Upper
Bedroom 3
- Level: Upper
Bedroom 4
- Level: Upper
Primary bathroom
- Level: Upper
Bathroom 2
- Level: Upper
Bathroom 3
- Level: Main
Den
- Level: Main
Dining area
- Level: Main
Kitchen
- Level: Main
Laundry
- Level: Upper
Living room
- Level: Main
Heating
- Forced Air
Cooling
- Central Air
Appliances
- Laundry: Laundry Room, Upper Level
Features
- Center Island, Eat-in Kitchen, Pantry
- Flooring: Carpet, Other, Tile
- Windows: Low-Emissivity Windows
- Basement: Full
- Number of fireplaces: 1
- Fireplace features: Gas Log, Living Room
Interior area
- Total structure area: 2,415
- Total interior livable area: 2,415 sqft
- Finished area below ground: 0
Property
Parking
- Total spaces: 3
- Parking features: Garage Faces Front, Garage Door Opener, Attached
- Garage spaces: 3
Features
- Stories: 2
Lot
- Size: 0.3 Acres
- Dimensions: 101' x 128'
Details
- Parcel number: 3905945062O
Construction
Type & style
- Home type: SingleFamily
- Architectural style: Traditional
- Property subtype: Single Family Residence
Materials
- Stone, Vinyl Siding
- Roof: Composition
Condition
- New Construction
- New construction: Yes
- Year built: 2025
Details
- Builder name: TMR Builders
- Warranty included: Yes
Utilities & green energy
- Sewer: Public Sewer
- Water: Public
Community & HOA
Location
- Region: Portage
Financial & listing details
- Price per square foot: $228/sqft
- Tax assessed value: $315,500
- Annual tax amount: $110
- Date on market: 7/2/2025
- Listing terms: Cash,FHA,VA Loan,Conventional
Estimated market value
$568,100
$540,000 - $597,000
$3,059/mo
Price history
| Date | Event | Price |
|---|---|---|
| 7/17/2026 | Price change | $549,900-3.5%$228/sqft |
Source:  MichRIC #25032126 Report a problem MichRIC #25032126 Report a problem | ||
| 6/17/2026 | Price change | $569,900-4.9%$236/sqft |
Source: MichRIC #25032126 Report a problem | ||
| 5/5/2026 | Price change | $599,000-6.2%$248/sqft |
Source: MichRIC #25032126 Report a problem | ||
| 3/5/2026 | Price change | $638,900-0.2%$265/sqft |
Source: MichRIC #25032126 Report a problem | ||
| 12/22/2025 | Price change | $639,900+3.2%$265/sqft |
Source: MichRIC #25032126 Report a problem | ||
| 10/28/2025 | Price change | $619,900-2.8%$257/sqft |
Source: MichRIC #25032126 Report a problem | ||
| 10/2/2025 | Price change | $637,900-0.2%$264/sqft |
Source: MichRIC #25032126 Report a problem | ||
| 7/2/2025 | Price change | $638,900-0.2%$265/sqft |
Source: MichRIC #25032126 Report a problem | ||
| 4/2/2025 | Listed for sale | $639,900$265/sqft |
Source: MichRIC #25012896 Report a problem | ||
Public tax history
Tax history is unavailable.
Monthly payment
Est. payment
Payment breakdown
Explore the cost of this home by adjusting the details. Changes won't be saved.Climate risks
Neighborhood: 49024
Nearby schools
GreatSchools rating
- 8/10Moorsbridge Elementary SchoolGrades: PK-5Distance: 2.5 mi
- 8/10Portage Central Middle SchoolGrades: 6-8Distance: 2.3 mi
- 9/10Portage Central High SchoolGrades: 9-12Distance: 2.4 mi
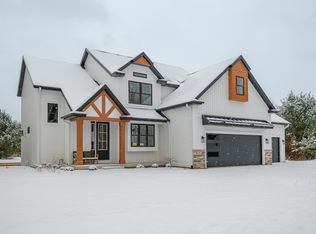
- $633,0004 bd3 ba2.4k sqft2633 Ashford Trl, Portage, MI 49024Sold
- $675,0004 bd3 ba2.4k sqft2612 Ashford Trl, Portage, MI 49024New Construction

- $799,0004 bd3 ba3.2k sqft9820 Windflower Ln, Portage, MI 49024For Sale
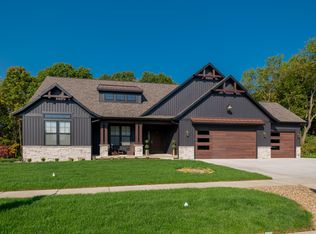
- $734,0003 bd3 ba2.1k sqft9898 Windflower Ln, Portage, MI 49024Sold
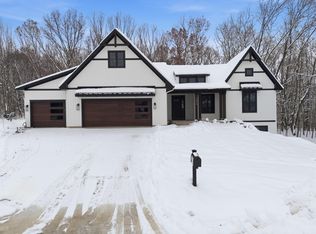
- $649,9004 bd3 ba2.4k sqft2613 Ashford Trl, Portage, MI 49024Sold
- $669,0004 bd3 ba2.4k sqft9891 Windflower Ln, Portage, MI 49024Sold
- $233,800-- bd-- ba-- sqft9840 Oakland Dr, Portage, MI 49024Off Market
- $695,0004 bd3 ba2.4k sqft9860 Windflower Ln, Portage, MI 49024Sold
A local agent can set up tours, give advice and negotiate with sellers.
Similar homes
- $675,0004 bd3 ba2.4k sqft9941 Honey Creek Trl, Portage, MI 49024New Construction

 MLS ID #26018728, Pamella M Knapp, RE/MAX Advantage. MichRIC
 - $675,0004 bd3 ba2.4k sqft2612 Ashford Trl, Portage, MI 49024New ConstructionMLS ID #26005328, Pamella M Knapp, RE/MAX Advantage. MichRIC
- $675,0004 bd3 ba2.4k sqft9933 Honey Creek Trl, Portage, MI 49024New ConstructionMLS ID #26032156, Lisa A Newell, Greenridge Realty (Cascade). MichRIC
- $455,0004 bd4 ba3.3k sqft3708 Byram Cir, Portage, MI 49024For Sale
 MLS ID #26037127, Molly Chipouras, M2 Real Estate Collective. MichRIC
 - $745,0003 bd3 ba2.2k sqft9959 Honey Creek Trl, Portage, MI 49024New ConstructionMLS ID #26021000, Pamella M Knapp, RE/MAX Advantage. MichRIC
- $740,0003 bd3 ba2.1k sqft9953 Honey Creek Trl, Portage, MI 49024New ConstructionMLS ID #26018636, Kathy A Smith, Chuck Jaqua, REALTOR. MichRIC
- from $559,3654 bd3 ba3.4k sqftTraditions 3390 V8.2b Plan, Copperleaf, Portage, MI 49024New ConstructionAllen Edwin Homes
- from $540,0054 bd3 ba3.4k sqftTraditions 3400 V8.0b Plan, Copperleaf, Portage, MI 49024New ConstructionAllen Edwin Homes
- $799,0004 bd3 ba3.2k sqft9820 Windflower Ln, Portage, MI 49024For SaleMLS ID #25053525, Kathy A Smith, Chuck Jaqua, REALTOR. MichRIC
- $419,9004 bd4 ba2.8k sqft3701 Taunton Trl, Portage, MI 49024For SaleMLS ID #26029792, Lisa Faber, Chuck Jaqua, REALTOR. MichRIC
- $735,6004 bd3 ba2.5k sqft10565 Pierport Dr, Portage, MI 49024New ConstructionMLS ID #26023434, Jack S Gesmundo, American Village Builders LLC. MichRIC
- $499,9004 bd4 ba3.4k sqft5250 Stapleton Dr, Kalamazoo, MI 49009For SaleMLS ID #26034621, Shauna N Knight-Major, RE/MAX Advantage. MichRIC
- $319,0003 bd3 ba1.8k sqft1516 Romence Rd, Portage, MI 49024For SaleMLS ID #26034127, Lynnessa D Kuehl, Five Star Real Estate. MichRIC
- $384,9004 bd4 ba2.8k sqft4663 Andover Woods Ct, Portage, MI 49024For SaleMLS ID #26029866, Kyle J McMaster, Five Star Real Estate-Portage. MichRIC
- $495,9004 bd4 ba2.8k sqft10141 S 33rd St, Vicksburg, MI 49097For SaleMLS ID #26036530, Mary A Crosby, Berkshire Hathaway HomeServices Michigan Real Estate. MichRIC
- from $575,6754 bd3 ba3.4k sqftTraditions 3400 V8.0b Plan, Applegate Pointe, Kalamazoo, MI 49009New ConstructionAllen Edwin Homes
- $405,0005 bd4 ba2.7k sqft3749 Byram Cir, Portage, MI 49024For SaleMLS ID #26011183, Brandon Kirsch, Chuck Jaqua, REALTOR. MichRIC
- $495,0003 bd2 ba1.3k sqft10574 Tomkinson Dr, Scotts, MI 49088For SaleMLS ID #26036903, Bill Evenboer, Evenboer Walton, REALTORS. MichRIC
- $528,0004 bd4 ba2.6k sqft3560 Smithfield Way, Kalamazoo, MI 49009For SaleMLS ID #26032401, JoAnne Potts, Chuck Jaqua, REALTOR. MichRIC
- $339,9005 bd3 ba2k sqft10077 Kearns Ct, Portage, MI 49024New ConstructionMichRIC
