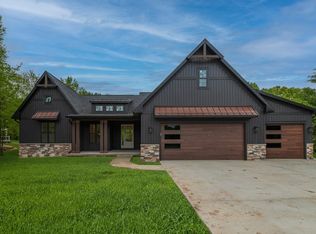
This new home is located within minutes of downtown Portage and tucked away in the calm, well established community of Stateland Park. With nearly 15,000 square feet on this homesite, your forever home can become your reality. The homesite is centrally located between Eliason Nature Reserve, Prairie View County Park, Lakeview Park and West Lake Nature Preserve. Take advantage of this opportunity in the highly desirable city of Portage & Portage Public Schools!
This home consists of 4 bedrooms all on the 2nd story, an office, mudroom, 3 car garage and 2.5 total baths. The basement is being left unfinished so that the new homeowner can customize to their desires. Do not miss out on this opportunity to own this new construction home in the highly desired Portage neighborhood.
Active
$735,600
10565 Pierport Dr, Portage, MI 49024
4beds
2,501sqft
:
Get pre-qualified$5,448/mo
Single Family Residence
Built in 2026
0.34 Acres Lot
$-- Zestimate®
$294/sqft
$35/mo HOA
What's special
- 75 days |
- 130 |
- 5 |
Zillow last checked:
Listing updated:
Listed by:
Jack S Gesmundo 269-329-3603,
American Village Builders LLC 269-329-3603
Source: MichRIC,MLS#: 26023434
Facts & features
Interior
Bedrooms & bathrooms
- Bedrooms: 4
- Bathrooms: 3
- Full bathrooms: 2
- 1/2 bathrooms: 1
Primary bedroom
- Level: Upper
- Area: 264
- Dimensions: 16.50 x 16.00
Bedroom 2
- Level: Upper
- Area: 129.8
- Dimensions: 11.80 x 11.00
Bedroom 3
- Level: Upper
- Area: 137.34
- Dimensions: 12.60 x 10.90
Bedroom 4
- Level: Upper
- Area: 163.8
- Dimensions: 12.60 x 13.00
Primary bathroom
- Level: Upper
- Area: 70
- Dimensions: 7.00 x 10.00
Bathroom 1
- Level: Main
- Area: 26.65
- Dimensions: 4.10 x 6.50
Bathroom 2
- Level: Upper
- Area: 50
- Dimensions: 10.00 x 5.00
Dining area
- Level: Main
- Area: 186
- Dimensions: 15.50 x 12.00
Family room
- Level: Main
- Area: 294.15
- Dimensions: 18.50 x 15.90
Kitchen
- Level: Main
- Area: 132
- Dimensions: 12.00 x 11.00
Laundry
- Level: Main
- Area: 30
- Dimensions: 5.00 x 6.00
Office
- Level: Main
- Area: 132.5
- Dimensions: 12.50 x 10.60
Utility room
- Level: Main
- Area: 60.2
- Dimensions: 8.60 x 7.00
Heating
- Forced Air
Cooling
- Central Air, SEER 13 or Greater
Appliances
- Included: Humidifier, Dishwasher, Disposal, Microwave, Range, Refrigerator
- Laundry: Gas Dryer Hookup, Laundry Room, Main Level, Sink, Washer Hookup
Features
- Center Island, Pantry
- Flooring: Carpet, Ceramic Tile, Vinyl
- Windows: Low-Emissivity Windows, Screens, Insulated Windows
- Basement: Full
- Number of fireplaces: 1
- Fireplace features: Family Room, Gas Log
Interior area
- Total structure area: 2,501
- Total interior livable area: 2,501 sqft
- Finished area below ground: 0
Property
Parking
- Total spaces: 3
- Parking features: Garage Faces Front, Garage Door Opener, Attached
- Garage spaces: 3
Features
- Stories: 2
- Exterior features: Other
Lot
- Size: 0.34 Acres
- Dimensions: 148.21 x 101
- Features: Level, Sidewalk, Wooded, Ground Cover, Shrubs/Hedges
Details
- Parcel number: 1000033135E
- Zoning description: Residential
Construction
Type & style
- Home type: SingleFamily
- Architectural style: Contemporary,Farmhouse
- Property subtype: Single Family Residence
Materials
- Vinyl Siding
- Roof: Asphalt,Shingle
Condition
- New Construction
- New construction: Yes
- Year built: 2026
Details
- Builder name: AVB, Inc.
- Warranty included: Yes
Utilities & green energy
- Sewer: Public Sewer
- Water: Public
- Utilities for property: Phone Available, Natural Gas Available, Cable Available, Natural Gas Connected
Green energy
- Indoor air quality: Low or No VOC Finishes
Community & HOA
Community
- Security: Carbon Monoxide Detector(s), Smoke Detector(s)
- Subdivision: Stateland Park
HOA
- Has HOA: Yes
- Amenities included: Other
- Services included: Other
- HOA fee: $415 annually
Location
- Region: Portage
Financial & listing details
- Price per square foot: $294/sqft
- Tax assessed value: $1,649
- Annual tax amount: $103
- Date on market: 5/19/2026
- Listing terms: Cash,Conventional
- Road surface type: Paved
Estimated market value
Not available
Estimated sales range
Not available
Not available
Price history
| Date | Event | Price |
|---|---|---|
| 5/19/2026 | Listed for sale | $735,600+1126%$294/sqft |
Source:  MichRIC #26023434 Report a problem MichRIC #26023434 Report a problem | ||
| 3/12/2026 | Listing removed | $60,000$24/sqft |
Source: MichRIC #25008841 Report a problem | ||
| 3/11/2025 | Listed for sale | $60,000$24/sqft |
Source: MichRIC #25008841 Report a problem | ||
Public tax history
| Year | Property taxes | Tax assessment |
|---|---|---|
| 2025 | -- | $25,100 |
Find assessor info on the county website
Monthly payment
Est. payment
Payment breakdown
Explore the cost of this home by adjusting the details. Changes won't be saved.Climate risks
Neighborhood: 49024
Nearby schools
GreatSchools rating
- 8/10Lake Center Elementary SchoolGrades: PK-5Distance: 1.9 mi
- 8/10Portage Central Middle SchoolGrades: 6-8Distance: 2.5 mi
- 9/10Portage Central High SchoolGrades: 9-12Distance: 2.7 mi
Schools provided by the listing agent
- Elementary: Lake Center Elementary School
- Middle: Portage Central Middle School
- High: Portage Central High School
Source: MichRIC. This data may not be complete. We recommend contacting the local school district to confirm school assignments for this home.
- $769,200-- bd-- ba-- sqft1109 W Osterhout Ave, Portage, MI 49024Off Market
- $392,200-- bd-- ba-- sqft1109 W Osterhout Ave, Portage, MI 49024Off Market
- $558,600-- bd-- ba-- sqft1109 W Osterhout Ave, Portage, MI 49024Off Market
- $651,2005 bd4 ba4.2k sqft10693 Bear Lake Trl, Portage, MI 49024Off Market

- $693,9004 bd3 ba-- sqft10677 Bear Lake Trl, Portage, MI 49024Off Market
- $670,5005 bd4 ba-- sqft10651 Bear Lake Trl, Portage, MI 49024Off Market
- $759,4005 bd4 ba-- sqft10635 Bear Lake Trl, Portage, MI 49024Off Market
- $448,2005 bd4 ba3.9k sqft10698 Bear Lake Trl, Portage, MI 49024Off Market
A local agent can set up tours, give advice and negotiate with sellers.
Similar homes
- $740,0003 bd3 ba2.1k sqft9953 Honey Creek Trl, Portage, MI 49024New Construction
 MLS ID #26018636, Kathy A Smith, Chuck Jaqua, REALTOR. MichRIC
 - $745,0003 bd3 ba2.2k sqft9959 Honey Creek Trl, Portage, MI 49024New Construction
 MLS ID #26021000, Pamella M Knapp, RE/MAX Advantage. MichRIC
 - $675,0004 bd3 ba2.4k sqft9941 Honey Creek Trl, Portage, MI 49024New Construction
 MLS ID #26018728, Pamella M Knapp, RE/MAX Advantage. MichRIC
 - $675,0004 bd3 ba2.4k sqft2612 Ashford Trl, Portage, MI 49024New Construction
 MLS ID #26005328, Pamella M Knapp, RE/MAX Advantage. MichRIC
 - $675,0004 bd3 ba2.4k sqft9933 Honey Creek Trl, Portage, MI 49024New ConstructionMLS ID #26032156, Lisa A Newell, Greenridge Realty (Cascade). MichRIC
- $689,0003 bd3 ba3.1k sqft10597 Sharon Lee Ln #88, Portage, MI 49024For SaleMLS ID #26032414, Michelle A Bennett-Siwula, Five Star Real Estate. MichRIC
- $735,0003 bd3 ba2.1k sqft11674 Prairie Edge St, Schoolcraft, MI 49087New ConstructionMLS ID #26031091, Bill Evenboer, Evenboer Walton, REALTORS. MichRIC
- $549,9004 bd3 ba2.4k sqft2685 Ashford Trl, Portage, MI 49024New ConstructionMLS ID #25032126, Todd M Bradfield, eXp Realty LLC. MichRIC
- $749,8004 bd3 ba2.4k sqft8093 Limestone Rdg, Kalamazoo, MI 49009New ConstructionMLS ID #26024701, Jack S Gesmundo, American Village Builders LLC. MichRIC
- $429,9004 bd4 ba3.3k sqft3708 Byram Cir, Portage, MI 49024For SaleMLS ID #26037127, Molly Chipouras, M2 Real Estate Collective. MichRIC
- $659,0003 bd3 ba1.8k sqft1464 Canal St, Portage, MI 49002For SaleMLS ID #26029589, Jeremy E Hembree, Chuck Jaqua, REALTOR. MichRIC
- $389,0005 bd4 ba2.7k sqft1738 Greenbriar Dr, Portage, MI 49024For SaleMLS ID #26022472, Heather A Martell, Martell Realty Inc.. MichRIC
- $675,0005 bd4 ba3.5k sqft24226 Hemingway St, Mattawan, MI 49071For SaleMLS ID #26039531, Blaine R Allen, BHG Connections-Lawton. MichRIC
- $409,9004 bd4 ba2.8k sqft3701 Taunton Trl, Portage, MI 49024For SaleMLS ID #26029792, Lisa Faber, Chuck Jaqua, REALTOR. MichRIC
- $735,0005 bd4 ba3.3k sqft52039 Kern Dr, Three Rivers, MI 49093For SaleMLS ID #26012882, Mary S Licavoli, Jaqua, REALTORS. MichRIC
- $665,0004 bd4 ba3.6k sqft8120 Glenwynd Dr, Kalamazoo, MI 49009For SaleMLS ID #26033925, JoAnne Potts, Chuck Jaqua, REALTOR. MichRIC
- $524,0002 bd2 ba1.4k sqft735 Briella Ct, Portage, MI 49024New ConstructionMLS ID #25051657, Kathy A Smith, Chuck Jaqua, REALTOR. MichRIC
- from $549,0654 bd3 ba2.9k sqftTraditions 2900 V8.2b Plan, Copperleaf, Portage, MI 49024New ConstructionAllen Edwin Homes
- $454,9004 bd3 ba2.3k sqft5686 Landrum Trl, Portage, MI 49024New ConstructionMichRIC
- $738,9004 bd3 ba2.3k sqft6627 Chaffey Creek Trl, Richland, MI 49083New ConstructionMLS ID #26002828, Jack S Gesmundo, American Village Builders LLC. MichRIC
