Welcome to The Ranch at Hidden Lake- Richland's Premier Community. This stunning new construction home, has customizable options to match your style. This beautiful residence features four spacious bedrooms, and two and a half bathrooms, perfect for family living. You'll appreciate the dedicated office space, and the entertainers kitchen with modern appliances and ample counter space, seamlessly connecting to the living and dining areas. The large pantry provides excellent storage for all your culinary needs. With the flexibility to personalize finishes, this home offers a perfect blend of functionality and opportunity to create your dream space.
Enjoy the walking paths to wind through to the private lake and park full of something for everyone. Call Amanda today at 312.972.1109
Sold
$865,070
6567 Chaffey Creek Trl, Richland, MI 49083
5beds
2,770sqft
Single Family Residence
Built in 2025
1.88 Acres Lot
$877,000 Zestimate®
$312/sqft
$3,450 Estimated rent
Home value
$877,000
$781,000 - $982,000
$3,450/mo
Zestimate® history
Owner options
List your home for rent
$3,450/mo
Rent Zestimate®
Find your next renter with Zillow Rental Manager. Plus, with online applications, you can quickly screen prospective tenants – for free.
$3,450/mo
Rent Zestimate®
Refinance and save
$5,828/mo
Est. payment
Refinancing to a lower rate could help reduce your monthly payments and save thousands over the life of the loan.
$5,828/mo
Est. payment
Explore your selling options
Work with a Zillow partner agent
Leverage their expertise and Zillow's premium Showcase listings to get your home seen by more buyers.
Get startedList with your own agent
Get your home in front of millions of buyers by listing it on Zillow.
Learn how to do itSell it yourself
Take full control of how buyers see your home on Zillow by listing For Sale by Owner (FSBO).
List your homeWhat's special
Modern appliancesPrivate lakeDedicated office spaceWalking pathsAmple counter spaceLarge pantry
Zillow last checked:
Listing updated:
Listed by:
Jack S Gesmundo 269-329-3603,
American Village Builders LLC
Bought with:
LuAnn C Takens, 6501320305
Keller Williams GR North (Main)
Janell M Takens, 6501423177
Source: MichRIC,MLS#: 25036362
Facts & features
Interior
Bedrooms & bathrooms
- Bedrooms: 5
- Bathrooms: 4
- Full bathrooms: 3
- 1/2 bathrooms: 1
Primary bedroom
- Level: Upper
- Area: 208
- Dimensions: 16.00 x 13.00
Bedroom 2
- Level: Upper
- Area: 156
- Dimensions: 13.00 x 12.00
Bedroom 3
- Level: Upper
- Area: 156
- Dimensions: 13.00 x 12.00
Bedroom 4
- Level: Upper
- Area: 132
- Dimensions: 11.00 x 12.00
Primary bathroom
- Description: Custom tile walk-in shower
- Level: Upper
- Area: 200
- Dimensions: 16.00 x 12.50
Bathroom 1
- Level: Main
- Area: 60.5
- Dimensions: 11.00 x 5.50
Bathroom 2
- Level: Upper
- Area: 90.25
- Dimensions: 9.50 x 9.50
Dining area
- Description: Statement Lighting!
- Level: Main
- Area: 176
- Dimensions: 16.00 x 11.00
Family room
- Description: Gather around the fireplace
- Level: Main
- Area: 304
- Dimensions: 19.00 x 16.00
Kitchen
- Description: Spacious, well-appointed kitchen
- Level: Main
- Area: 180
- Dimensions: 18.00 x 10.00
Laundry
- Description: Conveniently located by mudroom
- Level: Main
- Area: 72
- Dimensions: 9.00 x 8.00
Office
- Description: Large windows to bring in the natural light
- Level: Main
- Area: 154
- Dimensions: 11.00 x 14.00
Other
- Description: Foyer
- Level: Main
- Area: 115
- Dimensions: 11.50 x 10.00
Other
- Description: Mudroom
- Level: Main
- Area: 64.5
- Dimensions: 6.00 x 10.75
Heating
- Forced Air
Cooling
- Central Air, SEER 13 or Greater
Appliances
- Included: Humidifier, Dishwasher, Disposal, Microwave, Range, Refrigerator
- Laundry: Laundry Room, Main Level, Sink, Washer Hookup
Features
- Ceiling Fan(s), Center Island, Eat-in Kitchen, Pantry
- Flooring: Ceramic Tile, Laminate, Tile
- Windows: Low-Emissivity Windows, Screens, Insulated Windows
- Basement: Daylight,Full
- Number of fireplaces: 1
- Fireplace features: Family Room, Gas Log
Interior area
- Total structure area: 2,770
- Total interior livable area: 2,770 sqft
- Finished area below ground: 1,160
Property
Parking
- Total spaces: 3
- Parking features: Garage Faces Front, Attached, Garage Door Opener
- Garage spaces: 3
Accessibility
- Accessibility features: 36 Inch Entrance Door, 36' or + Hallway, 42 in or + Hallway, Covered Entrance
Features
- Stories: 2
- Waterfront features: Lake
Lot
- Size: 1.88 Acres
- Dimensions: 189 x 401
- Features: Level, Site Condo, Cul-De-Sac, Ground Cover, Shrubs/Hedges
Details
- Parcel number: 0329265022
- Zoning description: Residential
Construction
Type & style
- Home type: SingleFamily
- Architectural style: Farmhouse
- Property subtype: Single Family Residence
Materials
- Vinyl Siding
- Roof: Composition,Shingle
Condition
- New Construction
- New construction: Yes
- Year built: 2025
Details
- Builder name: AVB
- Warranty included: Yes
Utilities & green energy
- Sewer: Public Sewer, Storm Sewer
- Water: Public
- Utilities for property: Phone Available, Natural Gas Available, Electricity Available, Cable Available, Natural Gas Connected
Green energy
- Indoor air quality: Low or No VOC Finishes
Community & HOA
Community
- Security: Smoke Detector(s)
- Subdivision: The Ranch at Hidden Lake
HOA
- Has HOA: Yes
- Amenities included: Playground, Tennis Court(s), Trail(s), Boat Launch, Other
- Services included: Other, Snow Removal
- HOA fee: $160 monthly
Location
- Region: Richland
Financial & listing details
- Price per square foot: $312/sqft
- Tax assessed value: $2,509
- Annual tax amount: $128
- Date on market: 7/22/2025
- Listing terms: Cash,Conventional
- Electric utility on property: Yes
- Road surface type: Paved
Price history
| Date | Event | Price |
|---|---|---|
| 12/19/2025 | Sold | $865,070+6.1%$312/sqft |
Source:  MichRIC #25036362 Report a problem MichRIC #25036362 Report a problem | ||
| 7/22/2025 | Pending sale | $815,000$294/sqft |
Source: MichRIC #25036362 Report a problem | ||
| 7/22/2025 | Listed for sale | $815,000+918.8%$294/sqft |
Source: MichRIC #25036362 Report a problem | ||
| 5/30/2024 | Listing removed | -- |
Source: MichRIC #23023275 Report a problem | ||
| 7/3/2023 | Listed for sale | $80,000$29/sqft |
Source: MichRIC #23023275 Report a problem | ||
| 12/4/2022 | Listing removed | -- |
Source: MichRIC #21118388 Report a problem | ||
| 12/15/2021 | Listed for sale | $80,000$29/sqft |
Source: MichRIC #21118388 Report a problem | ||
Public tax history
| Year | Property taxes | Tax assessment |
|---|---|---|
| 2025 | $128 +4.7% | $32,800 |
| 2024 | $123 | $32,800 -11.1% |
| 2023 | -- | $36,900 |
Find assessor info on the county website
Neighborhood: 49083
Nearby homes
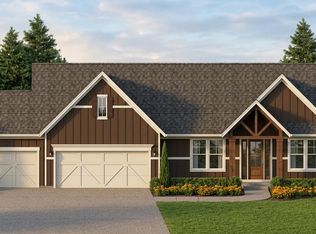
- $908,5004 bd5 ba2.3k sqft6515 Chaffey Creek Trl, Richland, MI 49083Pending
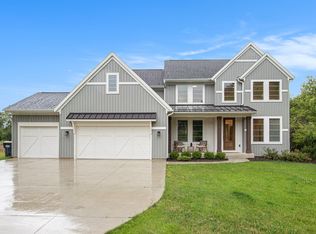
- $775,0005 bd5 ba4k sqft6520 E Hidden Lake Cir, Richland, MI 49083Sold
- $824,7004 bd3 ba2.7k sqft6670 Chaffey Creek Trl, Richland, MI 49083New Construction

- $729,8004 bd3 ba2.4k sqft6697 Chaffey Creek Trl, Richland, MI 49083New Construction

- $846,9144 bd4 ba3.7k sqft6603 Chaffey Creek Trl, Richland, MI 49083Sold
- $52,400-- bd-- ba-- sqft6659 Chaffey Creek Trl, Richland, MI 49083Off Market
- $60,000-- bd-- ba-- sqft6727 Chaffey Creek Trl, Richland, MI 49083Off Market
- $972,5504 bd5 ba3.8k sqft6594 Chaffey Creek Trl, Richland, MI 49083Sold
Nearby schools
GreatSchools rating
- NARichland Elementary SchoolGrades: K-2Distance: 3 mi
- 7/10Gull Lake Middle SchoolGrades: 6-8Distance: 3.1 mi
- 9/10Gull Lake High SchoolGrades: 8-12Distance: 3.4 mi
Schools provided by the listing agent
- Elementary: Mattawan Early Elementary School
- Middle: Mattawan Middle School
- High: Mattawan High School
Source: MichRIC. This data may not be complete. We recommend contacting the local school district to confirm school assignments for this home.
Get a cash offer in 3 minutes
Find out how much your home could sell for in as little as 3 minutes with a no-obligation cash offer.
Estimated market value
$877,000
Get a cash offer in 3 minutes
Find out how much your home could sell for in as little as 3 minutes with a no-obligation cash offer.
Estimated market value
$877,000
- Michigan
- Kalamazoo County
- Richland
- 49083
- 6567 Chaffey Creek Trl
Nearby cities
Nearby zip codes
Other Richland Topics
