The Ranch at Hidden Lake is one of the most beautiful parcels of land in southwest Michigan! Nestled among beautiful trees adjacent to Hidden Lake in the Gull Lake School District, this captivating two-story home exudes timeless charm and boasts an array of exquisite features. With a spacious floor plan, an abundance of natural light, and meticulously crafted details, this residence offers the perfect blend of style and comfort. The main floor features a luxury primary suite with high-end tile in the bathroom. The open concept living spaces feature a fireplace with a custom mantle, large kitchen with walk in pantry and main floor laundry. Upstairs find 3 additional bedrooms and 2 full baths.
Sold
$846,914
6603 Chaffey Creek Trl, Richland, MI 49083
4beds
3,792sqft
Single Family Residence
Built in 2025
1.79 Acres Lot
$859,700 Zestimate®
$223/sqft
$3,935 Estimated rent
Home value
$859,700
$765,000 - $963,000
$3,935/mo
Zestimate® history
Owner options
List your home for rent
$3,935/mo
Rent Zestimate®
Find your next renter with Zillow Rental Manager. Plus, with online applications, you can quickly screen prospective tenants – for free.
$3,935/mo
Rent Zestimate®
Refinance and save
$5,730/mo
Est. payment
Refinancing to a lower rate could help reduce your monthly payments and save thousands over the life of the loan.
$5,730/mo
Est. payment
Explore your selling options
Work with a Zillow partner agent
Leverage their expertise and Zillow's premium Showcase listings to get your home seen by more buyers.
Get startedList with your own agent
Get your home in front of millions of buyers by listing it on Zillow.
Learn how to do itSell it yourself
Take full control of how buyers see your home on Zillow by listing For Sale by Owner (FSBO).
List your homeWhat's special
Captivating two-story homeBeautiful parcels of landAdjacent to hidden lakeMeticulously crafted detailsOpen concept living spacesSpacious floor planLuxury primary suite
Zillow last checked:
Listing updated:
Listed by:
Jack S Gesmundo 269-329-3603,
American Village Builders LLC
Bought with:
Jack S Gesmundo, 6502353959
American Village Builders LLC
Source: MichRIC,MLS#: 25030153
Facts & features
Interior
Bedrooms & bathrooms
- Bedrooms: 4
- Bathrooms: 4
- Full bathrooms: 3
- 1/2 bathrooms: 1
- Main level bedrooms: 1
Primary bedroom
- Level: Main
- Area: 224
- Dimensions: 16.00 x 14.00
Bedroom 2
- Level: Upper
- Area: 121
- Dimensions: 11.00 x 11.00
Bedroom 3
- Level: Upper
- Area: 132
- Dimensions: 12.00 x 11.00
Primary bathroom
- Level: Main
- Area: 112
- Dimensions: 8.00 x 14.00
Bathroom 2
- Level: Main
- Area: 35
- Dimensions: 7.00 x 5.00
Bathroom 3
- Level: Upper
- Area: 81
- Dimensions: 9.00 x 9.00
Bathroom 4
- Level: Upper
- Area: 63
- Dimensions: 9.00 x 7.00
Den
- Level: Main
- Area: 168
- Dimensions: 12.00 x 14.00
Dining room
- Level: Main
- Area: 195
- Dimensions: 15.00 x 13.00
Kitchen
- Level: Main
- Area: 182
- Dimensions: 14.00 x 13.00
Laundry
- Level: Main
- Area: 60
- Dimensions: 6.00 x 10.00
Living room
- Level: Main
- Area: 361
- Dimensions: 19.00 x 19.00
Heating
- Forced Air
Cooling
- Central Air, SEER 13 or Greater
Appliances
- Included: Built-In Electric Oven, Dishwasher, Double Oven, Freezer, Microwave, Range, Refrigerator, Water Softener Owned
- Laundry: Gas Dryer Hookup, Laundry Chute, Laundry Room, Main Level, Washer Hookup
Features
- Ceiling Fan(s), Center Island, Eat-in Kitchen, Pantry
- Flooring: Carpet, Ceramic Tile, Tile, Vinyl
- Windows: Low-Emissivity Windows, Screens, Insulated Windows
- Basement: Daylight,Full
- Number of fireplaces: 1
- Fireplace features: Family Room, Gas Log
Interior area
- Total structure area: 2,986
- Total interior livable area: 3,792 sqft
- Finished area below ground: 806
Property
Parking
- Total spaces: 3
- Parking features: Garage Faces Front, Garage Door Opener, Attached
- Garage spaces: 3
Accessibility
- Accessibility features: 36 Inch Entrance Door, 36' or + Hallway, 42 in or + Hallway, Accessible Mn Flr Bedroom, Accessible Mn Flr Full Bath, Covered Entrance, Grab Bar Mn Flr Bath, Lever Door Handles, Low Threshold Shower
Features
- Stories: 2
- Waterfront features: Lake
Lot
- Size: 1.79 Acres
- Dimensions: 240 x 341
- Features: Wooded, Site Condo, Rolling Hills
Details
- Parcel number: 0329265023
Construction
Type & style
- Home type: SingleFamily
- Architectural style: Traditional
- Property subtype: Single Family Residence
Materials
- Shingle Siding, Vinyl Siding
- Roof: Asphalt,Composition,Shingle
Condition
- New Construction
- New construction: Yes
- Year built: 2025
Details
- Builder name: AVB
- Warranty included: Yes
Utilities & green energy
- Sewer: Septic Tank
- Water: Well
- Utilities for property: Natural Gas Available, Electricity Available, Cable Available
Community & HOA
HOA
- Has HOA: Yes
- Amenities included: Playground, Tennis Court(s), Trail(s), Boat Launch, Other
- Services included: Other, Snow Removal
- HOA fee: $160 monthly
Location
- Region: Richland
Financial & listing details
- Price per square foot: $223/sqft
- Tax assessed value: $2,509
- Annual tax amount: $128
- Date on market: 6/22/2025
- Listing terms: Cash,Conventional
- Electric utility on property: Yes
- Road surface type: Paved
Price history
| Date | Event | Price |
|---|---|---|
| 11/26/2025 | Sold | $846,914+2.5%$223/sqft |
Source:  MichRIC #25030153 Report a problem MichRIC #25030153 Report a problem | ||
| 6/26/2025 | Pending sale | $826,500$218/sqft |
Source: MichRIC #25030153 Report a problem | ||
| 6/22/2025 | Listed for sale | $826,500+872.4%$218/sqft |
Source: MichRIC #25030153 Report a problem | ||
| 5/29/2025 | Listing removed | $85,000$22/sqft |
Source: MichRIC #24029236 Report a problem | ||
| 6/10/2024 | Listed for sale | $85,000$22/sqft |
Source: MichRIC #24029236 Report a problem | ||
Public tax history
| Year | Property taxes | Tax assessment |
|---|---|---|
| 2025 | $128 +4.7% | $31,300 |
| 2024 | $123 | $31,300 -11.1% |
| 2023 | -- | $35,200 |
Find assessor info on the county website
Neighborhood: 49083
Nearby homes
- $729,8004 bd3 ba2.4k sqft6697 Chaffey Creek Trl, Richland, MI 49083New Construction

- $908,5004 bd5 ba2.3k sqft6515 Chaffey Creek Trl, Richland, MI 49083Pending
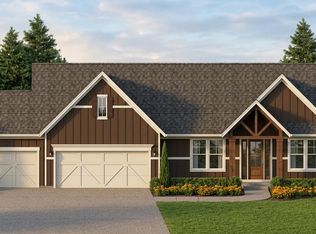
- $775,0005 bd5 ba4k sqft6520 E Hidden Lake Cir, Richland, MI 49083Sold
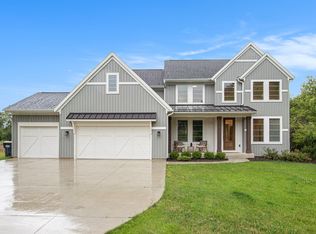
- $865,0705 bd4 ba2.7k sqft6567 Chaffey Creek Trl, Richland, MI 49083Sold
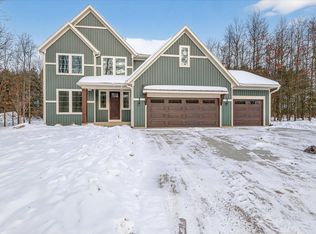
- $824,7004 bd3 ba2.7k sqft6670 Chaffey Creek Trl, Richland, MI 49083New Construction
- $52,400-- bd-- ba-- sqft6659 Chaffey Creek Trl, Richland, MI 49083Off Market
- $1,175,5005 bd5 ba5.1k sqft6552 Chaffey Creek Trl, Richland, MI 49083Pending
- $972,5504 bd5 ba3.8k sqft6594 Chaffey Creek Trl, Richland, MI 49083Sold
Nearby schools
GreatSchools rating
- NARichland Elementary SchoolGrades: K-2Distance: 3.1 mi
- 7/10Gull Lake Middle SchoolGrades: 6-8Distance: 3.1 mi
- 9/10Gull Lake High SchoolGrades: 8-12Distance: 3.4 mi
Get a cash offer in 3 minutes
Find out how much your home could sell for in as little as 3 minutes with a no-obligation cash offer.
Estimated market value
$859,700
Get a cash offer in 3 minutes
Find out how much your home could sell for in as little as 3 minutes with a no-obligation cash offer.
Estimated market value
$859,700
- Michigan
- Kalamazoo County
- Richland
- 49083
- 6603 Chaffey Creek Trl
Nearby cities
Nearby zip codes
Other Richland Topics
