The Ranch at Hidden Lake is one of the most beautiful parcels of land in southwest Michigan! Nestled among beautiful trees adjacent to Hidden Lake in the Gull Lake School District, this captivating two-story home exudes timeless charm and boasts an array of exquisite features. With a spacious floor plan, an abundance of natural light, and meticulously crafted details, this residence offers the perfect blend of style and comfort. The main floor features a luxury primary suite with high-end tile in the bathroom. The open concept living spaces feature a fireplace with a custom mantle, large kitchen with second working kitchen to tuck away the mess while entertaining, and main floor laundry. Upstairs find a second primary ensuite and 2 additional bedrooms. In the Lower level, you will find a theatre room, wet bar, rec room, exercise room, and another bedroom and full bath.
Pending
$1,175,500
6552 Chaffey Creek Trl, Richland, MI 49083
5beds
5,118sqft
:
Get pre-qualified$8,271/mo
Single Family Residence
Built in 2026
2.02 Acres Lot
$-- Zestimate®
$230/sqft
$160/mo HOA
What's special
Exercise roomCaptivating two-story homeRec roomTheatre roomBeautiful parcels of landAdjacent to hidden lakeSecond primary ensuite
- 345 days |
- 15 |
- 0 |
Zillow last checked:
Listing updated:
Listed by:
Jack S Gesmundo 269-329-3603,
American Village Builders LLC 269-329-3603
Source: MichRIC,MLS#: 25043218
Facts & features
Interior
Bedrooms & bathrooms
- Bedrooms: 5
- Bathrooms: 5
- Full bathrooms: 4
- 1/2 bathrooms: 1
- Main level bedrooms: 1
Primary bedroom
- Level: Main
- Area: 224
- Dimensions: 16.00 x 14.00
Bedroom 2
- Level: Upper
- Area: 121
- Dimensions: 11.00 x 11.00
Bedroom 3
- Level: Upper
- Area: 132
- Dimensions: 12.00 x 11.00
Primary bathroom
- Level: Main
- Area: 112
- Dimensions: 8.00 x 14.00
Bathroom 2
- Level: Main
- Area: 35
- Dimensions: 7.00 x 5.00
Bathroom 3
- Level: Upper
- Area: 81
- Dimensions: 9.00 x 9.00
Bathroom 4
- Level: Upper
- Area: 63
- Dimensions: 9.00 x 7.00
Den
- Level: Main
- Area: 168
- Dimensions: 12.00 x 14.00
Dining room
- Level: Main
- Area: 195
- Dimensions: 15.00 x 13.00
Kitchen
- Level: Main
- Area: 182
- Dimensions: 14.00 x 13.00
Laundry
- Level: Main
- Area: 60
- Dimensions: 6.00 x 10.00
Living room
- Level: Main
- Area: 361
- Dimensions: 19.00 x 19.00
Heating
- Forced Air
Cooling
- Central Air, SEER 13 or Greater
Appliances
- Included: Bar Fridge, Built-In Electric Oven, Dishwasher, Disposal, Double Oven, Freezer, Microwave, Range, Refrigerator, Water Softener Owned
- Laundry: Gas Dryer Hookup, Laundry Chute, Laundry Room, Main Level, Washer Hookup
Features
- Ceiling Fan(s), Center Island, Eat-in Kitchen, Pantry
- Flooring: Carpet, Ceramic Tile, Tile, Vinyl
- Windows: Low-Emissivity Windows, Screens, Insulated Windows
- Basement: Daylight,Full
- Number of fireplaces: 1
- Fireplace features: Family Room, Gas Log
Interior area
- Total structure area: 3,524
- Total interior livable area: 5,118 sqft
- Finished area below ground: 1,594
Property
Parking
- Total spaces: 4
- Parking features: Garage Faces Front, Garage Door Opener, Attached
- Garage spaces: 4
Accessibility
- Accessibility features: Rocker Light Switches, 36 Inch Entrance Door, 36' or + Hallway, 42 in or + Hallway, Accessible Mn Flr Bedroom, Accessible Mn Flr Full Bath, Covered Entrance, Grab Bar Mn Flr Bath, Lever Door Handles, Low Threshold Shower
Features
- Stories: 2
- Waterfront features: Lake
Lot
- Size: 2.02 Acres
- Dimensions: 217 x 429
- Features: Wooded, Site Condo, Rolling Hills
Details
- Parcel number: 0329265012
Construction
Type & style
- Home type: SingleFamily
- Architectural style: Traditional
- Property subtype: Single Family Residence
Materials
- Vinyl Siding
- Roof: Asphalt,Composition,Shingle
Condition
- New Construction
- New construction: Yes
- Year built: 2026
Details
- Builder name: AVB
- Warranty included: Yes
Utilities & green energy
- Sewer: Septic Tank
- Water: Well
- Utilities for property: Natural Gas Available, Electricity Available, Cable Available
Community & HOA
Community
- Security: Carbon Monoxide Detector(s), Smoke Detector(s)
- Subdivision: The Ranch at Hidden Lake
HOA
- Has HOA: Yes
- Amenities included: Playground, Tennis Court(s), Trail(s), Boat Launch, Other
- Services included: Other, Snow Removal
- HOA fee: $160 monthly
Location
- Region: Richland
Financial & listing details
- Price per square foot: $230/sqft
- Tax assessed value: $2,586
- Annual tax amount: $128
- Date on market: 8/25/2025
- Listing terms: Cash,Conventional
- Electric utility on property: Yes
- Road surface type: Paved
Estimated market value
Not available
Estimated sales range
Not available
Not available
Price history
| Date | Event | Price |
|---|---|---|
| 9/4/2025 | Pending sale | $1,175,500$230/sqft |
Source:  MichRIC #25043218 Report a problem MichRIC #25043218 Report a problem | ||
| 8/25/2025 | Listed for sale | $1,175,500$230/sqft |
Source: MichRIC #25043218 Report a problem | ||
Public tax history
| Year | Property taxes | Tax assessment |
|---|---|---|
| 2025 | $128 +4.7% | $35,200 |
| 2024 | $123 | $35,200 -11.1% |
| 2023 | -- | $39,600 |
Find assessor info on the county website
Monthly payment
Est. payment
Payment breakdown
Explore the cost of this home by adjusting the details. Changes won't be saved.Climate risks
Neighborhood: 49083
Nearby schools
GreatSchools rating
- NARichland Elementary SchoolGrades: K-2Distance: 3.2 mi
- 7/10Gull Lake Middle SchoolGrades: 6-8Distance: 3.2 mi
- 9/10Gull Lake High SchoolGrades: 8-12Distance: 3.5 mi
- $972,5504 bd5 ba3.8k sqft6594 Chaffey Creek Trl, Richland, MI 49083Sold
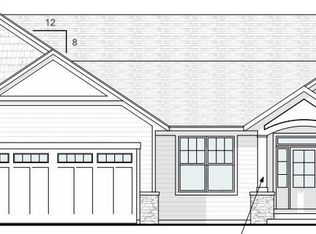
- $1,120,200-- bd-- ba-- sqft6508 Chaffey Creek Trl, Richland, MI 49083Off Market
- $55,600-- bd-- ba-- sqft6481 Chaffey Creek Trl, Richland, MI 49083Off Market
- $815,3024 bd4 ba2.9k sqft6474 Chaffey Creek Trl, Richland, MI 49083Sold
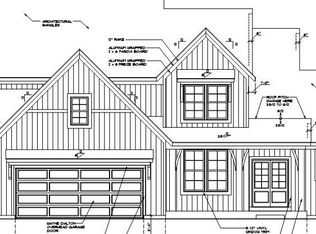
- $60,600-- bd-- ba-- sqft6429 Chaffey Creek Trl, Richland, MI 49083Off Market
- $65,200-- bd-- ba-- sqft6428 Chaffey Creek Trl, Richland, MI 49083Off Market
- $66,200-- bd-- ba-- sqft6560 W Hidden Lake Cir, Richland, MI 49083Off Market
- $846,9144 bd4 ba3.7k sqft6603 Chaffey Creek Trl, Richland, MI 49083Sold
A local agent can set up tours, give advice and negotiate with sellers.
Similar homes
- $1,199,9004 bd3 ba4k sqft6583 W Hidden Lake Cir, Richland, MI 49083For Sale

 MLS ID #26023934, Michelle E Rocco, Five Star Real Estate. MichRIC
 - $725,0006 bd5 ba4.4k sqft6418 Whitney Woods, Richland, MI 49083For Sale
 MLS ID #26039273, Kevan Hess, Jaqua, REALTORS. MichRIC
 - $824,7004 bd3 ba2.7k sqft6670 Chaffey Creek Trl, Richland, MI 49083New Construction
 MLS ID #26027886, Jack S Gesmundo, American Village Builders LLC. MichRIC
 - $1,029,1004 bd4 ba3.3k sqft10445 Country Club Dr, Richland, MI 49083New Construction
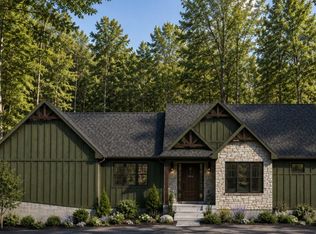 MLS ID #26030956, Jack S Gesmundo, American Village Builders LLC. MichRIC
 - $899,9005 bd4 ba4.5k sqft12111 S Sherman Lake Dr, Augusta, MI 49012For SaleMLS ID #26027699, Mark Doorlag, Doorlag Realty Company. MichRIC
- $1,179,0005 bd4 ba3.6k sqft9929 W P Ave, Kalamazoo, MI 49009For SaleMLS ID #26039318, David T Molnar, recreyate. MichRIC
- $1,150,0004 bd5 ba4.8k sqft1405 Long Rd, Kalamazoo, MI 49008For SaleMLS ID #26026111, Chris T Adrian, Adrian Real Estate. MichRIC
- $1,150,0004 bd3 ba4.7k sqft8730 B Ave, Otsego, MI 49078For SaleMLS ID #26025923, Steven Koleno, Beycome Brokerage Realty LLC. MichRIC
- $1,195,0005 bd4 ba7.4k sqft449 S Skyview Dr, Kalamazoo, MI 49009For SaleMLS ID #26032206, Theresa A Page, Jaqua, REALTORS. MichRIC
- $625,0005 bd4 ba3.4k sqft5441 Turkey Run Dr, Kalamazoo, MI 49004For SaleMLS ID #26023886, Greg S Miller, Berkshire Hathaway HomeServices MI. MichRIC
- $591,9004 bd4 ba3.3k sqft9194 Kellie Ln, Richland, MI 49083New ConstructionMLS ID #25043766, Jason W Sibley, Berkshire Hathaway HomeServices MI. MichRIC
- $835,8274 bd3 ba3.6k sqft8537 2nd St, Mattawan, MI 49071For SaleMLS ID #26040544, Suzanne Sloan, Five Star Real Estate. MichRIC
- $775,0004 bd2 ba2.5k sqft314 S Sherwood Ave, Plainwell, MI 49080For SaleMLS ID #26040020, Lucas Howard, Keller Williams GR East. MichRIC
- $925,0005 bd5 ba5.1k sqft8475 Parkstone Ter, Mattawan, MI 49071For SaleMLS ID #26040464, Joyce A Vos, Chuck Jaqua, REALTOR. MichRIC
- $599,9005 bd4 ba3.6k sqft10031 Taplin Ln, Plainwell, MI 49080For SaleMLS ID #26025702, Jessica Steele, Berkshire Hathaway HomeServices MI. MichRIC
- $634,9005 bd5 ba4.1k sqft2828 W F Ave, Kalamazoo, MI 49009For SaleMLS ID #26017616, Karen E Gustafson, Five Star Real Estate. MichRIC
- $1,299,0004 bd4 ba5.1k sqft179 Wheaton Ave, Battle Creek, MI 49015For SaleMLS ID #26009192, Mike Sandstrom, Chuck Jaqua, REALTOR. MichRIC
- $1,159,0005 bd3 ba3.2k sqft434 W Crooked Lake Dr, Kalamazoo, MI 49009For SaleMLS ID #26021507, JoAnne Potts, Chuck Jaqua, REALTOR. MichRIC
- $1,250,0006 bd7 ba6.6k sqft265 Lakeshore Dr, Battle Creek, MI 49015For SaleBerkshire Hathaway HomeServices Michigan and Northern Indiana Real Estate
- $678,5004 bd4 ba4.1k sqft1720 Breezy Point Ln, Kalamazoo, MI 49009For SaleMLS ID #26040151, Dave A Schnelker, Berkshire Hathaway HomeServices MI. MichRIC
