Welcome to one of the last remaining home sites in the beautiful premier Gull Lake area neighborhood; The Ridge at Tamarron! Walking distance to the Gull Lake Country Club, this property is nestled among beautiful wooded area along a private cul de sac and secure water views. This home site provides privacy and space to create a dream home with a true Michigan lifestyle. A truly retreat-like setting in a location close to all the amenities you need! The home has been thoughtfully designed for an active family to enjoy all that this site has to offer; with open floorplan main living, main floor primary suite, and laundry. There is a light filled walkout lower level, rec room, office, 4 bedrooms and 3.5 baths. Do not miss this opportunity to see this beautiful new custom home today!
Active
$1,029,100
10445 Country Club Dr, Richland, MI 49083
4beds
3,348sqft
:
Get pre-qualified$7,424/mo
Single Family Residence
Built in 2026
3.57 Acres Lot
$-- Zestimate®
$307/sqft
$130/mo HOA
What's special
Rec roomPrivate cul de sacOpen floorplan main livingMain floor primary suiteSecure water views
- 47 days |
- 1,243 |
- 41 |
Zillow last checked:
Listing updated:
Listed by:
Jack S Gesmundo 269-329-3603,
American Village Builders LLC 269-329-3603
Source: MichRIC,MLS#: 26030956
Facts & features
Interior
Bedrooms & bathrooms
- Bedrooms: 4
- Bathrooms: 4
- Full bathrooms: 3
- 1/2 bathrooms: 1
- Main level bedrooms: 3
Primary bedroom
- Level: Main
- Area: 206.4
- Dimensions: 12.90 x 16.00
Bedroom 2
- Level: Main
- Area: 165.6
- Dimensions: 13.80 x 12.00
Bedroom 3
- Level: Main
- Area: 165.6
- Dimensions: 13.80 x 12.00
Bedroom 4
- Level: Basement
- Area: 144
- Dimensions: 12.00 x 12.00
Primary bathroom
- Level: Main
- Area: 48.72
- Dimensions: 8.40 x 5.80
Bathroom 2
- Level: Main
- Area: 42
- Dimensions: 7.00 x 6.00
Bathroom 3
- Level: Main
- Area: 24
- Dimensions: 6.00 x 4.00
Bathroom 4
- Level: Basement
- Area: 40
- Dimensions: 8.00 x 5.00
Bonus room
- Description: storage
- Level: Basement
- Area: 252.45
- Dimensions: 18.70 x 13.50
Dining room
- Level: Main
- Area: 255
- Dimensions: 15.00 x 17.00
Family room
- Level: Main
- Area: 357
- Dimensions: 21.00 x 17.00
Kitchen
- Level: Main
- Area: 198.9
- Dimensions: 15.30 x 13.00
Laundry
- Level: Main
- Area: 70
- Dimensions: 7.00 x 10.00
Office
- Level: Main
- Area: 136.4
- Dimensions: 11.00 x 12.40
Other
- Description: pantry
- Level: Main
- Area: 25
- Dimensions: 5.00 x 5.00
Other
- Description: mud room
- Level: Main
- Area: 165.6
- Dimensions: 12.00 x 13.80
Recreation
- Level: Basement
- Area: 551.25
- Dimensions: 31.50 x 17.50
Heating
- Forced Air
Cooling
- Central Air, SEER 13 or Greater
Appliances
- Included: Humidifier, Built-In Electric Oven, Cooktop, Dishwasher, Disposal, Microwave, Range, Refrigerator, Water Softener Owned
- Laundry: Gas Dryer Hookup, Laundry Room, Main Level, Washer Hookup
Features
- Ceiling Fan(s), Wet Bar, Center Island
- Flooring: Carpet, Ceramic Tile, Laminate, Tile, Vinyl
- Windows: Low-Emissivity Windows, Screens, Insulated Windows
- Basement: Daylight,Full,Walk-Out Access
- Number of fireplaces: 1
- Fireplace features: Gas Log, Living Room
Interior area
- Total structure area: 2,322
- Total interior livable area: 3,348 sqft
- Finished area below ground: 1,026
Video & virtual tour
Property
Parking
- Total spaces: 3
- Parking features: Garage Faces Side, Garage Door Opener, Attached
- Garage spaces: 3
Accessibility
- Accessibility features: 36 Inch Entrance Door, 36' or + Hallway, 42 in or + Hallway, Accessible M Flr Half Bath, Accessible Mn Flr Bedroom, Covered Entrance, Low Threshold Shower
Features
- Stories: 1
- On waterfront: Yes
- Waterfront features: Pond
- Body of water: Little Gull Lake
Lot
- Size: 3.57 Acres
- Dimensions: 623.42 x 108.17 x
- Features: Wooded, Site Condo, Rolling Hills, Cul-De-Sac, Ground Cover, Shrubs/Hedges
Details
- Parcel number: 0312375001
- Zoning description: residential
Construction
Type & style
- Home type: SingleFamily
- Architectural style: Contemporary,Craftsman,Ranch
- Property subtype: Single Family Residence
Materials
- Stone, Vinyl Siding, Other
- Roof: Asphalt,Shingle
Condition
- New Construction
- New construction: Yes
- Year built: 2026
Details
- Builder name: AVB
- Warranty included: Yes
Utilities & green energy
- Sewer: Septic Tank
- Water: Private
- Utilities for property: Phone Available, Cable Available, Natural Gas Connected
Green energy
- Indoor air quality: Low or No VOC Finishes
Community & HOA
Community
- Security: Carbon Monoxide Detector(s), Smoke Detector(s)
- Subdivision: Ridge at Tamarron
HOA
- Has HOA: Yes
- Amenities included: Other
- Services included: Other, Snow Removal
- HOA fee: $130 monthly
Location
- Region: Richland
Financial & listing details
- Price per square foot: $307/sqft
- Tax assessed value: $3,108
- Annual tax amount: $154
- Date on market: 6/22/2026
- Listing terms: Cash,Conventional
- Road surface type: Paved
Estimated market value
Not available
Estimated sales range
Not available
Not available
Price history
| Date | Event | Price |
|---|---|---|
| 6/22/2026 | Listed for sale | $1,029,100$307/sqft |
Source:  MichRIC #26030956 Report a problem MichRIC #26030956 Report a problem | ||
Public tax history
| Year | Property taxes | Tax assessment |
|---|---|---|
| 2025 | $154 | $31,400 -42.9% |
| 2024 | -- | $55,000 |
Find assessor info on the county website
Monthly payment
Est. payment
Payment breakdown
Explore the cost of this home by adjusting the details. Changes won't be saved.Climate risks
Neighborhood: 49083
Nearby schools
GreatSchools rating
- NARichland Elementary SchoolGrades: K-2Distance: 1.7 mi
- 9/10Gull Lake High SchoolGrades: 8-12Distance: 1.6 mi
- 7/10Gull Lake Middle SchoolGrades: 6-8Distance: 1.6 mi
- $542,7004 bd3 ba3k sqft10453 Country Club Dr, Richland, MI 49083Off Market

- $607,6004 bd4 ba4.3k sqft9265 Shore Oaks Ln, Richland, MI 49083Off Market

- $605,0003 bd3 ba2.9k sqft9295 Shore Oaks Ln, Richland, MI 49083Sold

- $120,0001.84 acres10433 Country Club Dr, Richland, MI 49083Lot/Land
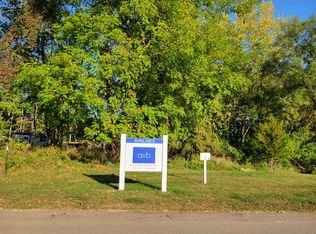
- $766,5534 bd3 ba2.5k sqft10414 Country Club Dr, Richland, MI 49083Sold
- $373,0003 bd2 ba2k sqft10480 Country Club Dr, Richland, MI 49083Off Market
- $768,8196 bd5 ba4.4k sqft10387 Country Club Dr, Richland, MI 49083Sold
- $700,3004 bd4 ba3.4k sqft9311 Shore Oaks Ln, Richland, MI 49083Off Market
A local agent can set up tours, give advice and negotiate with sellers.
Similar homes
- $560,0004 bd3 ba3.8k sqft9370 Alex Dr, Richland, MI 49083For Sale

 MLS ID #26031733, Julie Hribar, Berkshire Hathaway HomeServices MI. MichRIC
 - $824,7004 bd3 ba2.7k sqft6670 Chaffey Creek Trl, Richland, MI 49083New Construction
 MLS ID #26027886, Jack S Gesmundo, American Village Builders LLC. MichRIC
 - $899,9005 bd4 ba4.5k sqft12111 S Sherman Lake Dr, Augusta, MI 49012For Sale
 MLS ID #26027699, Mark Doorlag, Doorlag Realty Company. MichRIC
 - $1,199,9004 bd3 ba4k sqft6583 W Hidden Lake Cir, Richland, MI 49083For Sale
 MLS ID #26023934, Michelle E Rocco, Five Star Real Estate. MichRIC
 - $874,9004 bd4 ba3.4k sqft15710 Rich Ln, Hickory Corners, MI 49060For SaleMLS ID #26017631, Sara E Lewis, Berkshire Hathaway HomeServices Michigan Real Estate (Cascade). MichRIC
- $725,0006 bd5 ba4.4k sqft6418 Whitney Woods, Richland, MI 49083For SaleMLS ID #26039273, Kevan Hess, Jaqua, REALTORS. MichRIC
- $738,9004 bd3 ba2.3k sqft6627 Chaffey Creek Trl, Richland, MI 49083New ConstructionMLS ID #26002828, Jack S Gesmundo, American Village Builders LLC. MichRIC
- $729,8004 bd3 ba2.4k sqft6697 Chaffey Creek Trl, Richland, MI 49083New ConstructionMLS ID #26009775, Jack S Gesmundo, American Village Builders LLC. MichRIC
- $585,0005 bd3 ba2.6k sqft5695 Elmgrove Ave, Richland, MI 49083New ConstructionMLS ID #26023561, Theresa A Page, Jaqua, REALTORS. MichRIC
- $591,9004 bd4 ba3.3k sqft9194 Kellie Ln, Richland, MI 49083New ConstructionMLS ID #25043766, Jason W Sibley, Berkshire Hathaway HomeServices MI. MichRIC
- $579,0005 bd3 ba2.4k sqft9209 Kellie Ln, Richland, MI 49083New ConstructionMLS ID #25043680, Jason W Sibley, Berkshire Hathaway HomeServices MI. MichRIC
- $699,0004 bd3 ba2.6k sqft12349 N Sherman Lake Dr, Augusta, MI 49012For SaleMLS ID #26014657, Chuck Clancy, Berkshire Hathaway HomeServices MI. MichRIC
- $599,9005 bd4 ba3.6k sqft10031 Taplin Ln, Plainwell, MI 49080For SaleMLS ID #26025702, Jessica Steele, Berkshire Hathaway HomeServices MI. MichRIC
- $662,9004 bd3 ba3k sqft8817 Camomile Dr, Augusta, MI 49012For SaleMLS ID #26034182, Fareen Effendi, Chuck Jaqua, REALTOR. MichRIC
- $829,9005 bd4 ba3.3k sqft9777 N 16th St, Plainwell, MI 49080For SaleMLS ID #26025745, Mark Doorlag, Doorlag Realty Company. MichRIC
- $1,150,0004 bd3 ba4.7k sqft8730 B Ave, Otsego, MI 49078For SaleMLS ID #26025923, Steven Koleno, Beycome Brokerage Realty LLC. MichRIC
- $699,9004 bd4 ba2.3k sqft14144 Healy Dr, Delton, MI 49046For SaleMLS ID #26035079, Tim Brent, eXp Realty LLC. MichRIC
- $599,9004 bd4 ba3.9k sqft351 Hyder Circle Dr, Plainwell, MI 49080For SaleMLS ID #26030535, Sherry L Crossley, Jaqua, REALTORS. MichRIC
- $678,5004 bd4 ba4.1k sqft1720 Breezy Point Ln, Kalamazoo, MI 49009For SaleMLS ID #26040151, Dave A Schnelker, Berkshire Hathaway HomeServices MI. MichRIC
- $565,0004 bd4 ba4.2k sqft9095 Marsh Creek Cir, Galesburg, MI 49053For SaleMLS ID #26010369, Kelli Stierle, RE/MAX Perrett Associates. MichRIC
