Some homes impress; the best ones invite you to stay. Tucked among 12 wooded acres, this walkout ranch embraces the surrounding woods through expansive windows that blur the boundary between indoors and out. The renovated kitchen naturally draws people together, opening to welcoming gathering spaces where holidays, quiet mornings, and everyday conversations unfold. Designed for both connection and retreat, the floor plan creates a natural rhythm between living spaces while allowing each room to retain its own character. Four bedrooms—including a primary suite designed around light and views—offer peaceful retreats, while living spaces on both levels provide room to entertain, celebrate, or simply enjoy the quiet. More than a half-acre of fenced yard provides freedom for children, pets, and everyday outdoor living. A pole barn adds flexibility for hobbies, storage, and equipment. It's the kind of home that welcomes you at the end of the day—and makes it a little harder to leave. Open House: Sunday, August 9, 1:00-3:00 pm. Some homes impress; the best ones invite you to stay. Tucked among 12 wooded acres, this walkout ranch embraces the surrounding woods through expansive windows that blur the boundary between indoors and out. The renovated kitchen naturally draws people together, opening to welcoming gathering spaces where holidays, quiet mornings, and everyday conversations unfold. Designed for both connection and retreat, the floor plan creates a natural rhythm between living spaces while allowing each room to retain its own character. Four bedrooms—including a primary suite designed around light and views—offer peaceful retreats, while living spaces on both levels provide room to entertain, celebrate, or simply enjoy the quiet. More than a half-acre of fenced yard provides freedom for children, pets, and everyday outdoor living. A pole barn adds flexibility for hobbies, storage, and equipment. It's the kind of home that welcomes you at the end of the day—and makes it a little harder to leave. A Pre-Sale Home Inspection Report is available to review in the home. Seller is a licensed real estate agent in the State of Michigan.
Active
$835,827
8537 2nd St, Mattawan, MI 49071
4beds
3,674sqft
:
Get pre-qualified$5,854/mo
Single Family Residence
Built in 1996
12 Acres Lot
$-- Zestimate®
$227/sqft
$-- HOA
What's special
Walkout ranchPeaceful retreatsRenovated kitchenWelcoming gathering spacesFour bedrooms
- 12 hours |
- 480 |
- 64 |
Zillow last checked:
Listing updated:
Listed by:
Suzanne Sloan 269-720-1206,
Five Star Real Estate 269-459-7898
Source: MichRIC,MLS#: 26040544
Facts & features
Interior
Bedrooms & bathrooms
- Bedrooms: 4
- Bathrooms: 3
- Full bathrooms: 2
- 1/2 bathrooms: 1
- Main level bedrooms: 1
Primary bedroom
- Level: Main
- Area: 208
- Dimensions: 13.00 x 16.00
Bedroom 2
- Level: Lower
- Area: 169
- Dimensions: 13.00 x 13.00
Bedroom 3
- Level: Lower
- Area: 143
- Dimensions: 13.00 x 11.00
Bedroom 4
- Level: Lower
- Area: 208
- Dimensions: 16.00 x 13.00
Primary bathroom
- Level: Main
- Area: 140
- Dimensions: 10.00 x 14.00
Dining area
- Description: Kitchen
- Level: Main
- Area: 84
- Dimensions: 12.00 x 7.00
Dining room
- Description: Formal
- Level: Main
- Area: 210
- Dimensions: 15.00 x 14.00
Family room
- Description: Gas Log Fireplace (insert)
- Level: Main
- Area: 256
- Dimensions: 16.00 x 16.00
Kitchen
- Level: Main
- Area: 208
- Dimensions: 13.00 x 16.00
Laundry
- Level: Main
- Area: 80
- Dimensions: 10.00 x 8.00
Living room
- Level: Main
- Area: 484
- Dimensions: 22.00 x 22.00
Other
- Level: Lower
- Area: 100
- Dimensions: 10.00 x 10.00
Recreation
- Description: Gas Log or Woodburning Fireplace
- Level: Lower
- Area: 816
- Dimensions: 34.00 x 24.00
Heating
- Forced Air
Cooling
- Central Air
Appliances
- Included: Bar Fridge, Built-In Electric Oven, Dishwasher, Dryer, Microwave, Range, Refrigerator, Washer, Water Softener Rented
- Laundry: Electric Dryer Hookup, Laundry Room, Main Level, Sink, Washer Hookup
Features
- Wet Bar, Center Island, Eat-in Kitchen, Pantry
- Flooring: Carpet, Tile, Vinyl
- Windows: Screens, Insulated Windows, Window Treatments
- Basement: Full,Walk-Out Access
- Number of fireplaces: 2
- Fireplace features: Family Room, Gas Log, Recreation Room, Wood Burning
Interior area
- Total structure area: 1,887
- Total interior livable area: 3,674 sqft
- Finished area below ground: 0
Property
Parking
- Total spaces: 3
- Parking features: Garage Faces Front, Garage Door Opener, Attached
- Garage spaces: 3
Features
- Stories: 1
- Fencing: Chain Link,Vinyl
Lot
- Size: 12 Acres
- Dimensions: 455 x 1147 x 500 x 1038 x 60
- Features: Wooded, Rolling Hills, Ground Cover, Shrubs/Hedges
Details
- Additional structures: Shed(s), Pole Barn
- Parcel number: 0920151035
- Zoning description: AG
Construction
Type & style
- Home type: SingleFamily
- Architectural style: Ranch
- Property subtype: Single Family Residence
Materials
- Brick, Vinyl Siding
- Roof: Composition
Condition
- New construction: No
- Year built: 1996
Utilities & green energy
- Sewer: Septic Tank
- Water: Well
- Utilities for property: Phone Connected, Natural Gas Connected, Cable Connected
Community & HOA
Location
- Region: Mattawan
Financial & listing details
- Price per square foot: $227/sqft
- Tax assessed value: $299,303
- Annual tax amount: $9,728
- Date on market: 8/5/2026
- Listing terms: Cash,VA Loan,Conventional
- Road surface type: Paved
Estimated market value
Not available
Estimated sales range
Not available
Not available
Price history
| Date | Event | Price |
|---|---|---|
| 8/5/2026 | Listed for sale | $835,827+67.5%$227/sqft |
Source:  MichRIC #26040544 Report a problem MichRIC #26040544 Report a problem | ||
| 9/6/2018 | Sold | $499,000$136/sqft |
Source: MichRIC #18036732 Report a problem | ||
| 7/31/2018 | Listed for sale | $499,000$136/sqft |
Source: Berner Real Estate #18036732 Report a problem | ||
Public tax history
| Year | Property taxes | Tax assessment |
|---|---|---|
| 2015 | -- | $177,600 |
| 2014 | -- | $177,600 +2.4% |
| 2013 | -- | $173,500 +0.3% |
| 2012 | -- | $172,900 -4.1% |
| 2011 | -- | $180,300 +3.7% |
| 2010 | -- | $173,900 -11.9% |
| 2009 | -- | $197,300 |
| 2008 | -- | $197,300 +24.1% |
| 2004 | -- | $159,000 |
Find assessor info on the county website
Monthly payment
Est. payment
Payment breakdown
Explore the cost of this home by adjusting the details. Changes won't be saved.Climate risks
Neighborhood: 49071
Nearby schools
GreatSchools rating
- NAMattawan Early Elementary SchoolGrades: PK-2Distance: 3.1 mi
- 7/10Mattawan Middle SchoolGrades: 6-8Distance: 3.1 mi
- 8/10Mattawan High SchoolGrades: 9-12Distance: 3.1 mi
- $716,600-- bd2 ba-- sqft8537 2nd St, Mattawan, MI 49071Off Market
- $582,600-- bd2 ba2.3k sqft8575 S 2nd St, Mattawan, MI 49071Off Market
- $558,200-- bd2 ba1.5k sqft8551 S 2nd St, Mattawan, MI 49071Off Market
- $284,700-- bd2 ba1.1k sqft8443 2nd St, Mattawan, MI 49071Off Market
- $---- bd-- ba-- sqft8484 2nd St, Mattawan, MI 49071Off Market
- $1,000,5003 bd5 ba3.7k sqft8489 S 2nd St, Mattawan, MI 49071Off Market
- $326,000-- bd2 ba1.1k sqft8496 2nd St, Mattawan, MI 49071Off Market
- $318,8003 bd2 ba1.2k sqft8484 S 2nd St, Mattawan, MI 49071Off Market
A local agent can set up tours, give advice and negotiate with sellers.
Similar homes
- $719,0004 bd4 ba2.9k sqft8650 S 2nd St, Mattawan, MI 49071For Sale

 MLS ID #26028832, Sarah C Huber, Huber Real Estate, LLC. MichRIC
 - $925,0005 bd5 ba5.1k sqft8475 Parkstone Ter, Mattawan, MI 49071For Sale
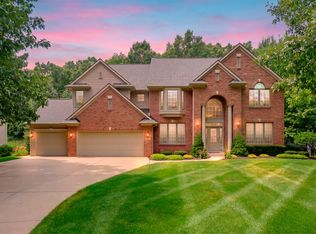 MLS ID #26040464, Joyce A Vos, Chuck Jaqua, REALTOR. MichRIC
 - $899,9004 bd4 ba3k sqft8605 Brighten Trl, Mattawan, MI 49071New Construction
 MLS ID #26040699, Jack S Gesmundo, American Village Builders LLC. MichRIC
 - $845,0006 bd5 ba5.3k sqft22873 Cherry Hill Ct, Mattawan, MI 49071For Sale
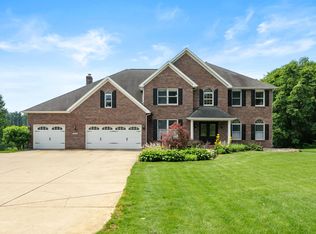 MLS ID #26034209, Kathy L Barnitz, Chuck Jaqua, REALTOR. MichRIC
 - $775,0003 bd2 ba2.1k sqft10441 W S Ave, Mattawan, MI 49071For SaleMLS ID #26038733, Kim S Hayward, Berkshire Hathaway HomeServices MI. MichRIC
- $712,0004 bd4 ba4.4k sqft9600 Andes Ave, Kalamazoo, MI 49009For SaleMLS ID #26039652, JoAnne Potts, Chuck Jaqua, REALTOR. MichRIC
- $675,0005 bd4 ba3.5k sqft24226 Hemingway St, Mattawan, MI 49071For SaleMLS ID #26039531, Blaine R Allen, BHG Connections-Lawton. MichRIC
- $1,179,0005 bd4 ba3.6k sqft9929 W P Ave, Kalamazoo, MI 49009For SaleMLS ID #26039318, David T Molnar, recreyate. MichRIC
- $719,9004 bd4 ba4.5k sqft1897 Toscana St, Kalamazoo, MI 49009For SaleMLS ID #26039674, Josh Nagy, Berkshire Hathaway HomeServices Michigan Real Estate. MichRIC
- $678,5004 bd4 ba4.1k sqft1720 Breezy Point Ln, Kalamazoo, MI 49009For SaleMLS ID #26040151, Dave A Schnelker, Berkshire Hathaway HomeServices MI. MichRIC
- $575,0004 bd3 ba2.1k sqft8656 W R Ave, Kalamazoo, MI 49009For SaleMLS ID #26031461, Jill Bertolissi-Everitt, Berkshire Hathaway HomeServices MI. MichRIC
- $665,0004 bd4 ba3.6k sqft8120 Glenwynd Dr, Kalamazoo, MI 49009For SaleMLS ID #26033925, JoAnne Potts, Chuck Jaqua, REALTOR. MichRIC
- $855,0005 bd5 ba4.6k sqft8114 Turning Stone Trl, Kalamazoo, MI 49009For SaleMLS ID #26007295, Theresa A Page, Jaqua, REALTORS. MichRIC
- $730,0006 bd4 ba4.8k sqft8777 Maricopa Trl, Kalamazoo, MI 49009For SaleMLS ID #26034930, JoAnne Potts, Chuck Jaqua, REALTOR. MichRIC
- $639,9004 bd4 ba3.5k sqft9048 Montezuma Ave, Kalamazoo, MI 49009For SaleMLS ID #26020181, Brian Mitchell, Jaqua, REALTORS. MichRIC
- $529,0005 bd5 ba4.4k sqft3752 Pine Tree Ter, Portage, MI 49024For SaleMLS ID #26040676, Brooke Davis, Chuck Jaqua, REALTOR. MichRIC
- $599,9004 bd4 ba4k sqft10592 W M Ave, Kalamazoo, MI 49009For SaleMLS ID #26032352, Dean Kreps, Greenridge Realty Holland. MichRIC
- $950,0003 bd4 ba1.8k sqft12085 W Indian Lake Dr, Vicksburg, MI 49097For SaleMLS ID #26040700, Missy A Alkema, M2 Real Estate Collective. MichRIC
- $420,0004 bd4 ba2.5k sqft5048 Stapleton Dr, Kalamazoo, MI 49009For SaleMLS ID #26039953, JoAnne Potts, Chuck Jaqua, REALTOR. MichRIC
- $874,0005 bd4 ba3.4k sqft8090 W Pq Ave, Kalamazoo, MI 49009New ConstructionMLS ID #26007364, Pamella M Knapp, RE/MAX Advantage. MichRIC
