Owner transferred! Main lake house is a 3bed 2bath renovated. Traditional floorplan (not open concept). Hdwd floors in living/dining rooms with wood burning FP. Master on main, with 2 additional bdrms upstairs along with laundry and den. All season room overlooks the lake and deck. Basement has a finished rec room, root cellar, and tons of storage. The detached 3 car garage is two story with a 720sf guesthouse that includes full size kitchen with w/d, 1 bdrm with walk-in closet, and full bath. This is a legal grandfathered-in rental unit per the City that has been getting $1600 mo. Outside you'll find a garden space with raised beds, multiple porches/patios, and lakeside a huge bi-level deck, and more storage in shed behind garage. New walk-in custom closet upstairs and new kitchen backsplash installed. Owner is real estate agent. Buyer to verify all information.
Active
Price cut: $19K (6/3)
$870,000
8811 Waruf Ave, Portage, MI 49002
4beds
3,020sqft
:
Get pre-qualified$6,403/mo
Single Family Residence
Built in 1914
9,147 Square Feet Lot
$835,800 Zestimate®
$288/sqft
$-- HOA
What's special
Traditional floorplanMaster on mainNew kitchen backsplash installed
- 74 days |
- 1,026 |
- 32 |
Zillow last checked:
Listing updated:
Listed by:
Barbara A Sloan 269-290-9185,
Whitmore Realty Group, LLC 269-903-9908
Source: MichRIC,MLS#: 26021379
Facts & features
Interior
Bedrooms & bathrooms
- Bedrooms: 4
- Bathrooms: 3
- Full bathrooms: 3
- Main level bedrooms: 1
Heating
- Forced Air
Cooling
- Central Air, Wall Unit(s)
Appliances
- Included: Dishwasher, Disposal, Dryer, Microwave, Range, Refrigerator, Washer, Water Softener Owned
- Laundry: Electric Dryer Hookup, Laundry Room, Other, Upper Level
Features
- Guest Quarters, Center Island, Pantry
- Flooring: Carpet, Ceramic Tile, Laminate, Tile, Wood
- Windows: Low-Emissivity Windows, Screens, Replacement, Insulated Windows, Window Treatments
- Basement: Crawl Space,Partial
- Number of fireplaces: 1
- Fireplace features: Living Room, Wood Burning
Interior area
- Total structure area: 2,702
- Total interior livable area: 3,020 sqft
- Finished area below ground: 318
Property
Parking
- Total spaces: 3
- Parking features: Garage Faces Side, Detached
- Garage spaces: 3
Features
- Stories: 2
- Exterior features: Balcony
- Fencing: Chain Link,Front Yard,Other
- On waterfront: Yes
- Waterfront features: Lake
- Body of water: Long Lake
Lot
- Size: 9,147 Square Feet
- Dimensions: 58 x 216
Details
- Parcel number: 1006900025O
- Zoning description: R-1A
Construction
Type & style
- Home type: SingleFamily
- Architectural style: Other
- Property subtype: Single Family Residence
Materials
- Stone, Vinyl Siding
- Roof: Metal,Stone
Condition
- New construction: No
- Year built: 1914
Utilities & green energy
- Sewer: Public Sewer
- Water: Public
- Utilities for property: Phone Available, Cable Available, Phone Connected, Natural Gas Connected, Cable Connected
Community & HOA
Community
- Security: Carbon Monoxide Detector(s), Smoke Detector(s)
Location
- Region: Portage
Financial & listing details
- Price per square foot: $288/sqft
- Tax assessed value: $154,590
- Annual tax amount: $7,241
- Date on market: 5/12/2026
- Listing terms: Cash,FHA,Conventional
Estimated market value
$835,800
$794,000 - $878,000
$2,773/mo
Price history
| Date | Event | Price |
|---|---|---|
| 6/3/2026 | Price change | $870,000-2.1%$288/sqft |
Source:  MichRIC #26021379 Report a problem MichRIC #26021379 Report a problem | ||
| 5/12/2026 | Listed for sale | $889,000-0.1%$294/sqft |
Source: MichRIC #26021379 Report a problem | ||
| 3/1/2026 | Listing removed | $889,900$295/sqft |
Source: MichRIC #25054006 Report a problem | ||
| 10/20/2025 | Price change | $889,900+1.1%$295/sqft |
Source: MichRIC #25054006 Report a problem | ||
| 7/31/2025 | Pending sale | $879,900$291/sqft |
Source: MichRIC #25020444 Report a problem | ||
| 5/8/2025 | Listed for sale | $879,900+10%$291/sqft |
Source: MichRIC #25020444 Report a problem | ||
| 8/20/2024 | Listing removed | -- |
Source: MichRIC #24022675 Report a problem | ||
| 5/9/2024 | Listed for sale | $800,000+88.2%$265/sqft |
Source: MichRIC #24022675 Report a problem | ||
| 3/24/2021 | Listing removed | -- |
Source: Owner Report a problem | ||
| 6/30/2020 | Listing removed | $425,000$141/sqft |
Source: Owner Report a problem | ||
| 2/9/2020 | Listed for sale | $425,000+17.1%$141/sqft |
Source: Owner Report a problem | ||
| 10/1/2014 | Listing removed | $362,900$120/sqft |
Source: Keller Williams Realty Kalamazoo Market Center #14029527 Report a problem | ||
| 7/9/2014 | Price change | $362,900-3.2%$120/sqft |
Source: Keller Williams Realty Kalamazoo Market Center #14029527 Report a problem | ||
| 5/31/2014 | Listed for sale | $374,900+53%$124/sqft |
Source: Keller Williams Realty Kalamazoo Market Center #14029527 Report a problem | ||
| 11/15/2013 | Listing removed | $1,600$1/sqft |
Source: Jaqua Realtors Report a problem | ||
| 9/20/2013 | Listed for rent | $1,600$1/sqft |
Source: Jaqua Realtors Report a problem | ||
| 7/14/2006 | Sold | $245,000$81/sqft |
Source: Public Record Report a problem | ||
Public tax history
| Year | Property taxes | Tax assessment |
|---|---|---|
| 2025 | -- | $323,000 +19.5% |
| 2024 | -- | $270,200 +20.6% |
| 2023 | -- | $224,000 +23.3% |
| 2022 | -- | $181,600 +18.3% |
| 2021 | -- | $153,500 +5.1% |
| 2020 | -- | $146,000 +13.8% |
| 2018 | -- | $128,300 -1.8% |
| 2017 | -- | $130,600 +9.2% |
| 2016 | -- | $119,600 +3.5% |
| 2015 | -- | $115,600 +11.5% |
| 2014 | -- | $103,700 +4.3% |
| 2013 | -- | $99,400 -4.5% |
| 2012 | -- | $104,100 -5.4% |
| 2011 | -- | $110,100 -4.3% |
| 2010 | -- | $115,100 +5% |
| 2009 | -- | $109,600 -1.7% |
| 2008 | -- | $111,500 +19.6% |
| 2004 | -- | $93,200 +2.5% |
| 2003 | -- | $90,900 +39.2% |
| 2002 | -- | $65,300 |
Find assessor info on the county website
Monthly payment
Est. payment
Payment breakdown
Explore the cost of this home by adjusting the details. Changes won't be saved.Climate risks
Neighborhood: 49002
Nearby schools
GreatSchools rating
- 7/10Central Elementary SchoolGrades: K-5Distance: 2.8 mi
- 8/10Portage Central Middle SchoolGrades: 6-8Distance: 2.7 mi
- 9/10Portage Central High SchoolGrades: 9-12Distance: 2.6 mi
Schools provided by the listing agent
- Elementary: Central Elementary School
- Middle: Portage Central Middle School
- High: Portage Central High School
Source: MichRIC. This data may not be complete. We recommend contacting the local school district to confirm school assignments for this home.
- $800,100-- bd3 ba-- sqft8817 Waruf Ave, Portage, MI 49002Off Market
- $654,200-- bd2 ba-- sqft8807 Waruf Ave, Portage, MI 49002Off Market
- $344,6002 bd1 ba1k sqft8821 Waruf Ave, Portage, MI 49002Off Market
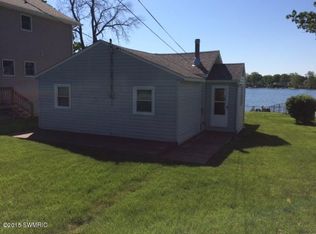
- $647,8003 bd2 ba1.6k sqft8803 Waruf Ave, Portage, MI 49002Off Market
- $253,0001 bd1 ba750 sqft8809 Waruf Ave, Portage, MI 49002Off Market
- $811,3003 bd3 ba2.1k sqft8801 Waruf Ave, Portage, MI 49002Off Market
- $410,0004 bd2 ba1.8k sqft8827 Waruf Ave, Portage, MI 49002Sold
- $385,300-- bd1 ba-- sqft8831 Waruf Ave, Portage, MI 49002Off Market
A local agent can set up tours, give advice and negotiate with sellers.
A local lender can help you make sure your offer is ready when you are.
Similar homes
- $720,0003 bd2 ba2k sqft3624 E Shore Dr, Portage, MI 49002For Sale

 MLS ID #26025841, Pamella M Knapp, RE/MAX Advantage. MichRIC
 - $739,9004 bd2 ba2.6k sqft10727 Sudan St, Portage, MI 49002For Sale
 MLS ID #26028049, Tom K Kocher, Berkshire Hathaway HomeServices MI. MichRIC
 - $824,9003 bd2 ba2.4k sqft19722 Crescent Beach Rd, Three Rivers, MI 49093For Sale
 MLS ID #26026933, Christy Cottingham, ERA Reardon Realty, L.L.C.. MichRIC
 - $439,9004 bd3 ba2.5k sqft6118 Sablewood Cir, Portage, MI 49024For Sale
 MLS ID #26037627, Janice L Allen, Jaqua, REALTORS. MichRIC
 - $895,0004 bd3 ba2.6k sqft55526 S Thompson Ln, Three Rivers, MI 49093For SaleMLS ID #26035006, Paul DeLano, Lake Life Realty. MichRIC
- $455,0004 bd4 ba3.3k sqft3708 Byram Cir, Portage, MI 49024For SaleMLS ID #26037127, Molly Chipouras, M2 Real Estate Collective. MichRIC
- $497,0004 bd3 ba3.3k sqft6394 Water Clover St, Scotts, MI 49088For SaleMLS ID #1946965, Gary Florip. NGLRMLS
- $749,9005 bd5 ba4.2k sqft4019 Tullymore Pointe, Portage, MI 49024For SaleMLS ID #26033831, Kerry L Keefer Fischer, Five Star Real Estate. MichRIC
- $739,0004 bd4 ba2.9k sqft8650 S 2nd St, Mattawan, MI 49071For SaleMLS ID #26028832, Sarah C Huber, Huber Real Estate, LLC. MichRIC
- $799,0004 bd3 ba3.2k sqft9820 Windflower Ln, Portage, MI 49024For SaleMLS ID #25053525, Kathy A Smith, Chuck Jaqua, REALTOR. MichRIC
- $679,9003 bd3 ba1.8k sqft1464 Canal St, Portage, MI 49002For SaleMLS ID #26029589, Jeremy E Hembree, Chuck Jaqua, REALTOR. MichRIC
- $637,5004 bd3 ba3.7k sqft8904 Oakland Hills Cir, Portage, MI 49024For SaleMLS ID #26038159, Catherine R Gasper, Evenboer Walton, REALTORS. MichRIC
- $899,9005 bd4 ba4.5k sqft12111 S Sherman Lake Dr, Augusta, MI 49012For SaleMLS ID #26027699, Mark Doorlag, Doorlag Realty Company. MichRIC
- $699,0004 bd3 ba2.8k sqft3720 Blackberry Ln, Kalamazoo, MI 49008For SaleMLS ID #26033854, Rick Moberg, Jaqua, REALTORS. MichRIC
- $665,0004 bd4 ba3.6k sqft8120 Glenwynd Dr, Kalamazoo, MI 49009For SaleMLS ID #26033925, JoAnne Potts, Chuck Jaqua, REALTOR. MichRIC
- $699,0003 bd2 ba1.5k sqft11987 W Indian Lake Dr, Vicksburg, MI 49097For SaleMLS ID #26016144, Kim S Hayward, Berkshire Hathaway HomeServices MI. MichRIC
- $495,9004 bd4 ba2.8k sqft10141 S 33rd St, Vicksburg, MI 49097For SaleMLS ID #26036530, Mary A Crosby, Berkshire Hathaway HomeServices Michigan Real Estate. MichRIC
- $479,0004 bd4 ba4.1k sqft5727 W Q Ave, Kalamazoo, MI 49009For SaleMLS ID #26035993, Suzanne Scott, Chuck Jaqua, REALTOR. MichRIC
- $594,9005 bd4 ba3.2k sqft6891 Shallowford Way, Portage, MI 49024For SaleMLS ID #26034532, Anna M Simonian, Five Star Real Estate. MichRIC
- $439,9004 bd4 ba3.5k sqft3020 Kalarama Ave, Portage, MI 49024For SaleMLS ID #26034093, Cathy A Jewell, RE/MAX Perrett Associates. MichRIC
