Excellent care has been given to this exquisite 4 bed, 3 full bath condo in prestigious Oakland Hills. You will find over 3700 finished sq ft with well-proportioned rooms throughout. The kitchen is a chef's dream with a large island that adds storage, breakfast bar, and a well-placed sink overlooking the Great Rm so everyone can be part of the fun. The storage/counter space is incredible! The large walk-in pantry doubles down on function & organization. You'll love the drop zone by the garage entry & the spacious main-level laundry that offers more storage & a utility sink. The dining area flows seamlessly to the kitchen, sunroom, private deck, & the large living rm with gas fireplace & built-in bookcases. The primary bedroom is huge & offers serene views from the oversized windows. The private bath is luxurious & boasts loads of storage, double vanities, private commode, heated floors, large tiled shower, & linen PLUS large walk-in closet. Walkout level features a private patio, enormous rec rm and 2 other bedrooms in addition to your 3rd full bath. You will be delighted by all the canned lighting, daylight windows, and the slider that allow lots of natural light in. The storage is great too! The garage is a bonus with its heater, hot and cold water, sink, many windows for natural light, and epoxy style floor. You shouldn't have any need for additional storage in this condo. The design and build was very well-thought-out for form AND function. There is even a mini-split in the Primary bedroom for personalized heating or cooling without affecting the whole house. This is one that functions well and looks great doing it! Don't let this be the one that got away.
Pending
$637,500
8904 Oakland Hills Cir, Portage, MI 49024
4beds
3,751sqft
:
Get pre-qualified$5,223/mo
Condominium
Built in 2013
-- sqft lot
$-- Zestimate®
$170/sqft
$490/mo HOA
What's special
Gas fireplaceWell-proportioned rooms throughoutLarge walk-in closetLarge walk-in pantryBuilt-in bookcases
- 14 days |
- 380 |
- 11 |
Zillow last checked:
Listing updated:
Listed by:
Catherine R Gasper 269-808-1964,
Evenboer Walton, REALTORS 269-324-4852,
Jeffrey S Gasper 269-808-6892,
Evenboer Walton, REALTORS
Source: MichRIC,MLS#: 26038159
Facts & features
Interior
Bedrooms & bathrooms
- Bedrooms: 4
- Bathrooms: 3
- Full bathrooms: 3
- Main level bedrooms: 2
Heating
- Forced Air
Cooling
- Central Air
Appliances
- Included: Cooktop, Dishwasher, Disposal, Double Oven, Dryer, Microwave, Refrigerator, Washer, Water Softener Owned
- Laundry: Laundry Room, Main Level, Sink
Features
- Ceiling Fan(s), Center Island, Eat-in Kitchen, Pantry
- Flooring: Carpet, Ceramic Tile, Engineered Hardwood
- Windows: Screens, Insulated Windows, Window Treatments
- Basement: Full,Walk-Out Access
- Number of fireplaces: 1
- Fireplace features: Gas Log, Living Room
Interior area
- Total structure area: 2,185
- Total interior livable area: 3,751 sqft
- Finished area below ground: 0
Property
Parking
- Total spaces: 2
- Parking features: Garage Faces Front, Garage Door Opener, Attached
- Garage spaces: 2
Features
- Stories: 1
- Pool features: Association
Lot
- Features: Wooded, Rolling Hills, Adj to Public Land, Shrubs/Hedges
Details
- Parcel number: 1005951081O
Construction
Type & style
- Home type: Condo
- Architectural style: Ranch
- Property subtype: Condominium
Materials
- Stone, Vinyl Siding
- Roof: Shingle
Condition
- New construction: No
- Year built: 2013
Utilities & green energy
- Sewer: Public Sewer
- Water: Public
- Utilities for property: Natural Gas Connected, Cable Connected
Community & HOA
Community
- Security: Security System
- Subdivision: Oakland Hills
HOA
- Has HOA: Yes
- Amenities included: Clubhouse, End Unit, Fitness Center, Pool
- Services included: Other, Water, Trash, Snow Removal, Sewer, Maintenance Grounds
- HOA fee: $490 monthly
- HOA phone: 269-323-7774
Location
- Region: Portage
Financial & listing details
- Price per square foot: $170/sqft
- Tax assessed value: $298,200
- Annual tax amount: $13,330
- Date on market: 7/24/2026
- Listing terms: Cash,VA Loan,Conventional
- Road surface type: Paved
Estimated market value
Not available
Estimated sales range
Not available
Not available
Price history
| Date | Event | Price |
|---|---|---|
| 8/2/2026 | Pending sale | $637,500$170/sqft |
Source:  MichRIC #26038159 Report a problem MichRIC #26038159 Report a problem | ||
| 7/24/2026 | Listed for sale | $637,500+1.4%$170/sqft |
Source: MichRIC #26038159 Report a problem | ||
| 9/17/2025 | Sold | $629,000-0.9%$168/sqft |
Source: MichRIC #25041312 Report a problem | ||
| 8/26/2025 | Pending sale | $634,900$169/sqft |
Source: MichRIC #25041312 Report a problem | ||
| 8/14/2025 | Listed for sale | $634,900+668.3%$169/sqft |
Source: MichRIC #25041312 Report a problem | ||
| 8/21/2013 | Sold | $82,634$22/sqft |
Source: Public Record Report a problem | ||
Public tax history
| Year | Property taxes | Tax assessment |
|---|---|---|
| 2025 | -- | $289,800 +7.3% |
| 2024 | -- | $270,200 -3.9% |
| 2023 | -- | $281,200 +4.7% |
| 2022 | -- | $268,700 +6.8% |
| 2021 | -- | $251,700 +9.3% |
| 2020 | -- | $230,300 +2.3% |
| 2018 | -- | $225,100 -0.8% |
| 2017 | -- | $226,900 +2.1% |
| 2016 | -- | $222,300 +4.3% |
| 2015 | -- | $213,200 +8.3% |
| 2014 | -- | $196,900 +392.3% |
| 2013 | -- | $40,000 |
| 2012 | -- | $40,000 +100% |
| 2011 | -- | $20,000 |
Find assessor info on the county website
Monthly payment
Est. payment
Payment breakdown
Explore the cost of this home by adjusting the details. Changes won't be saved.Climate risks
Neighborhood: 49024
Nearby schools
GreatSchools rating
- 8/10Moorsbridge Elementary SchoolGrades: PK-5Distance: 1.6 mi
- 8/10Portage Central Middle SchoolGrades: 6-8Distance: 1.7 mi
- 9/10Portage Central High SchoolGrades: 9-12Distance: 1.8 mi
- $543,1003 bd3 ba-- sqft8908 Oakland Hills Cir, Portage, MI 49024Off Market
- $612,4503 bd3 ba3.2k sqft8892 Oakland Hills Cir, Portage, MI 49024Sold
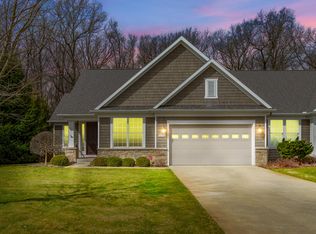
- $625,0003 bd4 ba3.5k sqft8888 Oakland Hills Cir, Portage, MI 49024For Sale

- $554,8003 bd3 ba-- sqft8916 Oakland Hills Cir, Portage, MI 49024Off Market
- $470,0003 bd3 ba2.8k sqft2413 Shady Oak Cv #68, Portage, MI 49024Sold
- $470,0002 bd3 ba-- sqft2413 Shady Oak Cv, Portage, MI 49024Sold
- $576,0003 bd2 ba-- sqft8920 Oakland Hills Cir, Portage, MI 49024Off Market
- $514,3002 bd3 ba-- sqft8874 Oakland Hills Cir, Portage, MI 49024Off Market
A local agent can set up tours, give advice and negotiate with sellers.
Similar homes
- $725,0005 bd5 ba4.2k sqft4019 Tullymore Pointe, Portage, MI 49024For Sale

 MLS ID #26033831, Kerry L Keefer Fischer, Five Star Real Estate. MichRIC
 - $594,9005 bd4 ba3.2k sqft6891 Shallowford Way, Portage, MI 49024For Sale
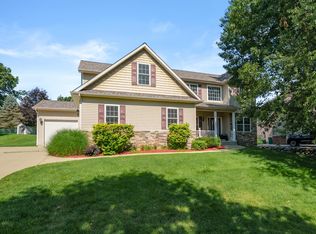 MLS ID #26034532, Anna M Simonian, Five Star Real Estate. MichRIC
 - $419,9004 bd4 ba3.3k sqft3708 Byram Cir, Portage, MI 49024For Sale
 MLS ID #26040590, Molly Chipouras, M2 Real Estate Collective. MichRIC
 - $689,0003 bd3 ba3.1k sqft10597 Sharon Lee Ln #88, Portage, MI 49024For Sale
 MLS ID #26032414, Michelle A Bennett-Siwula, Five Star Real Estate. MichRIC
 - $644,9005 bd4 ba4.5k sqft6420 Palomino Park, Kalamazoo, MI 49009For SaleMLS ID #26030657, Philip N Copeland, Grey House Market Real Estate. MichRIC
- $712,0004 bd4 ba4.4k sqft9600 Andes Ave, Kalamazoo, MI 49009For SaleMLS ID #26039652, JoAnne Potts, Chuck Jaqua, REALTOR. MichRIC
- $432,5004 bd4 ba3.5k sqft3020 Kalarama Ave, Portage, MI 49024For SaleMLS ID #26034093, Cathy A Jewell, RE/MAX Perrett Associates. MichRIC
- $455,0004 bd4 ba3.1k sqft3382 Hampstead Ct, Portage, MI 49024For SaleMLS ID #26031363, Bobbi J Bloomquist, Five Star Real Estate. MichRIC
- $678,5004 bd4 ba4.1k sqft1720 Breezy Point Ln, Kalamazoo, MI 49009For SaleMLS ID #26040151, Dave A Schnelker, Berkshire Hathaway HomeServices MI. MichRIC
- $665,0004 bd4 ba3.6k sqft8120 Glenwynd Dr, Kalamazoo, MI 49009For SaleMLS ID #26033925, JoAnne Potts, Chuck Jaqua, REALTOR. MichRIC
- $639,9004 bd4 ba3.5k sqft9048 Montezuma Ave, Kalamazoo, MI 49009For SaleMLS ID #26020181, Brian Mitchell, Jaqua, REALTORS. MichRIC
- $399,9004 bd3 ba2.5k sqft8275 Valleywood Ln, Portage, MI 49024For SaleMLS ID #26027530, Chuck E Kinnane, Berkshire Hathaway HomeServices MI. MichRIC
- $322,0004 bd4 ba2.4k sqft3542 Kirkaldy Cir, Portage, MI 49024For SaleMLS ID #26033247, Melissa Doubleday, Real Broker, LLC. MichRIC
- $650,0004 bd4 ba4.7k sqft5850 Dunwoody Ct, Kalamazoo, MI 49009For SaleMLS ID #26019780, Lizbeth G Vargas, Jaqua, REALTORS. MichRIC
- $319,9003 bd3 ba2.4k sqft1117 W Kilgore Rd, Portage, MI 49024For SaleMLS ID #26039865, Greg S Miller, Berkshire Hathaway HomeServices MI. MichRIC
- $835,8274 bd3 ba3.6k sqft8537 2nd St, Mattawan, MI 49071For SaleMLS ID #26040544, Suzanne Sloan, Five Star Real Estate. MichRIC
- $655,0004 bd5 ba4.8k sqft4319 Bronson Blvd, Kalamazoo, MI 49008For SaleMLS ID #26030892, Joel D Ritter, Keller Williams Kalamazoo Market Center. MichRIC
- $410,0004 bd4 ba2.4k sqft2715 Sleepy Hollow Dr, Portage, MI 49024For SaleMLS ID #26034983, JoAnne Potts, Chuck Jaqua, REALTOR. MichRIC
- $619,9005 bd4 ba3.7k sqft15915 Indian Valley St, Schoolcraft, MI 49087For SaleMLS ID #26035019, Jill L Kingsbury, Five Star Real Estate. MichRIC
- $675,0005 bd4 ba3.5k sqft24226 Hemingway St, Mattawan, MI 49071For SaleMLS ID #26039531, Blaine R Allen, BHG Connections-Lawton. MichRIC
