''Near-Away Place'' This Custom-Designed, Quality-Built Log Sided Home Reflects Nature With Stunning Knotty Pine Studded Walls & Copper Accents. Charm & Comfort Will Embrace You As You Explore. The Open Country Kitchen Is Fully Appointed With Hickory Cabinets, Solid Wood Floors, Granite Counters, An L-Shaped Island & Walk-in Pantry. The Laundry Rm Is Conveniently Located Just Off The Kitchen As Well As A Half Bath. The Dining Area Is Also Off The Kitchen For Ease Of Serving & Entertaining. It Has 2 Beautiful Built-in, Custom-Crafted Cabinets With Glass Doors. These Flank The Door Leading To The
Three Season Room With Windows Overlooking The Woodland Side Of The Home. It Is Currently An Office But Could Be A 3rd BR. A Large Deck & Patio With a 5 Person Hot Tub Is Just Off The Kitchen For Relaxation Or Outdoor Entertaining. The 2 Car, Attached Garage Features A 2nd Set Of Stairs Leading To The Basement. The Unfinished Basement Holds Exciting Possibilities As It Is Pre-Plumbed For 2... Bathrooms & Could Be Finished With 2 BRs, Family Rm, A Game Rm & Shop/Hobby Rm. The Outside Of This Charming Home Also Has Great Potential. There Is Room For Another Outbuilding, Pool, or Garden. Maybe There Is More Space Than You Need. Perhaps A Future Lot Split Will Work Better For You. Additional Amenities Include: 4 Flat-Screen TVs, Freestanding Fireplace, Toilet Tissue Towers In Bath & Powder Rooms, Window Treatments, Patio Chairs (10), Storage Racks & Workbenches In Basement & Garage, Shed, 12 Ft. Step Ladder, Ceiling Fans W/Lights In All Living Spaces. Seller Will Also Leave The Vintage Garden Decor (Metal Farm Implements In Flower Beds Along House), Island Bar Stools, & Some Decorating Items For The Buyer.
Active
$510,000
56664 Tanner Trl, Three Rivers, MI 49093
2beds
2,272sqft
Single Family Residence
Built in 2008
4.24 Acres Lot
$486,100 Zestimate®
$224/sqft
$-- HOA
What's special
Freestanding fireplaceL-shaped islandIsland bar stoolsSolid wood floorsCopper accentsGranite countersWalk-in pantry
- 81 days
- 348
- 7
Zillow last checked:
Listing updated:
Listed by:
Cheryl L Brewer 269-506-0180,
Century 21 Affiliated 269-279-5184
Source: MichRIC,MLS#: 26031371
Facts & features
Interior
Bedrooms & bathrooms
- Bedrooms: 2
- Bathrooms: 3
- Full bathrooms: 2
- 1/2 bathrooms: 1
- Main level bedrooms: 2
Primary bedroom
- Description: En Suite & Walk-in Closet
- Level: Main
Bedroom 2
- Description: Jr. Primary W/En Suite
- Level: Main
Primary bathroom
- Description: En Suite
- Level: Main
Bathroom 3
- Description: 1/2 Bath Convenient to Kitchen
Dining room
- Description: Built In Cabinets
- Level: Main
Kitchen
- Description: With Pantry
- Level: Main
Laundry
- Level: Main
Living room
- Level: Main
Office
- Description: 3 Season Room/Possible BR
- Level: Main
Heating
- Forced Air
Appliances
- Included: Dishwasher, Dryer, Microwave, Range, Refrigerator, Washer, Water Softener Owned
- Laundry: Laundry Room, Main Level, Sink
Features
- Ceiling Fan(s), LP Tank Rented, Center Island, Pantry
- Flooring: Wood
- Windows: Window Treatments
- Basement: Full
- Has fireplace: No
- Fireplace features: Living Room
Interior area
- Total structure area: 2,272
- Total interior livable area: 2,272 sqft
- Finished area below ground: 0
Property
Parking
- Total spaces: 2
- Parking features: Garage Door Opener, Attached
- Garage spaces: 2
Features
- Stories: 1
- Exterior features: Other
- Has spa: Yes
- Spa features: Hot Tub Spa
Lot
- Size: 4.24 Acres
- Features: Cul-De-Sac
Details
- Parcel number: 00900501100
Construction
Type & style
- Home type: SingleFamily
- Architectural style: Log Home
- Property subtype: Single Family Residence
Materials
- Log
- Roof: Composition
Condition
- New construction: No
- Year built: 2008
Details
- Builder name: Jeff Linn
Utilities & green energy
- Gas: LP Tank Rented
- Sewer: Septic Tank
- Water: Well
Community & HOA
Location
- Region: Three Rivers
Financial & listing details
- Price per square foot: $224/sqft
- Tax assessed value: $138,225
- Annual tax amount: $3,705
- Date on market: 6/24/2026
- Listing terms: Cash,Conventional
- Road surface type: Paved
Estimated market value
$486,100
$462,000 - $510,000
$2,374/mo
Price history
| Date | Event | Price |
|---|---|---|
| 6/24/2026 | Listed for sale | $510,000+1600%$224/sqft |
Source:  MichRIC #26031371 Report a problem MichRIC #26031371 Report a problem | ||
| 5/23/2007 | Sold | $30,000$13/sqft |
Source: Public Record Report a problem | ||
Public tax history
| Year | Property taxes | Tax assessment |
|---|---|---|
| 2025 | $3,611 +4.9% | $273,000 +5.8% |
| 2024 | $3,442 +5% | $258,100 +23% |
| 2023 | $3,278 | $209,800 +5.5% |
| 2022 | -- | $198,900 +6% |
| 2021 | $3,181 | $187,700 +5.6% |
| 2020 | -- | $177,700 +38.2% |
| 2018 | -- | $128,600 +4.1% |
| 2017 | -- | $123,500 +5.2% |
| 2016 | -- | $117,400 +4.8% |
| 2015 | -- | $112,000 +8.5% |
| 2014 | -- | $103,200 -7.3% |
| 2012 | -- | $111,300 |
| 2011 | -- | $111,300 -0.8% |
| 2010 | -- | $112,200 -13.3% |
| 2009 | -- | $129,400 +57.6% |
| 2008 | -- | $82,100 +260.1% |
| 2007 | -- | $22,800 -48.2% |
| 2006 | -- | $44,000 |
| 2005 | -- | $44,000 +29.4% |
| 2004 | -- | $34,000 +13.3% |
| 2003 | -- | $30,000 |
Find assessor info on the county website
Monthly payment
Est. payment
Payment breakdown
Explore the cost of this home by adjusting the details. Changes won't be saved.Climate risks
Neighborhood: 49093
Similar homes
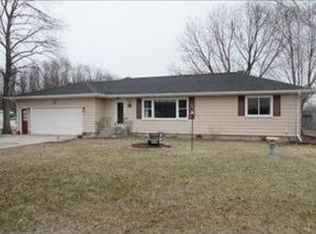
- $398,9005 bd3 ba2.7k sqft56056 Truman Dr, Three Rivers, MI 49093For Sale
 MLS ID #26048362, Kendra C Eldridge, Century 21 Affiliated. MichRIC
 - $445,8005 bd5 ba3.1k sqft906 Walnut St, Three Rivers, MI 49093For Sale
 MLS ID #26048278, Marta Parilli, Carlson, REALTORS & Development, LLC. MichRIC
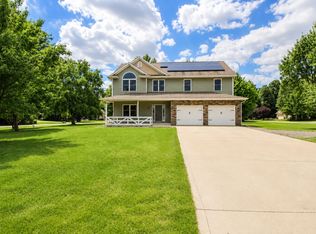
 - $375,0004 bd3 ba2.3k sqft15869 Null Road, Three Rivers, MI 49093For Sale
 MLS ID #26048233, Danielle G Luteyn, Real Broker LLC. MichRIC
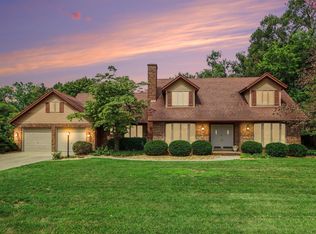
 - $390,0004 bd3 ba2.7k sqft604 Flower St, Three Rivers, MI 49093For Sale
 MLS ID #26042996, Sherrie M Nowicki, RE/MAX Elite Group T.R.. MichRIC
 - $598,0003 bd2 ba2.3k sqft61214 S Us Highway 131, Three Rivers, MI 49093For SaleMLS ID #26033364, Kathleen A Mastaglio, Berkshire Hathaway HomeServices Michigan Real Estate. MichRIC
- $299,8882 bd3 ba2.1k sqft59293 Roberts Rd, Three Rivers, MI 49093For SaleMLS ID #26032742, Sarah Beckham Gateway/REAL/Mtp, Real Broker LLC. MichRIC
- $614,0003 bd2 ba1.6k sqft15068 Millard Rd, Three Rivers, MI 49093For SaleMLS ID #26034286, Matthew Lehman, Bright Star Realty & Auction LLC. MichRIC
- $374,9004 bd3 ba1.8k sqft52524 Johnson Rd, Three Rivers, MI 49093For SaleMLS ID #26045943, Josh Nagy, Berkshire Hathaway HomeServices Michigan Real Estate. MichRIC
- $384,9003 bd3 ba1.3k sqft52135 Nancy Ln, Three Rivers, MI 49093For SaleMLS ID #26047511, Steve D Mattingly, Five Star Real Estate. MichRIC
- $479,0003 bd2 ba1.9k sqft11621 M 216, Marcellus, MI 49067For SaleMLS ID #26020824, Garrett Hall, HG Real Estate. MichRIC
- $395,0003 bd3 ba2.9k sqft55019 N Fisher Lake Rd, Three Rivers, MI 49093For SaleMLS ID #26014573, Sheila M Strong, Strong Properties, LLC. MichRIC
- $270,0003 bd2 ba1.9k sqft56800 Bow Dr, Three Rivers, MI 49093For SaleMLS ID #26031429, Terri J Parrish, Coldwell Banker Real Estate Group. MichRIC
- $489,0002 bd2 ba2.3k sqft64700 M 40, Jones, MI 49061For SaleMLS ID #26039594, Shirley Behm, Cressy & Everett Real Estate. MichRIC
- $385,0005 bd2 ba2.3k sqft55686 Parkville Rd, Mendon, MI 49072For SaleMLS ID #26027337, Grace Roberts, Real Broker LLC. MichRIC
- $499,9003 bd2 ba2.6k sqft28720 County Road 354, Lawton, MI 49065For SaleMLS ID #26044243, Amy L Hamilton, Jaqua, REALTORS. MichRIC
- $299,9994 bd3 ba1.8k sqft822 N Main St, Three Rivers, MI 49093For SaleMLS ID #26044396, Ashlee Lawson, Century 21 Affiliated. MichRIC
- $475,0004 bd3 ba2k sqft15060 S 27th St, Vicksburg, MI 49097For SaleMLS ID #26042238, Samuel S Murray, BHG Connections-Lawton. MichRIC
- $399,9003 bd3 ba2.1k sqft11582 M 60, Three Rivers, MI 49093New ConstructionMLS ID #26029372, Josh Nagy, Berkshire Hathaway HomeServices Michigan Real Estate. MichRIC
- $580,0005 bd4 ba3k sqft10426 Dutch Settlement Rd, Marcellus, MI 49067For SaleMLS ID #26028541, Emily P Collins, Lakes & Country Real Estate Inc. MichRIC
- $525,0004 bd1 ba2.2k sqft63633 Fair Rd, Sturgis, MI 49091For SaleMLS ID #26037034, Taylor Schnell MTP Group, Real Broker LLC. MichRIC
