Now priced at just $814,900, this stunning 4-bedroom, 3-bath waterfront home on Diamond Bay delivers the ultimate combination of lake lifestyle and smart investment. Nestled on the shores of beautiful Diamond Lake in Cassopolis, MI, this move-in-ready gem offers true peace of mind with an updated kitchen and bathrooms, a fully encapsulated crawl space, and a lifetime structural warranty on the foundation. Step outside to your own sandy beach frontage, perfect for swimming, boating, and soaking up unforgettable lake days. Inside, spacious living areas and fully furnished interiors mean you can start living or start earning from day one. With a proven track record as a successful short-term rental, this Diamond Bay property offers exceptional income potential while still serving as the perfect family lake retreat. Whether you're searching for a weekend escape, a full-time lake home, or a high-performing vacation rental investment, this Diamond Lake waterfront property truly has it all.
Active
Price cut: $24.1K (8/11)
$814,900
21557 Lake St, Cassopolis, MI 49031
4beds
2,016sqft
Single Family Residence
Built in 1970
8,276 Square Feet Lot
$788,000 Zestimate®
$404/sqft
$-- HOA
What's special
Diamond lake waterfront propertySandy beach frontageFully furnished interiorsFully encapsulated crawl spaceUpdated kitchen and bathrooms
- 88 days
- 1,397
- 66
Zillow last checked:
Listing updated:
Listed by:
Catherine Waggoner 269-845-0316,
CK Home Group 269-262-4731
Source: MichRIC,MLS#: 26027159
Facts & features
Interior
Bedrooms & bathrooms
- Bedrooms: 4
- Bathrooms: 3
- Full bathrooms: 3
- Main level bedrooms: 4
Primary bedroom
- Level: Main
- Area: 252
- Dimensions: 18.00 x 14.00
Bedroom 2
- Level: Main
- Area: 176
- Dimensions: 16.00 x 11.00
Bedroom 3
- Level: Main
- Area: 140
- Dimensions: 10.00 x 14.00
Bedroom 4
- Level: Main
- Area: 210
- Dimensions: 15.00 x 14.00
Primary bathroom
- Level: Main
- Area: 150
- Dimensions: 15.00 x 10.00
Bathroom 2
- Level: Main
- Area: 64
- Dimensions: 8.00 x 8.00
Bathroom 3
- Level: Main
- Area: 45
- Dimensions: 9.00 x 5.00
Dining room
- Level: Main
- Area: 117
- Dimensions: 9.00 x 13.00
Kitchen
- Level: Main
- Area: 196
- Dimensions: 14.00 x 14.00
Laundry
- Level: Main
- Area: 32
- Dimensions: 8.00 x 4.00
Living room
- Level: Main
- Area: 289
- Dimensions: 17.00 x 17.00
Heating
- Forced Air
Cooling
- Central Air
Appliances
- Included: Dishwasher, Dryer, Microwave, Oven, Range, Refrigerator, Washer, Water Softener Owned
- Laundry: Main Level
Features
- Ceiling Fan(s), Eat-in Kitchen, Pantry
- Flooring: Vinyl
- Windows: Screens, Replacement, Window Treatments
- Basement: Crawl Space
- Number of fireplaces: 1
- Fireplace features: Gas Log
Interior area
- Total structure area: 2,016
- Total interior livable area: 2,016 sqft
Property
Parking
- Total spaces: 2
- Parking features: Attached, Garage Door Opener
- Garage spaces: 2
Features
- Stories: 1
- Fencing: Privacy
- On waterfront: Yes
- Waterfront features: Lake
- Body of water: Diamond Lake
Lot
- Size: 8,276 Square Feet
- Dimensions: 75 x 115
- Features: Cul-De-Sac
Details
- Parcel number: 1401017001100
- Zoning description: Residential
Construction
Type & style
- Home type: SingleFamily
- Architectural style: Ranch
- Property subtype: Single Family Residence
Materials
- Wood Siding
- Roof: Metal
Condition
- New construction: No
- Year built: 1970
Utilities & green energy
- Sewer: Public Sewer
- Water: Public
- Utilities for property: Natural Gas Available, Electricity Available, Cable Available, Natural Gas Connected
Community & HOA
HOA
- Services included: None
Location
- Region: Cassopolis
Financial & listing details
- Price per square foot: $404/sqft
- Tax assessed value: $333,600
- Annual tax amount: $10,171
- Date on market: 6/4/2026
- Listing terms: Cash,Conventional
- Electric utility on property: Yes
- Road surface type: Paved
Estimated market value
$788,000
$749,000 - $827,000
$2,573/mo
Price history
| Date | Event | Price |
|---|---|---|
| 8/11/2026 | Price change | $814,900-2.9%$404/sqft |
Source:  MichRIC #26027159 Report a problem MichRIC #26027159 Report a problem | ||
| 6/23/2026 | Price change | $839,000-1.2%$416/sqft |
Source: MichRIC #26027159 Report a problem | ||
| 6/4/2026 | Listed for sale | $849,000$421/sqft |
Source: MichRIC #26027159 Report a problem | ||
| 4/21/2026 | Listing removed | $849,000$421/sqft |
Source: MichRIC #26009936 Report a problem | ||
| 3/26/2026 | Listed for sale | $849,000$421/sqft |
Source: MichRIC #26009936 Report a problem | ||
| 3/17/2026 | Contingent | $849,000$421/sqft |
Source: MichRIC #26009936 Report a problem | ||
| 3/16/2026 | Listed for sale | $849,000+73.6%$421/sqft |
Source: MichRIC #26009936 Report a problem | ||
| 6/10/2021 | Sold | $489,000+132.9%$243/sqft |
Source: Public Record Report a problem | ||
| 10/20/2014 | Sold | $210,000-12.1%$104/sqft |
Source: MichRIC #11025329 Report a problem | ||
| 9/17/2014 | Listed for sale | $239,000-6.3%$119/sqft |
Source: Loux & Hayden Realty #11025329 Report a problem | ||
| 10/1/2013 | Listing removed | $255,000$126/sqft |
Source: Loux & Hayden Realty #11025329 Report a problem | ||
| 7/27/2012 | Price change | $255,000-1.9%$126/sqft |
Source: Loux & Hayden Realty #11025329 Report a problem | ||
| 6/25/2012 | Price change | $259,900-5%$129/sqft |
Source: Loux & Hayden Realty #11025329 Report a problem | ||
| 7/14/2011 | Price change | $273,500-0.5%$136/sqft |
Source: Loux & Hayden Realty #11025329 Report a problem | ||
| 6/9/2011 | Price change | $275,000-5.1%$136/sqft |
Source: Loux & Hayden Realty #11025329 Report a problem | ||
| 5/31/2011 | Price change | $289,900-1.7%$144/sqft |
Source: Loux & Hayden Realty #11025329 Report a problem | ||
| 5/16/2011 | Listed for sale | $295,000+18%$146/sqft |
Source: Loux & Hayden Realty #11025329 Report a problem | ||
| 6/29/2004 | Sold | $250,000$124/sqft |
Source: Public Record Report a problem | ||
Public tax history
| Year | Property taxes | Tax assessment |
|---|---|---|
| 2025 | $14,306 +54.3% | $333,600 -0.8% |
| 2024 | $9,270 +11.9% | $336,200 +38.2% |
| 2023 | $8,287 | $243,300 +17.9% |
| 2022 | -- | $206,400 +8.6% |
| 2021 | $2,894 -9.8% | $190,000 +7.5% |
| 2020 | $3,208 | $176,800 +1.6% |
| 2019 | $3,208 +140.1% | $174,000 +11% |
| 2018 | $1,336 +2.1% | $156,700 -0.3% |
| 2017 | $1,309 -14.6% | $157,100 +10.1% |
| 2016 | $1,533 | $142,700 +18.5% |
| 2015 | -- | $120,400 -39.6% |
| 2011 | -- | $199,500 -17% |
| 2010 | -- | $240,300 |
Find assessor info on the county website
Monthly payment
Est. payment
Payment breakdown
Explore the cost of this home by adjusting the details. Changes won't be saved.Climate risks
Neighborhood: 49031
Similar homes
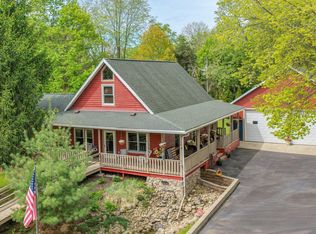
- $850,0004 bd3 ba2.7k sqft61258 Quinnesec Rd, Cassopolis, MI 49031For Sale
 MLS ID #26022268, Paul DeLano, Lake Life Realty. MichRIC
 - $799,0005 bd1 ba1.6k sqft64374 Mullen Rd, Cassopolis, MI 49031For Sale
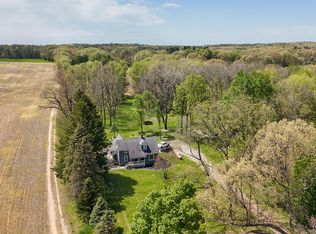 MLS ID #26007071, Martha Hassle, @properties Christie's International R.E.. MichRIC
 - $660,0002 bd1 ba1k sqft61626 Lagoon Dr, Cassopolis, MI 49031For Sale
 MLS ID #26032299, Paul DeLano, Lake Life Realty. MichRIC
 - $574,9003 bd2 ba1.8k sqft23536 Forest Shores Dr, Cassopolis, MI 49031For Sale
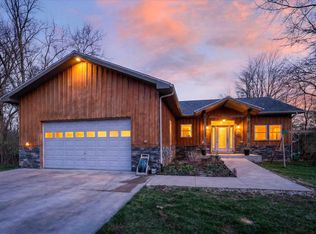 MLS ID #26013269, Terri J Parrish, Coldwell Banker Real Estate Group. MichRIC
 - $875,0003 bd2 ba2.2k sqft16639 Lakeview Dr, Vandalia, MI 49095For Sale
 MLS ID #50213429, Tom Jerdon, CGBOR Guest Listings. MiRealSource
 - $1,150,0004 bd3 ba2.2k sqft66055 South Dr, Cassopolis, MI 49031For SaleMLS ID #26042601, Josh Hendricks, Creekstone Realty. MichRIC
- $749,0004 bd3 ba2.8k sqft16036 Lewis Lake Dr, Vandalia, MI 49095For SaleMLS ID #50211598, Tom Jerdon, CGBOR Guest Listings. MiRealSource
- $899,0004 bd4 ba1.9k sqft15420 Joseph St, Vandalia, MI 49095For SaleMLS ID #26014213, Josh Hendricks, Creekstone Realty. MichRIC
- $774,9003 bd4 ba1.8k sqft12417 Sunset Dr, Three Rivers, MI 49093For SaleMLS ID #26041952, Lori Knoll Ambs, Five Star Real Estate-W Q Ave. MichRIC
- $830,0005 bd4 ba2.9k sqft10492 Range Line Rd, Berrien Springs, MI 49103For SaleMLS ID #26032973, Scott McLauchlin, McLauchlin Realty, Inc.. MichRIC
- $664,9003 bd3 ba2.8k sqft63483 Robbins Lake Rd, Jones, MI 49061For SaleMLS ID #26034781, Garrett Hall, HG Real Estate. MichRIC
- $929,0004 bd3 ba2.7k sqft68800 S Shore Dr, Edwardsburg, MI 49112For SaleMLS ID #25042843, Dennis Bamber, Cressy & Everett Real Estate. MichRIC
- $695,0003 bd2 ba2.2k sqft46726 Prospect Dr, Decatur, MI 49045For SaleMLS ID #26043003, Dennis Bamber, Cressy & Everett Real Estate. MichRIC
- $535,0004 bd3 ba2.1k sqft62360 Cond Dr, Jones, MI 49061For SaleMLS ID #26044587, Sherrie M Nowicki, RE/MAX Elite Group T.R.. MichRIC
- $749,9003 bd2 ba2.5k sqft70219 Hilltop Dr, Union, MI 49130For SaleMLS ID #26038021, Kelly Schaffer, Real Broker LLC. MichRIC
- $629,9004 bd3 ba1.9k sqft55942 Day Rd, Marcellus, MI 49067For SaleMLS ID #26034306, Monte L Anderson, RE/MAX Elite Group T.R.. MichRIC
- $1,050,0004 bd3 ba2.6k sqft14866 Birch Lake Shore Dr, Vandalia, MI 49095For SaleMLS ID #26041539, Paul DeLano, Lake Life Realty. MichRIC
- $785,0003 bd3 ba2.5k sqft9895 Lakeview Dr, Berrien Springs, MI 49103For SaleMLS ID #26036185, Kerry M Wright, Wright Properties. MichRIC
- $475,0002 bd1 ba1.2k sqft68258 Cassopolis Rd, Cassopolis, MI 49031For SaleMLS ID #26013205, Paul DeLano, Lake Life Realty. MichRIC
