NEW PRICE! Seller has adjusted the price to reflect the opportunity for the next owner to complete remaining cosmetic updates to their own taste. With several major improvements already completed—including the finished lower level, updated kitchen, hardwood flooring, and septic improvements—this home offers tremendous space and value in Fireside Estates. Located in Fireside Estates within Concord Schools, this spacious 3-bedroom, 3.5-bath home offers over 3,300 square feet of finished living space. Beautiful hardwood floors flow through the main living areas, including the spacious living room featuring a wood/gas-burning fireplace. The updated eat-in kitchen offers granite countertops, stainless steel appliances, updated cabinetry, and plenty of space to gather. The main-level primary suite provides the convenience of first-floor living and features a walk-in closet and generously sized private en-suite bath. Upstairs, you'll find two additional nicely sized bedrooms along with a large open landing—perfect for a home office, sitting area, reading nook, or additional gathering space. Completed in 2025, the finished lower level adds over 1,000 square feet of additional living space and includes a full bathroom and sound system, creating an ideal space for movie nights, entertaining, a game room, or home gym. Additional improvements include septic updates completed in 2024, including two tanks and a redone septic field. This home has been well cared for and offers a wonderful combination of space, updates, and opportunity to add your own finishing touches.
Active
Price cut: $17K (10/2)
$359,900
22294 Fireside Dr, Goshen, IN 46528
3beds
3,337sqft
Single Family Residence
Built in 1988
0.34 Acres Lot
$354,100 Zestimate®
$--/sqft
$-- HOA
What's special
Main-level primary suiteLarge open landingGranite countertopsUpdated eat-in kitchenStainless steel appliancesUpdated cabinetryWalk in closet
- 49 days
- 1,550
- 155
Likely to sell faster than
Zillow last checked:
Listing updated:
Listed by:
Michelle Bordeau Cell:574-339-8199,
SUNRISE Realty
Source: IRMLS,MLS#: 202636068
Facts & features
Interior
Bedrooms & bathrooms
- Bedrooms: 3
- Bathrooms: 4
- Full bathrooms: 3
- 1/2 bathrooms: 1
- Main level bedrooms: 1
Bedroom 1
- Level: Main
Bedroom 2
- Level: Upper
Dining room
- Level: Main
- Area: 132
- Dimensions: 11 x 12
Kitchen
- Level: Main
- Area: 180
- Dimensions: 15 x 12
Living room
- Level: Main
- Area: 330
- Dimensions: 22 x 15
Heating
- Natural Gas, Forced Air
Cooling
- Central Air
Appliances
- Included: Dishwasher, Microwave, Refrigerator, Washer, Dryer-Gas, Gas Range, Gas Water Heater, Water Softener Owned
- Laundry: Main Level
Features
- 1st Bdrm En Suite, Eat-in Kitchen, Entrance Foyer, Kitchen Island, Main Level Bedroom Suite
- Flooring: Hardwood, Carpet
- Basement: Full,Partially Finished
- Number of fireplaces: 1
- Fireplace features: Family Room, Wood Burning, Gas Starter
Interior area
- Total structure area: 3,693
- Total interior livable area: 3,337 sqft
- Finished area above ground: 2,268
- Finished area below ground: 1,069
Video & virtual tour
Property
Parking
- Total spaces: 2
- Parking features: Attached, Concrete
- Attached garage spaces: 2
- Has uncovered spaces: Yes
Features
- Levels: Two
- Stories: 2
- Has spa: Yes
- Spa features: Jet/Garden Tub
- Fencing: Privacy
Lot
- Size: 0.34 Acres
- Dimensions: 94 x 159
- Features: Level
Details
- Additional structures: Shed(s)
- Parcel number: 200625403013.000009
Construction
Type & style
- Home type: SingleFamily
- Property subtype: Single Family Residence
Materials
- Stone, Vinyl Siding
- Roof: Shingle
Condition
- New construction: No
- Year built: 1988
Utilities & green energy
- Sewer: Septic Tank
- Water: Well
Community & HOA
Community
- Subdivision: Fireside Estates
Location
- Region: Goshen
Financial & listing details
- Tax assessed value: $353,400
- Annual tax amount: $3,189
- Date on market: 9/1/2026
- Listing terms: Cash,Conventional,FHA,VA Loan
Estimated market value
$354,100
$336,000 - $372,000
$2,500/mo
Price history
| Date | Event | Price |
|---|---|---|
| 10/2/2026 | Price change | $359,900-4.5% |
Source:  IRMLS #202636068 Report a problem IRMLS #202636068 Report a problem | ||
| 9/1/2026 | Listed for sale | $376,900 |
Source: IRMLS #202636068 Report a problem | ||
Public tax history
| Year | Property taxes | Tax assessment |
|---|---|---|
| 2025 | $3,025 +8.1% | $353,400 +16.8% |
| 2024 | $2,799 -3.9% | $302,500 +3.8% |
| 2023 | $2,914 +9.3% | $291,400 |
| 2022 | $2,666 -6.6% | $291,400 +9.3% |
| 2021 | $2,856 +4.1% | $266,600 +11.4% |
| 2020 | $2,744 +0.5% | $239,300 +4.5% |
| 2019 | $2,730 +11.2% | $229,100 +0.7% |
| 2018 | $2,455 +22.6% | $227,500 +11.8% |
| 2017 | $2,002 | $203,500 +12.7% |
| 2016 | $2,002 -4.2% | $180,500 +1.2% |
| 2014 | $2,089 +21.4% | $178,400 +3.7% |
| 2013 | $1,721 +0.2% | $172,100 +0.2% |
| 2012 | $1,718 +9.2% | $171,800 +9.2% |
| 2011 | $1,573 -0.6% | $157,300 -4.3% |
| 2010 | $1,583 -10.1% | $164,300 -8.9% |
| 2009 | $1,761 -32.7% | $180,400 -7.8% |
| 2007 | $2,616 +37.8% | $195,700 +21.1% |
| 2006 | $1,898 -12.3% | $161,600 |
| 2005 | $2,164 +25.1% | $161,600 |
| 2003 | $1,730 -8.4% | $161,600 +56.6% |
| 2002 | $1,888 +2.4% | $103,200 +200% |
| 2001 | $1,843 | $34,400 |
Find assessor info on the county website
Monthly payment
Est. payment
Payment breakdown
Explore the cost of this home by adjusting the details. Changes won't be saved.Climate risks
Neighborhood: 46528
Nearby schools
Schools provided by the listing agent
- Elementary: Concord Ox Bow
- Middle: Concord
- High: Concord
- District: Concord Community Schools
Source: IRMLS. This data may not be complete. We recommend contacting the local school district to confirm school assignments for this home.
Similar homes
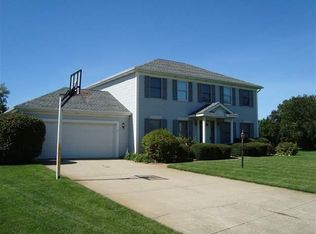
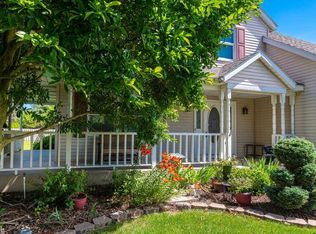
- $349,9003 bd3 ba1.8k sqft58107 Diener Dr, Goshen, IN 46528For Sale
 MLS ID #202641488, Wilma McDougle, McKinnies Realty, LLC Elkhart. IRMLS
 - $340,0005 bd3 ba3.1k sqft3004 Marshwood Rd, Goshen, IN 46528For Sale
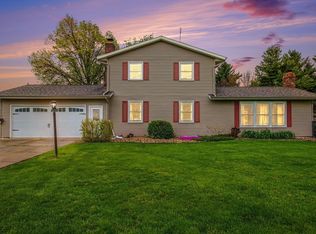 MLS ID #202618664, Emily J Palmer, Model Real Estate LLC. IRMLS
 - $349,0004 bd2 ba1.8k sqft19638 Bluestem Ln, Goshen, IN 46528For Sale
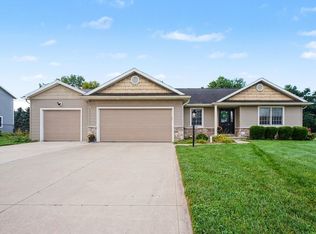 MLS ID #202636892, Julie Thatcher, Coldwell Banker Real Estate Group. IRMLS
 - $325,0004 bd3 ba2.6k sqft21908 Shirley Dr, Goshen, IN 46526For Sale
 MLS ID #202640516, Lisa Schrock, Berkshire Hathaway HomeServices Elkhart. IRMLS
