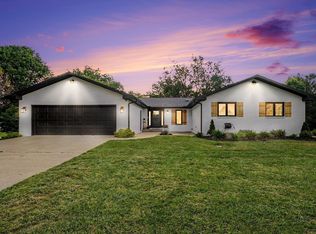
Every detail of this exceptional home was thoughtfully designed with both beauty and functionality in mind. Set on 0.7 beautifully landscaped acres with a backyard that abuts Indian Creek, this meticulously maintained 3 bedroom, 3.5 bath home offers an impressive blend of timeless finishes, thoughtful upgrades, and incredible outdoor living. The main level features a spacious open concept design with vaulted ceilings, beautiful Brazilian cherry hardwood floors, custom wood moldings, and a gas fireplace with a wood mantle and granite surround. The well appointed kitchen showcases maple cabinetry with both upper and lower lighting, granite countertops, a custom granite backsplash, and stainless steel appliances. The primary suite offers two separate walk-in closets, decorative ceiling treatments, and direct access to the expansive elevated deck overlooking the beautifully landscaped grounds. The finished walkout lower level provides an abundance of additional living and entertaining space, including a large family room with a second wood burning fireplace, game room, finished storage room, and an impressive wet bar complete with granite countertops and a sink. Oversized windows and a sliding patio door bring in natural light and provide easy access to the backyard. Outside, the attention to detail continues. The professionally landscaped grounds feature stone landscape beds, landscape lighting, a five-foot ornamental aluminum fence, and an extensive irrigation system with 10 zones and flower-pot drip irrigation. The expansive elevated deck, large concrete patio, and peaceful setting along Indian Creek create an ideal space for entertaining or simply enjoying the outdoors. The property has also been thoughtfully designed with the future in mind, with the septic system positioned to accommodate a future in-ground pool, and the home already pre-permitted for one. Recent improvements include a new furnace and A/C in 2025, water heater in 2024, and architectural shingle roof in 2021. From the finishes inside to the landscaping outside, this is a home where no detail was overlooked.
Active
Price cut: $20.9K (10/6)
$509,000
19835 Hidden Meadow Trl, Goshen, IN 46528
3beds
3,637sqft
Single Family Residence
Built in 2004
0.69 Acres Lot
$499,700 Zestimate®
$--/sqft
$13/mo HOA
What's special
Two separate walk-in closetsProfessionally landscaped groundsBeautifully landscaped groundsFive-foot ornamental aluminum fenceFinished walkout lower levelGame roomPrimary suite
- 63 days
- 811
- 48
Zillow last checked:
Listing updated:
Listed by:
Paige Schwartz Cell:574-202-9981,
Cressy & Everett- Elkhart
Source: IRMLS,MLS#: 202634293
Facts & features
Interior
Bedrooms & bathrooms
- Bedrooms: 3
- Bathrooms: 4
- Full bathrooms: 3
- 1/2 bathrooms: 1
- Main level bedrooms: 3
Bedroom 1
- Level: Main
Bedroom 2
- Level: Main
Heating
- Forced Air
Cooling
- Central Air
Appliances
- Included: Dishwasher, Microwave, Refrigerator, Washer, Dryer-Gas
Features
- Flooring: Hardwood, Stone
- Basement: Full,Walk-Out Access,Concrete
- Number of fireplaces: 2
- Fireplace features: Living Room, Basement
Interior area
- Total structure area: 3,758
- Total interior livable area: 3,637 sqft
- Finished area above ground: 1,879
- Finished area below ground: 1,758
Video & virtual tour
Property
Parking
- Total spaces: 3
- Parking features: Attached
- Attached garage spaces: 3
Features
- Levels: One
- Stories: 1
- Waterfront features: Creek
- Body of water: Indian Creek
Lot
- Size: 0.69 Acres
- Dimensions: 105x287
- Features: Level, 0-2.9999, Landscaped
Details
- Parcel number: 200721101015.000019
Construction
Type & style
- Home type: SingleFamily
- Architectural style: Walkout Ranch
- Property subtype: Single Family Residence
Materials
- Stone, Vinyl Siding
- Roof: Dimensional Shingles
Condition
- New construction: No
- Year built: 2004
Utilities & green energy
- Sewer: Septic Tank
- Water: Well
Community & HOA
Community
- Subdivision: Hidden Meadow
HOA
- Has HOA: Yes
- HOA fee: $150 annually
Location
- Region: Goshen
Financial & listing details
- Tax assessed value: $371,400
- Annual tax amount: $2,913
- Date on market: 8/21/2026
- Listing terms: Cash,Conventional,FHA,VA Loan
Estimated market value
$499,700
$475,000 - $525,000
$2,842/mo
Price history
| Date | Event | Price |
|---|---|---|
| 10/6/2026 | Price change | $509,000-3.9% |
Source:  IRMLS #202634293 Report a problem | ||
| 9/11/2026 | Price change | $529,900-0.9% |
Source: IRMLS #202634293 Report a problem | ||
| 8/21/2026 | Listed for sale | $534,900 |
Source: IRMLS #202634293 Report a problem | ||
Public tax history
| Year | Property taxes | Tax assessment |
|---|---|---|
| 2025 | $3,498 +20.1% | $371,400 +0.4% |
| 2024 | $2,913 -1.4% | $369,800 +10.9% |
| 2023 | $2,954 +8.3% | $333,600 +8.4% |
| 2022 | $2,728 +6.1% | $307,700 +7.8% |
| 2021 | $2,570 +15.3% | $285,500 +5.2% |
| 2020 | $2,230 +1.5% | $271,300 +10.2% |
| 2019 | $2,198 +5.4% | $246,300 +1.9% |
| 2018 | $2,085 +14% | $241,700 +7% |
| 2017 | $1,829 | $225,900 +3.9% |
| 2016 | $1,829 +7.9% | $217,500 +11.2% |
| 2014 | $1,695 -6.6% | $195,600 +2.7% |
| 2013 | $1,815 -5% | $190,500 -7.3% |
| 2012 | $1,911 +15% | $205,600 +7.7% |
| 2011 | $1,661 -4.8% | $190,900 -4.2% |
| 2010 | $1,746 +6.3% | $199,200 -6.8% |
| 2009 | $1,642 -24% | $213,800 |
| 2007 | $2,160 -8.2% | $213,800 -4.4% |
| 2006 | $2,353 -18.9% | $223,600 +16.4% |
| 2005 | $2,902 | $192,100 |
Find assessor info on the county website
Monthly payment
Est. payment
Payment breakdown
Explore the cost of this home by adjusting the details. Changes won't be saved.Climate risks
Neighborhood: 46528
Nearby schools
Schools provided by the listing agent
- Elementary: Jefferson
- Middle: Northridge
- High: Northridge
- District: Middlebury Community Schools
Source: IRMLS. This data may not be complete. We recommend contacting the local school district to confirm school assignments for this home.

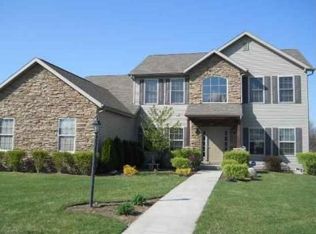
Similar homes
- $525,0004 bd4 ba3.2k sqft57841 El Dorado Dr, Goshen, IN 46528For Sale
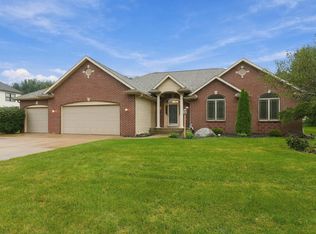 MLS ID #202638624, Jami Stamm, Coldwell Banker Real Estate Group. IRMLS
- $639,0005 bd4 ba4.3k sqft20261 Fieldstone Crossing Dr, Goshen, IN 46528For Sale
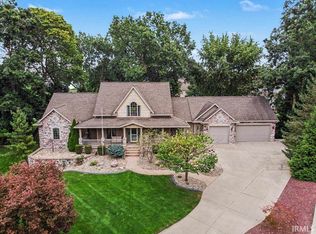 MLS ID #202643354, Ryan Sutter, Rooted Realty. IRMLS
- $440,0005 bd4 ba4.3k sqft58030 Prairie Ridge Rd, Goshen, IN 46528For Sale
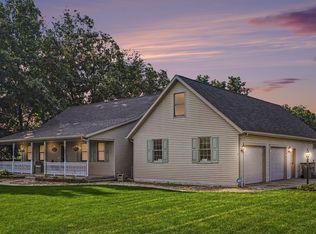 MLS ID #202629878, Shannon Quiriconi, Milestone Realty, LLC. IRMLS
- $560,0005 bd2 ba3.2k sqft19964 County Road 18, Goshen, IN 46528For Sale
 MLS ID #202638314, Nicole Lovely, Century 21 Affiliated. IRMLS
