Skip main navigation
Closed
  • $602,200

    5232 Colsen Ct, New Carlisle, IN 46552

    2beds
    4,287sqft
    Single Family Residence
    Built in 1999
    4.38 Acres Lot
    $602,200 Zestimate®
    $140/sqft
    $3,271 Estimated rent

    Home value

    $602,200

    $506,000 - $711,000

    $3,271/mo

    Zestimate® history
    Loading
    Loading...

    Owner options

    List your home for rent

    $3,271/mo

    Rent Zestimate®

    Find your next renter with Zillow Rental Manager. Plus, with online applications, you can quickly screen prospective tenants – for free.

    Learn more

    $3,271/mo

    Rent Zestimate®

    Refinance and save

    $2,917/mo

    Est. payment

    Refinancing to a lower rate could help reduce your monthly payments and save thousands over the life of the loan.

    See today's rates

    $2,917/mo

    Est. payment

    Explore your selling options

    Work with a Zillow partner agent

    Leverage their expertise and Zillow's premium Showcase listings to get your home seen by more buyers.

    Get started

    List with your own agent

    Get your home in front of millions of buyers by listing it on Zillow.

    Learn how to do it

    Sell it yourself

    Take full control of how buyers see your home on Zillow by listing For Sale by Owner (FSBO).

    List your home

    What's special

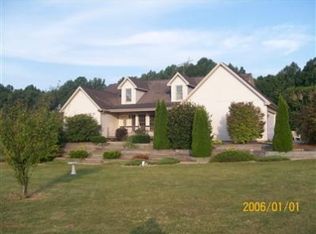
    Reduced $21K-> 4000+SF Hillside Ranch on 4+ Acres of Retreat Like Setting La Porte County,IN. Near(20 min)South Bend & Lake Michigan. Commute to Chicago by South Shore Train. Custom Quality Built,Original Owners,Well Insulated. Open Concept Foyer/Living/FDR w/Loft overlooks LL FamRm. 2 Story Wall of Windows brings in views of nature.Magestic Central Brick FP on each Level. Main Flr. Master Suite w/Private Deck,2 Walk-in Closets,Glass Block Shower(Dual heads)+Double Vanity Sinks+Whirlpool Tub.Country Kitchen w/Stainless Appliances,Custom Pantry Area w/Wine Rack,Island w/Convection Oven,Breakfast Bar w/sleek cooktop surface,Dining Nook Opens to 2nd Deck. 2nd BR on Main level used as Home Office=has Closet+bath. Grand LL FR w/2nd FP,Bar Area,2walkouts to lg Patio. 2 LL BR's share 3rd bath. Big Laundry+storage/utility rms.20x40 Heated Inground Pool+Solar Cover+Robot Vacuum. 30x48 Pole Barn,Shed,Inground Sprinklers,Meticulous Landscape. NEW CARPETING THROUGHOUT.See photos->

    This property is off market, which means it's not currently listed for sale or rent on Zillow. This may be different from what's available on other websites or public sources.
    Zillow last checked:

    Listing updated:

    Listed by:

    Jeffrey Safrin,

    F.C. Tucker 1st Team Real Esta 219-309-9930,

    Grace Safrin,

    F.C. Tucker 1st Team Real Esta

    Bought with:

    Arlene Nelson

    Coldwell Banker 1st Choice

    Source: NIRA as distributed by MLS GRID,MLS#: 253265MLS Logo

    Facts & features

    Interior

    Bedrooms & bathrooms
    • Bedrooms: 2
    • Bathrooms: 3
    • Full bathrooms: 3
    Primary bedroom
    • Area: 288
    • Dimensions: 18 x 16
    Bedroom 2
    • Area: 132
    • Dimensions: 12 x 11
    Bedroom 3
    • Area: 130
    • Dimensions: 13 x 10
    Bedroom 4
    • Area: 169
    • Dimensions: 13 x 13
    Bathroom
    • Description: Full
    Bathroom
    • Description: Full
    Bathroom
    • Description: Full
    Bonus room
    • Area: 594
    • Dimensions: 33 x 18
    Kitchen
    • Area: 325
    • Dimensions: 25 x 13
    Laundry
    • Dimensions: 14 x 11
    Living room
    • Area: 416
    • Dimensions: 32 x 13
    Other
    • Dimensions: 18 x 12
    Heating
    • Forced Air, Humidity Control, Natural Gas
    Appliances
    • Included: Built-In Electric Range, Dishwasher, Disposal, Dryer, Microwave, Oven, Refrigerator, Washer, Water Softener Owned
    Features
    • Cathedral Ceiling(s), Country Kitchen, Dry Bar, In-Law Floorplan, Primary Downstairs, Vaulted Ceiling(s)
    • Basement: Sump Pump,Walk-Out Access
    • Number of fireplaces: 2
    • Fireplace features: Great Room, Living Room, Lower Level
    Interior area
    • Total structure area: 4,287
    • Total interior livable area: 4,287 sqft
    • Finished area above ground: 2,450

    Property

    Parking
    • Total spaces: 2
    • Parking features: Attached, Garage Door Opener, Off Street
    • Attached garage spaces: 2
    Features
    • Patio & porch: Covered, Deck, Patio, Porch
    • Pool features: In Ground
    • Has spa: Yes
    • Spa features: Bath
    Lot
    • Size: 4.38 Acres
    • Features: Cul-De-Sac, Landscaped, Level, Open Lot, Paved, Sprinklers In Front, Sprinklers In Rear, Wooded
    Details
    • Parcel number: 460805400006000060

    Construction

    Type & style
    • Home type: SingleFamily
    • Architectural style: Raised Ranch
    • Property subtype: Single Family Residence
    Condition
    • New construction: No
    • Year built: 1999

    Utilities & green energy

    • Sewer: Septic Tank
    • Water: Well

    Community & neighborhood

    Location
    • Region: New Carlisle
    • Subdivision: Colsen

    Other

    Other facts
    • Listing agreement: Exclusive Right To Sell
    • Listing terms: Cash,Conventional
    • Road surface type: Paved

    Price history

    DateEventPrice
    1/4/2011Sold$388,000$91/sqft
    Source: NIRA as distributed by MLS GRID #253265 Report a problem

    Public tax history

    Tax history is unavailable.

    Neighborhood: 46552

    Nearby schools

    GreatSchools rating
    Get pre-qualified for a loan
    At Zillow Home Loans, we can pre-qualify you in as little as 5 minutes with no impact to your credit score.

    An equal housing lender. NMLS #10287.
