Highly desirable Hidden Shores with a spectacular golf course setting offers the best lifestyle in this pristine 4 bedroom, 3.5 bath home. This property provides exceptional amenities, breathtaking views, walls of windows, hardwood floors and two gas fireplaces. Prepare to be wowed when you see the grand dining room, with plenty of room for entertaining a large crowd. A year round enclosed porch brings tranquility and relaxation, while admiring the lush manicured grounds bordering the fairway of Long Beach Country Club. An open concept kitchen, with bar and island seating, features electric cook top, double ovens and dumb waiter, stainless appliances and granite counters adds easy enjoyment to this sprawling ranch. The finished square feet of basement added to the main floor totals approximately 5000 SQ FT. Zoned HVAC economically services comfortably this all brick home when fully or not fully occupied. Enjoy your doc on Lake Clare across the drive for fishing, paddle boarding and kayaking. Lake Michigan beach is only 1.1 KM. Come see for yourself, the quality throughout this very special place that you will love calling home.
Active - first right contingency
$1,210,000
2208 Fairway Dr, Long Beach, IN 46360
4beds
5,325sqft
Single Family Residence
Built in 1987
0.37 Acres Lot
$1,134,700 Zestimate®
$227/sqft
$42/mo HOA
What's special
Spectacular golf course settingTwo gas fireplacesBreathtaking viewsWalls of windowsDumb waiterGranite countersAll brick home
- 85 days
- 643
- 23
Zillow last checked:
Listing updated:
Listed by:
Bonnie Meyer,
Coldwell Banker Realty 269-469-3950,
Karen Grant,
Coldwell Banker Realty
Source: NIRA as distributed by MLS GRID,MLS#: 838333
Facts & features
Interior
Bedrooms & bathrooms
- Bedrooms: 4
- Bathrooms: 4
- Full bathrooms: 1
- 3/4 bathrooms: 2
- 1/2 bathrooms: 1
Rooms
- Room types: Bedroom 2, Primary Bedroom, Office, Living Room, Laundry, Kitchen, Family Room, Dining Room, Den, Bedroom 4, Bedroom 3
Primary bedroom
- Description: en suite bath walk in closet
- Level: Main
- Area: 308
- Dimensions: 22.0 x 14.0
Bedroom 2
- Description: carpet
- Level: Main
- Area: 156
- Dimensions: 13.0 x 12.0
Bedroom 3
- Description: carpet
- Level: Main
- Area: 156
- Dimensions: 13.0 x 12.0
Bedroom 4
- Description: carpet Murphy beds
- Level: Basement
- Area: 286
- Dimensions: 22.0 x 13.0
Den
- Description: fireplace HW french doors
- Level: Main
- Area: 330
- Dimensions: 15.0 x 22.0
Dining room
- Description: HW open to kitchen
- Level: Main
- Area: 399
- Dimensions: 21.0 x 19.0
Family room
- Description: Carpet, built-ins
- Level: Basement
- Area: 660
- Dimensions: 30.0 x 22.0
Foyer
- Description: Tile with closet
- Level: Main
- Area: 104
- Dimensions: 13.0 x 8.0
Kitchen
- Description: pantry, dumb waiter, island,
- Level: Main
- Area: 285
- Dimensions: 19.0 x 15.0
Laundry
- Description: cabinets, laundry tub, engineered floors
- Level: Basement
- Area: 150
- Dimensions: 15.0 x 10.0
Living room
- Description: Gas fireplace hardwood fairway views
- Level: Main
- Area: 352
- Dimensions: 22.0 x 16.0
Office
- Description: Storage, engineered floors
- Level: Basement
- Area: 156
- Dimensions: 13.0 x 12.0
Sunroom
- Description: opens to deck, rear yard,
- Level: Main
- Area: 289
- Dimensions: 17.0 x 17.0
Heating
- Forced Air
Appliances
- Included: Dryer, Washer, Stainless Steel Appliance(s), Refrigerator, Gas Water Heater, Electric Range, Electric Cooktop, Dishwasher
- Laundry: Electric Dryer Hookup, Washer Hookup, Sink, Laundry Room
Features
- Entrance Foyer, Walk-In Closet(s), Recessed Lighting, Pantry, Open Floorplan, Kitchen Island, His and Hers Closets, High Ceilings
- Windows: Blinds, Insulated Windows
- Basement: Daylight,Walk-Out Access,Storage Space,Full,Finished
- Number of fireplaces: 2
- Fireplace features: Family Room, Living Room, Gas Log, Gas
Interior area
- Total structure area: 5,325
- Total interior livable area: 5,325 sqft
- Finished area above ground: 3,411
Property
Parking
- Total spaces: 3
- Parking features: Attached, Oversized, Garage Faces Side, Driveway, Asphalt, Additional Parking, Off Street, Garage Door Opener
- Attached garage spaces: 3
- Has uncovered spaces: Yes
Features
- Levels: One
- Patio & porch: Deck, Patio, Front Porch
- Exterior features: Lighting, Rain Gutters, Private Yard
- Pool features: None
- Has spa: Yes
- Spa features: Bath
- Has view: Yes
- View description: Golf Course, Lake
- Has water view: Yes
- Water view: Lake
Lot
- Size: 0.37 Acres
- Features: Back Yard, Sprinklers In Rear, Sprinklers In Front, Paved, Landscaped, Front Yard
Details
- Parcel number: 460114354008000070
- Special conditions: None
Construction
Type & style
- Home type: SingleFamily
- Property subtype: Single Family Residence
Condition
- New construction: No
- Year built: 1987
Utilities & green energy
- Electric: 200+ Amp Service
- Sewer: Public Sewer
- Water: Public
- Utilities for property: Cable Connected, Water Connected, Underground Utilities, Sewer Connected, Natural Gas Connected, Electricity Connected
Community & HOA
Community
- Security: Smoke Detector(s)
- Subdivision: Hidden Shores
HOA
- Has HOA: Yes
- Amenities included: Maintenance Grounds, Other
- Services included: Maintenance Grounds
- HOA fee: $505 annually
- HOA name: Hidden Shores
- HOA phone: 219-879-5581
Location
- Region: Long Beach
Financial & listing details
- Price per square foot: $227/sqft
- Tax assessed value: $598,100
- Annual tax amount: $5,981
- Date on market: 7/27/2026
- Listing agreement: Exclusive Right To Sell
- Listing terms: Cash,Conventional
Estimated market value
$1,134,700
$1.08M - $1.19M
$5,013/mo
Price history
| Date | Event | Price |
|---|---|---|
| 7/27/2026 | Listed for sale | $1,210,000+181.7%$227/sqft |
Source:  NIRA as distributed by MLS GRID #838333 Report a problem NIRA as distributed by MLS GRID #838333 Report a problem | ||
| 5/30/2014 | Sold | $429,500-4.3%$81/sqft |
Source: NIRA as distributed by MLS GRID #327365 Report a problem | ||
| 4/18/2014 | Price change | $449,000-4.3%$84/sqft |
Source: Micky Gallas Properties Report a problem | ||
| 4/8/2014 | Listed for sale | $469,000-14.6%$88/sqft |
Source: Micky Gallas Properties Report a problem | ||
| 7/31/2013 | Listed for sale | $549,000-12.7%$103/sqft |
Source: Micky Gallas Properties Report a problem | ||
| 3/30/2012 | Listing removed | $629,000$118/sqft |
Source: Prudential Rubloff #07841386 Report a problem | ||
| 6/27/2011 | Listed for sale | $629,000$118/sqft |
Source: Prudential Rubloff #07841386 Report a problem | ||
Public tax history
| Year | Property taxes | Tax assessment |
|---|---|---|
| 2025 | $5,981 +7.8% | $625,700 +4.6% |
| 2024 | $5,546 +4% | $598,100 +7.8% |
| 2023 | $5,334 +7.4% | $554,600 +4% |
| 2022 | $4,965 | $533,400 +7.4% |
| 2021 | $4,965 -0.9% | $496,500 |
| 2020 | $5,009 +14.3% | $496,500 -0.9% |
| 2019 | $4,382 +2.7% | $500,900 +15.6% |
| 2018 | $4,266 -3.4% | $433,400 +2.8% |
| 2017 | $4,416 +1.4% | $421,800 -3.4% |
| 2016 | $4,357 -49.4% | $436,800 +1.4% |
| 2014 | $8,618 +137.5% | $430,900 +7.2% |
| 2013 | $3,629 | $401,900 +8.9% |
| 2010 | -- | $368,900 -23.3% |
| 2006 | $5,618 | $481,100 +51.7% |
| 2005 | -- | $317,100 |
Find assessor info on the county website
Monthly payment
Est. payment
Payment breakdown
Explore the cost of this home by adjusting the details. Changes won't be saved.Climate risks
Neighborhood: 46360
Similar homes
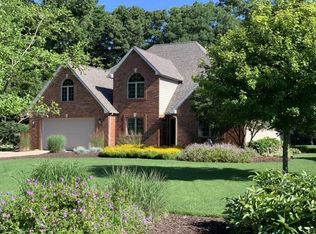
- $1,450,0004 bd4 ba3.7k sqft314 Sunset Trl, Michigan City, IN 46360For Sale

 MLS ID #843549, Michael Jefvert, @properties/Christie's Intl RE. NIRA as distributed by MLS GRID
 - $785,0004 bd3 ba2.7k sqft2707 Floral Trl, Long Beach, IN 46360For Sale
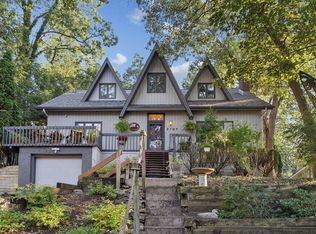 MLS ID #844733, Giorgios Karayannis, @properties/Christie's Intl RE. NIRA as distributed by MLS GRID
 - $1,600,0004 bd4 ba2.7k sqft113 Prospect Rd, Michigan City, IN 46360For Sale
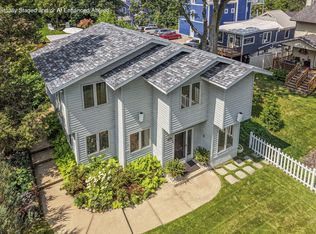 MLS ID #843806, Marissa Stapleton, Coldwell Banker Realty. NIRA as distributed by MLS GRID
 - $845,0004 bd4 ba2.8k sqft29 Blackberry Trl, Michigan City, IN 46360For Sale
 MLS ID #844513, Roberta Cavic, Coldwell Banker Realty. NIRA as distributed by MLS GRID
 - $799,0004 bd4 ba5.6k sqft8133 W Ridgeview Rd, Michigan City, IN 46360For SaleMLS ID #843292, David Albers, Coldwell Banker Realty. NIRA as distributed by MLS GRID
- $899,0004 bd3 ba3.2k sqft204 Talahi Trl, Michigan City, IN 46360For Sale
 MLS ID #26047587, ChooseChad Team, Coldwell Banker Realty. MichRIC
 - $839,9995 bd4 ba4.6k sqft208 Lake Shore Dr, Michigan City, IN 46360For SaleMLS ID #841369, Christina Harber, Blackrock Real Estate Services. NIRA as distributed by MLS GRID
- $1,280,0004 bd4 ba3.7k sqft804 E Wilson Ave, Beverly Shores, IN 46301For SaleMLS ID #837502, David Gust, Century 21 Circle. NIRA as distributed by MLS GRID
- $749,0004 bd2 ba3.4k sqft115 N Lake Ave, Michigan City, IN 46360For SaleMLS ID #843566, Marissa Stapleton, Coldwell Banker Realty. NIRA as distributed by MLS GRID
- $895,0003 bd3 ba3.2k sqft4035 Choctaw Trl, New Buffalo, MI 49117For SaleMLS ID #26039005, Carlos Pagan, Coldwell Banker Realty. MichRIC
- $849,0004 bd3 ba3k sqft6373 N 450 W, La Porte, IN 46350For SaleMLS ID #838860, Jordan Gallas, @properties/Christie's Intl RE. NIRA as distributed by MLS GRID
- $1,400,0006 bd5 ba3.7k sqft116 N Smith St, New Buffalo, MI 49117For SaleMLS ID #26052678, Klaus Nyman, @properties Christie's International R.E.. MichRIC
- $1,190,0004 bd6 ba7k sqft2 Timber Ridge Ct, Valparaiso, IN 46385For SaleMLS ID #839598, Tam Huynh, Brokerworks Group. NIRA as distributed by MLS GRID
- $775,0004 bd4 ba5.1k sqft3598 W Schultz Rd, La Porte, IN 46350For SaleMLS ID #840921, Amy Blind, Pine Lake Realty. NIRA as distributed by MLS GRID
- $1,199,9005 bd6 ba7k sqft1240 Ryder Rd, Chesterton, IN 46304For SaleMLS ID #834301, Stefanie Neal, BHHS Indiana Realty. NIRA as distributed by MLS GRID
- $1,150,0005 bd5 ba3.7k sqft5634 Lily Ln #4, Sawyer, MI 49125For SaleMLS ID #26047704, Carly Jones, Engel & Volkers Shoreline. MichRIC
- $1,725,0004 bd3 ba3.6k sqft19310 Parkview Dr, New Buffalo, MI 49117For SaleMLS ID #26049733, Erica Johnson, Keller Williams Realty SWM. MichRIC
- $1,295,0004 bd4 ba3.8k sqft19529 Kluver Rd, New Buffalo, MI 49117New Construction
 MLS ID #20261075353, Justin Tibble, NEXGEN Realty. Realcomp II
