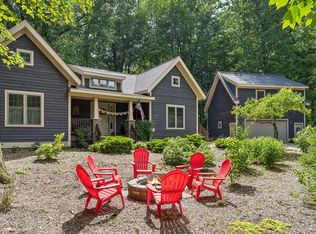
Experience the best of Long Beach living with a home that offers the space, location, and lifestyle. Located approximately 500 feet from Lake Michigan with convenient access to both Stop 26 and Stop 28 beaches, this spacious residence provides the perfect balance of everyday comfort and a relaxing coastal retreat. Designed for gathering and creating lasting memories, the home features flexible living spaces, wood burning fireplace in the living room to cozy up on the colder days a welcoming three-season room with a wood-burning stove, and a sauna -- offering the perfect place to unwind after a day at the beach or entertain family and friends. With room to grow, relax, and enjoy every season, this property delivers versatility, with a new roof in 2024 that gives you peace of mind. Beyond the home, embrace the Long Beach lifestyle with nearby beaches, dining, shopping, golf, and recreation. Whether seeking a full-time residence or a weekend getaway, this home offers the rare combination of location, lifestyle, and quintessential cottage appeal.
Active
$785,000
2707 Floral Trl, Long Beach, IN 46360
4beds
2,700sqft
Single Family Residence
Built in 1928
0.25 Acres Lot
$749,200 Zestimate®
$291/sqft
$-- HOA
What's special
Welcoming three-season roomSpacious residenceWood-burning stove
- 46 days
- 1,869
- 106
Likely to sell faster than
Zillow last checked:
Listing updated:
Listed by:
Giorgios Karayannis,
@properties/Christie's Intl RE 219-874-7070
Source: NIRA as distributed by MLS GRID,MLS#: 844733
Facts & features
Interior
Bedrooms & bathrooms
- Bedrooms: 4
- Bathrooms: 3
- Full bathrooms: 2
- 3/4 bathrooms: 1
Rooms
- Room types: Bedroom 2, Primary Bedroom, Office, Living Room, Kitchen, Dining Room, Bedroom 5, Bedroom 4, Bedroom 3
Primary bedroom
- Level: Main
- Area: 225
- Dimensions: 15.0 x 15.0
Bedroom 2
- Level: Upper
- Area: 312
- Dimensions: 12.0 x 26.0
Bedroom 3
- Level: Upper
- Area: 364
- Dimensions: 14.0 x 26.0
Bedroom 4
- Level: Upper
- Area: 210
- Dimensions: 14.0 x 15.0
Dining room
- Level: Main
- Area: 180
- Dimensions: 12.0 x 15.0
Kitchen
- Level: Main
- Area: 180
- Dimensions: 12.0 x 15.0
Living room
- Level: Main
- Area: 399
- Dimensions: 21.0 x 19.0
Office
- Level: Main
- Area: 195
- Dimensions: 15.0 x 13.0
Sunroom
- Level: Main
- Area: 264
- Dimensions: 24.0 x 11.0
Heating
- Baseboard, Other
Appliances
- Included: Dryer, Washer, Refrigerator, Microwave, Gas Water Heater, Dishwasher
- Laundry: Gas Dryer Hookup, Washer Hookup, Lower Level
Features
- Ceiling Fan(s), Laminate Counters, Kitchen Island, Eat-in Kitchen
- Basement: Full,Walk-Out Access,Unfinished,Storage Space,Partially Finished,Interior Entry
- Number of fireplaces: 1
- Fireplace features: Living Room, Wood Burning
Interior area
- Total structure area: 2,700
- Total interior livable area: 2,700 sqft
- Finished area above ground: 2,600
Property
Parking
- Total spaces: 2
- Parking features: Attached, Garage Faces Front, Concrete, Additional Parking, Other, Garage Door Opener
- Attached garage spaces: 2
Features
- Levels: One and One Half
- Patio & porch: Deck, Patio
- Pool features: None
- Has view: Yes
- View description: Neighborhood, Trees/Woods
Lot
- Size: 0.25 Acres
- Features: Rectangular Lot, Wooded
Details
- Parcel number: 460114176026000023
- Special conditions: Standard
Construction
Type & style
- Home type: SingleFamily
- Property subtype: Single Family Residence
Condition
- New construction: No
- Year built: 1928
Utilities & green energy
- Electric: 200+ Amp Service
- Sewer: Septic Tank
- Water: Public
- Utilities for property: Electricity Connected, Water Connected, Natural Gas Connected
Community & HOA
Community
- Subdivision: Long Beach Plaisance
HOA
- Has HOA: No
Location
- Region: Long Beach
Financial & listing details
- Price per square foot: $291/sqft
- Tax assessed value: $475,300
- Annual tax amount: $4,525
- Date on market: 9/3/2026
- Listing agreement: Exclusive Right To Sell
- Listing terms: Cash,Conventional
Estimated market value
$749,200
$712,000 - $787,000
$5,708/mo
Price history
| Date | Event | Price |
|---|---|---|
| 9/3/2026 | Listed for sale | $785,000$291/sqft |
Source:  NIRA as distributed by MLS GRID #844733 Report a problem NIRA as distributed by MLS GRID #844733 Report a problem | ||
Public tax history
| Year | Property taxes | Tax assessment |
|---|---|---|
| 2025 | $4,550 +11.6% | $475,300 +4.5% |
| 2024 | $4,076 +7.7% | $455,000 +11.6% |
| 2023 | $3,783 +15.2% | $407,600 +7.7% |
| 2022 | $3,285 +2% | $378,300 +15.2% |
| 2021 | $3,221 +8.9% | $328,500 +2% |
| 2020 | $2,958 +1.8% | $322,100 +2.3% |
| 2019 | $2,905 +2.8% | $315,000 +10.3% |
| 2018 | $2,825 +0.6% | $285,700 +2.9% |
| 2017 | $2,808 +1.9% | $277,700 +0.1% |
| 2016 | $2,754 +0.5% | $277,300 +1.2% |
| 2014 | $2,741 +48.6% | $274,100 +5.2% |
| 2013 | $1,845 | $260,500 -31.9% |
| 2010 | -- | $382,700 +27.5% |
| 2006 | $2,943 | $300,100 +71.3% |
| 2005 | -- | $175,200 |
Find assessor info on the county website
Monthly payment
Est. payment
Payment breakdown
Explore the cost of this home by adjusting the details. Changes won't be saved.Climate risks
Neighborhood: 46360

Similar homes
- $735,0003 bd3 ba2.9k sqft55 Magnolia Trl, Michigan City, IN 46360For Sale
 MLS ID #841463, Heidi Picard, @properties/Christie's Intl RE. NIRA as distributed by MLS GRID
 - $845,0004 bd4 ba2.8k sqft29 Blackberry Trl, Michigan City, IN 46360For Sale
 MLS ID #844513, Roberta Cavic, Coldwell Banker Realty. NIRA as distributed by MLS GRID
 - $859,0004 bd3 ba2.5k sqft71 Timber Trl, Michigan City, IN 46360For Sale
 MLS ID #836962, Betty Biernacki, Berkshire Hathaway HomeService. NIRA as distributed by MLS GRID
 - $749,0004 bd2 ba3.4k sqft115 N Lake Ave, Michigan City, IN 46360For Sale
 MLS ID #843566, Marissa Stapleton, Coldwell Banker Realty. NIRA as distributed by MLS GRID
 - $899,0004 bd3 ba3.2k sqft204 Talahi Trl, Michigan City, IN 46360For Sale
 MLS ID #26047587, ChooseChad Team, Coldwell Banker Realty. MichRIC
 - $499,9003 bd2 ba2k sqft2007 Claremont Dr, Michigan City, IN 46360For SaleMLS ID #844101, Tricia Welty-Meyer, Weichert Realtors, Merrion Gro. NIRA as distributed by MLS GRID
- $799,0005 bd3 ba2.6k sqft404 S Berrien St, New Buffalo, MI 49117For SaleMLS ID #26046419, Brian Savage, Coldwell Banker Realty. MichRIC
- $755,9004 bd2 ba1.3k sqft14422 Evergreen Dr, New Buffalo, MI 49117For SaleMLS ID #26045138, Traci S Lauricella, RE/MAX Harbor Country @ New Buffalo. MichRIC
- $584,0004 bd3 ba1.8k sqft26 Tryon Farm Ln, Michigan City, IN 46360For SaleMLS ID #845961, Michael Jefvert, @properties/Christie's Intl RE. NIRA as distributed by MLS GRID
- $749,0003 bd3 ba2.4k sqft14458 Wolf Ln, New Buffalo, MI 49117For SaleMLS ID #26020691, Susan Stoneburner, @properties Christie's International R.E.. MichRIC
- $849,0004 bd3 ba3k sqft6373 N 450 W, La Porte, IN 46350For SaleMLS ID #838860, Jordan Gallas, @properties/Christie's Intl RE. NIRA as distributed by MLS GRID
- $725,0004 bd4 ba2.3k sqft7780 W East Rd, Lakeside, MI 49116For SaleMLS ID #26053505, Cathy Smith, Cathy Smith Real Estate. MichRIC
- $429,0003 bd3 ba2.7k sqft213 Kenwood Pl, Michigan City, IN 46360For SaleMLS ID #841767, Michele Gallas, @properties/Christie's Intl RE. NIRA as distributed by MLS GRID
- $759,0003 bd4 ba2.2k sqft18 Walden Way, New Buffalo, MI 49117For SaleMLS ID #26038515, ChooseChad Team, Coldwell Banker Realty. MichRIC
- $499,0003 bd3 ba3.2k sqft301 Kenwood Pl, Michigan City, IN 46360For SaleMLS ID #841826, Bonnie Meyer, Coldwell Banker Realty. NIRA as distributed by MLS GRID
- $699,0005 bd3 ba1.5k sqft4175 Creek Dr, New Buffalo, MI 49117For SaleMLS ID #26022573, ChooseChad Team, Coldwell Banker Realty. MichRIC
- $895,0003 bd3 ba3.2k sqft4035 Choctaw Trl, New Buffalo, MI 49117For SaleMLS ID #26039005, Carlos Pagan, Coldwell Banker Realty. MichRIC
- $450,0003 bd3 ba2.2k sqft1814 Ohio St, Michigan City, IN 46360For SaleMLS ID #843343, Bonnie Meyer, Coldwell Banker Realty. NIRA as distributed by MLS GRID
- $899,0004 bd3 ba2.2k sqft9737 Union Pier Rd, Union Pier, MI 49129For SaleMLS ID #26048051, Thomas R Hemingway, RE/MAX Harbor Country. MichRIC
- $785,0003 bd3 ba2.5k sqft13217 Three Oaks Rd, Sawyer, MI 49125For SaleMLS ID #26040028, ChooseChad Team, Coldwell Banker Realty. MichRIC
