Charming beach house nestled in a tree-lined neighborhood, offering the perfect setting for relaxation and entertaining. This spacious, fully furnished, turn-key home is ready for you to enjoy from day one. Updated over the years, it blends character and comfort beautifully. New furnace and A/C in 2026. Also new water line to the street , new dishwasher, and a new slider to back deck. There is a Tesla charging station in the garage. Just an approximate 10-minute walk to the sandy shores of Lake Michigan, with shopping, restaurants, and beach activities all nearby. Located in a wonderful neighborhood for walking or biking, with the LB golf course just a short distance away. Schedule today!
Active
$499,900
2007 Claremont Dr, Michigan City, IN 46360
3beds
2,087sqft
Single Family Residence
Built in 1960
0.3 Acres Lot
$-- Zestimate®
$240/sqft
$-- HOA
What's special
Charming beach houseFully furnished turn-key homeNew dishwasher
- 4 days |
- 944 |
- 53 |
Likely to sell faster than
Zillow last checked:
Listing updated:
Listed by:
Tricia Welty-Meyer,
Weichert Realtors, Merrion Gro 219-872-4000
Source: NIRA as distributed by MLS GRID,MLS#: 844101
Facts & features
Interior
Bedrooms & bathrooms
- Bedrooms: 3
- Bathrooms: 2
- Full bathrooms: 1
- 3/4 bathrooms: 1
Rooms
- Room types: Bedroom 2, Primary Bedroom, Living Room, Laundry, Kitchen, Dining Room, Den, Bedroom 3
Primary bedroom
- Level: Upper
- Area: 156
- Dimensions: 13.0 x 12.0
Bedroom 2
- Level: Upper
- Area: 107.1
- Dimensions: 11.9 x 9.0
Bedroom 3
- Level: Upper
- Area: 91.3
- Dimensions: 11.0 x 8.3
Den
- Description: spacious room, walk out to deck
- Level: Lower
- Area: 250.66
- Dimensions: 16.6 x 15.1
Dining room
- Description: open concept
- Level: Upper
- Area: 200
- Dimensions: 20.0 x 10.0
Kitchen
- Description: eat in area off dining room
- Level: Main
- Area: 135.9
- Dimensions: 15.1 x 9.0
Laundry
- Level: Lower
- Area: 83.6
- Dimensions: 9.5 x 8.8
Living room
- Level: Main
- Area: 203.3
- Dimensions: 19.0 x 10.7
Other
- Level: Lower
- Area: 62.7
- Dimensions: 9.5 x 6.6
Heating
- Forced Air, Natural Gas
Appliances
- Included: Dryer, Washer, Refrigerator, Electric Range, Dishwasher
Features
- Ceiling Fan(s), Laminate Counters, Eat-in Kitchen, Entrance Foyer
- Has basement: No
- Has fireplace: No
Interior area
- Total structure area: 2,087
- Total interior livable area: 2,087 sqft
- Finished area above ground: 1,688
Property
Parking
- Total spaces: 1
- Parking features: Garage Door Opener, Garage Faces Front, Concrete, Additional Parking
- Garage spaces: 1
Features
- Levels: Tri-Level
- Patio & porch: Deck, Front Porch
- Has view: Yes
- View description: Neighborhood, Trees/Woods
Lot
- Size: 0.3 Acres
- Features: Few Trees, Landscaped
Details
- Parcel number: 460115484004000023
- Special conditions: None
Construction
Type & style
- Home type: SingleFamily
- Property subtype: Single Family Residence
Condition
- New construction: No
- Year built: 1960
Utilities & green energy
- Sewer: None
- Water: Public
- Utilities for property: Electricity Connected, Water Connected, Natural Gas Connected
Community & HOA
Community
- Subdivision: Long Beach Terrace
HOA
- Has HOA: No
Location
- Region: Michigan City
Financial & listing details
- Price per square foot: $240/sqft
- Tax assessed value: $379,800
- Annual tax amount: $7,529
- Date on market: 8/20/2026
- Listing agreement: Exclusive Right To Sell
- Listing terms: Cash,Conventional
Estimated market value
Not available
Estimated sales range
Not available
Not available
Price history
| Date | Event | Price |
|---|---|---|
| 8/20/2026 | Listed for sale | $499,900$240/sqft |
Source:  NIRA as distributed by MLS GRID #844101 Report a problem NIRA as distributed by MLS GRID #844101 Report a problem | ||
Public tax history
Tax history is unavailable.
Monthly payment
Est. payment
Payment breakdown
Explore the cost of this home by adjusting the details. Changes won't be saved.Climate risks
Neighborhood: 46360
Nearby schools
GreatSchools rating
- 4/10Springfield Elementary SchoolGrades: PK-6Distance: 5.1 mi
- 4/10Martin T Krueger Middle SchoolGrades: 7-8Distance: 1.7 mi
- 3/10Michigan City High SchoolGrades: 9-12Distance: 4.3 mi
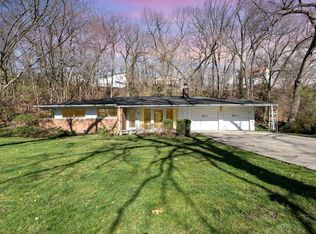
- $447,0003 bd2 ba1.5k sqft2147 Chastleton Dr, Long Beach, IN 46360Sold
- $736,3003 bd2 ba2.2k sqft2013 Claremont Dr, Long Beach, IN 46360Off Market
- $685,7003 bd2 ba1.3k sqft2026 Bellevire Dr, Long Beach, IN 46360Off Market
- $---- bd-- ba-- sqft2026 Bellevire Dr, Michigan City, IN 46360Off Market
- $97,1002 bd1 ba2.3k sqft2026 Bellevire Dr, Long Beach, IN 46360Off Market
- $630,4003 bd2 ba1.3k sqft2145 Chastleton Dr, Long Beach, IN 46360Off Market
- $665,9004 bd1 ba1.4k sqft2023 Melrose Dr, Long Beach, IN 46360Off Market
- $706,5003 bd2 ba1.9k sqft2024 Bellevire Dr, Michigan City, IN 46360Off Market
A local agent can set up tours, give advice and negotiate with sellers.
A local lender can help you make sure your offer is ready when you are.
Similar homes
- $--3 bd3 ba2.2k sqft716 Sheridan Ave, Michigan City, IN 46360Auction
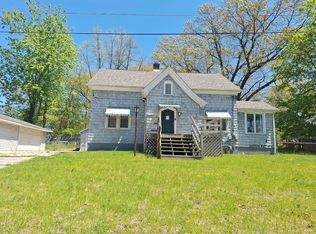 Auction.com 2
 - $330,0003 bd3 ba1.7k sqft203 Belle Rd, Michigan City, IN 46360For Sale By Owner

- $495,0003 bd2 ba1.3k sqft14361 Maple Dr, New Buffalo, MI 49117For Sale
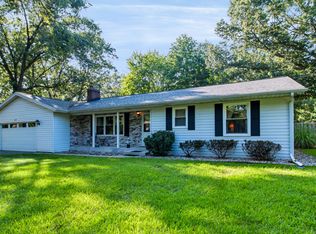
 MLS ID #26044647, Peter G Rahm, Keller Williams Realty SWM. MichRIC
 - $544,9003 bd2 ba1.6k sqft10290 Old Grand Beach Rd, Michigan City, IN 46360For Sale
 MLS ID #202623706, Lisa Cochran, MTM Realty Group. IRMLS
 - $419,9003 bd4 ba2.6k sqft6571 W Johnson Rd, La Porte, IN 46350For Sale
 MLS ID #844163, Angela Moser, RE/MAX Diamond Properties. NIRA as distributed by MLS GRID
 - $450,0003 bd3 ba2.2k sqft1814 Ohio St, Michigan City, IN 46360For SaleMLS ID #843343, Bonnie Meyer, Coldwell Banker Realty. NIRA as distributed by MLS GRID
- $369,0004 bd3 ba2.7k sqft6592 W Michael Pl, Michigan City, IN 46360For SaleMLS ID #843987, Gene Eigenmann, LaPorte County Realty, Inc.. NIRA as distributed by MLS GRID
- $279,9003 bd2 ba1.6k sqft467 Boyd Cir, Michigan City, IN 46360For SaleMLS ID #843900, Ashley Kohler, Century 21 Circle. NIRA as distributed by MLS GRID
- $429,0003 bd3 ba2.7k sqft213 Kenwood Pl, Michigan City, IN 46360For SaleMLS ID #841767, Michele Gallas, @properties/Christie's Intl RE. NIRA as distributed by MLS GRID
- $525,0004 bd3 ba2.7k sqft103 Mayfield Dr, Michigan City, IN 46360New ConstructionMLS ID #843413, Roberta Cavic, Coldwell Banker Realty. NIRA as distributed by MLS GRID
- $250,0003 bd2 ba1.1k sqft702 N Karwick Rd, Michigan City, IN 46360For SaleMLS ID #840988, Courtney Eck, Coldwell Banker Realty. NIRA as distributed by MLS GRID
- $429,0006 bd2 ba2.9k sqft7543 W 275 N, Michigan City, IN 46360For SaleMLS ID #839284, Joshua Vida, Paradigm Realty Solutions, LLC. NIRA as distributed by MLS GRID
- $459,0003 bd3 ba2.6k sqft1811 N Country Ln, Michigan City, IN 46360For SaleMLS ID #841024, Gail Odle, Blackrock Real Estate Services. NIRA as distributed by MLS GRID
- $365,0003 bd2 ba1.8k sqft6323 N 600 W, Michigan City, IN 46360For SaleMLS ID #839019, Annette McIntyre, Realty Executives Premier. NIRA as distributed by MLS GRID
- $359,0003 bd3 ba2.7k sqft508 Marquette Trl, Michigan City, IN 46360For SaleMLS ID #841267, Jordan Gallas, @properties/Christie's Intl RE. NIRA as distributed by MLS GRID
- $409,0003 bd2 ba1.9k sqft1434 N Us Highway 421, Michigan City, IN 46360For SaleMLS ID #841372, Heather Conley, @properties/Christie's Intl RE. NIRA as distributed by MLS GRID
- $544,9004 bd3 ba2.8k sqft1522 N 425 E, Michigan City, IN 46360For SaleMLS ID #842062, Krystal Bialata, Blackrock Real Estate Services. NIRA as distributed by MLS GRID
- $299,8003 bd2 ba1.6k sqft4825 E Us Highway 12, Michigan City, IN 46360For SaleMLS ID #840472, Gabriel Mihut, Realest.com. NIRA as distributed by MLS GRID
- $254,9004 bd2 ba1.9k sqft2101 Greenwood Ave, Michigan City, IN 46360For SaleMLS ID #842992, Deborah Vance, Weichert Realtors, Merrion Gro. NIRA as distributed by MLS GRID
- $735,0003 bd3 ba2.9k sqft55 Magnolia Trl, Michigan City, IN 46360For SaleMLS ID #841463, Heidi Picard, @properties/Christie's Intl RE. NIRA as distributed by MLS GRID
