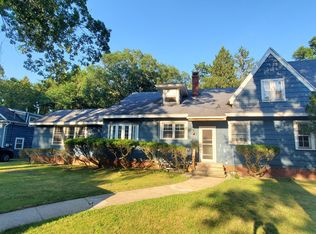
Secluded Sanctuary with Coach House -- Tucked into the trees on a beautifully landscaped lot, this charming home offers the rare combination of privacy and resort-style amenities. The main residence features a fully remodeled kitchen with Bosch stainless steel appliances, custom pantry, and new track lighting, flowing into warm living spaces anchored by a rebuilt woodburning fireplace with gas starter and new chimney. Three bathrooms throughout showcase high-end fixtures and designer tile, including a spa-like glass shower. The home offers three bedrooms total, plus a bright three-season den/sunroom overlooking the wooded grounds -- ideal for overflow guests, a home office, or quiet retreat. A detached coach house adds incredible versatility, complete with its own ensuite bedroom and kitchenette -- perfect for guests or multigenerational living (no short-term rentals). Recent upgrades include a new roof (2025), new gutters, tankless hot water system, crawl space dehumidifier, GE Profile washer and dryer with storage drawers, and updated ceiling fixtures and dining room chandelier throughout. Outside, extensive low-maintenance landscaping creates a private, park-like setting with a cozy fire pit for evening gatherings, while residents enjoy community amenities including a pool, tennis courts, and basketball court -- all just steps from this peaceful retreat. Schedule your private showing today.
Active
$735,000
55 Magnolia Trl, Michigan City, IN 46360
3beds
2,948sqft
Single Family Residence
Built in 2006
0.86 Acres Lot
$-- Zestimate®
$249/sqft
$183/mo HOA
What's special
Beautifully landscaped lotExtensive low-maintenance landscapingTucked into the treesNew guttersWarm living spacesBosch stainless steel appliancesSpa-like glass shower
- 42 days
- 464
- 24
Zillow last checked:
Listing updated:
Listed by:
Heidi Picard,
@properties/Christie's Intl RE 219-243-2120
Source: NIRA as distributed by MLS GRID,MLS#: 841463
Facts & features
Interior
Bedrooms & bathrooms
- Bedrooms: 3
- Bathrooms: 3
- Full bathrooms: 3
Rooms
- Room types: Bonus Room, Primary Bedroom, Living Room, Laundry, Kitchen, Great Room, Family Room, Den, Bedroom 3, Bedroom 2
Primary bedroom
- Level: Main
- Area: 1885
- Dimensions: 145.0 x 13.0
Bedroom 2
- Level: Main
- Area: 154
- Dimensions: 14.0 x 11.0
Bedroom 3
- Description: Guest ensuite
- Level: Upper
- Area: 165
- Dimensions: 15.0 x 11.0
Bonus room
- Description: Guest house living room
- Level: Upper
- Area: 216
- Dimensions: 18.0 x 12.0
Den
- Level: Main
- Area: 146
- Dimensions: 14.6 x 10.0
Great room
- Level: Main
- Area: 339.3
- Dimensions: 17.4 x 19.5
Kitchen
- Level: Main
- Area: 168.48
- Dimensions: 11.7 x 14.4
Laundry
- Level: Main
- Area: 56
- Dimensions: 7.0 x 8.0
Heating
- Forced Air
Appliances
- Included: Dryer, Washer, Stainless Steel Appliance(s), Range Hood, Refrigerator, Microwave, Gas Water Heater, ENERGY STAR Qualified Appliances, Dishwasher, Disposal
- Laundry: Laundry Room, Main Level
Features
- Ceiling Fan(s), Walk-In Closet(s), Vaulted Ceiling(s), Pantry, Open Floorplan, His and Hers Closets
- Windows: Blinds, Insulated Windows
- Has basement: No
- Number of fireplaces: 1
- Fireplace features: Gas, Wood Burning, Gas Log
Interior area
- Total structure area: 2,948
- Total interior livable area: 2,948 sqft
- Finished area above ground: 2,948
Property
Parking
- Total spaces: 2
- Parking features: Garage Faces Front
- Garage spaces: 2
Features
- Levels: One
- Patio & porch: Front Porch, Rear Porch
- Exterior features: Fire Pit, Private Yard
- Has view: Yes
- View description: Neighborhood, Trees/Woods
Lot
- Size: 0.86 Acres
- Features: Back Yard, Wooded, Landscaped, Front Yard, Cul-De-Sac
Details
- Parcel number: 460125101021000022
- Special conditions: None
Construction
Type & style
- Home type: SingleFamily
- Property subtype: Single Family Residence
Condition
- New construction: No
- Year built: 2006
Utilities & green energy
- Electric: 200+ Amp Service
- Sewer: Public Sewer
- Water: Public
- Utilities for property: Cable Connected, Water Connected, Sewer Connected, Natural Gas Connected, Electricity Connected
Community & HOA
Community
- Security: Carbon Monoxide Detector(s), Smoke Detector(s)
- Subdivision: Woodlands
HOA
- Has HOA: Yes
- Amenities included: Landscaping, Pool, Playground, Other
- Services included: Maintenance Grounds, Snow Removal
- HOA fee: $183 monthly
- HOA name: The Woodlands
- HOA phone: 312-285-5650
Location
- Region: Michigan City
Financial & listing details
- Price per square foot: $249/sqft
- Tax assessed value: $4,242
- Annual tax amount: $4,242
- Date on market: 7/29/2026
- Listing agreement: Exclusive Agency
- Listing terms: Cash,Conventional
Estimated market value
Not available
Estimated sales range
Not available
$3,478/mo
Price history
| Date | Event | Price |
|---|---|---|
| 7/29/2026 | Listed for sale | $735,000$249/sqft |
Source:  NIRA as distributed by MLS GRID #841463 Report a problem NIRA as distributed by MLS GRID #841463 Report a problem | ||
| 7/6/2026 | Listing removed | $735,000$249/sqft |
Source: NIRA as distributed by MLS GRID #841463 Report a problem | ||
| 7/5/2026 | Listed for sale | $735,000-2%$249/sqft |
Source: NIRA as distributed by MLS GRID #841463 Report a problem | ||
| 5/1/2025 | Listing removed | $750,000$254/sqft |
Source: NIRA as distributed by MLS GRID #819218 Report a problem | ||
| 4/17/2025 | Listed for sale | $750,000+37.4%$254/sqft |
Source: NIRA as distributed by MLS GRID #819218 Report a problem | ||
| 6/24/2024 | Sold | $546,000-4.6%$185/sqft |
Source: NIRA as distributed by MLS GRID #526519 Report a problem | ||
| 4/15/2024 | Price change | $572,500-0.4%$194/sqft |
Source: NIRA as distributed by MLS GRID #526519 Report a problem | ||
| 11/30/2023 | Listed for sale | $575,000$195/sqft |
Source: NIRA as distributed by MLS GRID #526519 Report a problem | ||
| 11/14/2023 | Contingent | $575,000$195/sqft |
Source: NIRA as distributed by MLS GRID #526519 Report a problem | ||
| 10/30/2023 | Listed for sale | $575,000-3.3%$195/sqft |
Source: NIRA as distributed by MLS GRID #526519 Report a problem | ||
| 3/2/2023 | Listing removed | -- |
Source: NIRA as distributed by MLS GRID #526519 Report a problem | ||
| 2/28/2023 | Listed for sale | $594,750$202/sqft |
Source: NIRA as distributed by MLS GRID #526519 Report a problem | ||
| 12/24/2022 | Listing removed | -- |
Source: NIRA as distributed by MLS GRID #517906 Report a problem | ||
| 12/8/2022 | Price change | $594,7500%$202/sqft |
Source: NIRA as distributed by MLS GRID #517906 Report a problem | ||
| 8/16/2022 | Listed for sale | $595,000+230.6%$202/sqft |
Source: NIRA as distributed by MLS GRID #517906 Report a problem | ||
| 2/7/2012 | Sold | $180,000-33.3%$61/sqft |
Source: NIRA as distributed by MLS GRID #298590 Report a problem | ||
| 8/31/2010 | Sold | $270,000$92/sqft |
Source: Public Record Report a problem | ||
Public tax history
| Year | Property taxes | Tax assessment |
|---|---|---|
| 2025 | $4,242 -49.8% | $442,400 +4.3% |
| 2024 | $8,448 +7.3% | $424,200 +0.4% |
| 2023 | $7,872 +17.2% | $422,400 +7.3% |
| 2022 | $6,718 -0.9% | $393,600 +17.2% |
| 2021 | $6,782 +9.6% | $335,900 -0.9% |
| 2020 | $6,190 +7.1% | $339,100 +9.6% |
| 2019 | $5,780 +5.3% | $309,500 +8% |
| 2018 | $5,490 +13% | $286,600 +5.3% |
| 2017 | $4,858 +17.2% | $272,100 +13.1% |
| 2016 | $4,146 +0.2% | $240,500 +16.2% |
| 2014 | $4,138 +3.7% | $206,900 +3.7% |
| 2013 | $3,992 | $199,600 -43.4% |
| 2010 | -- | $352,900 |
Find assessor info on the county website
Monthly payment
Est. payment
Payment breakdown
Explore the cost of this home by adjusting the details. Changes won't be saved.Climate risks
Neighborhood: 46360

Similar homes
- $859,0004 bd3 ba2.5k sqft71 Timber Trl, Michigan City, IN 46360For Sale

 MLS ID #836962, Betty Biernacki, Berkshire Hathaway HomeService. NIRA as distributed by MLS GRID
 - $629,0003 bd2 ba1.9k sqft20 Tryon Farm Ln, Michigan City, IN 46360For Sale
 MLS ID #844432, Michael Jefvert, @properties/Christie's Intl RE. NIRA as distributed by MLS GRID
 - $699,0004 bd3 ba3.3k sqft2936 Belle Plaine Trl, Long Beach, IN 46360For Sale
 MLS ID #836652, Lorraine Rasmussen, Weichert Realtors, Merrion Gro. NIRA as distributed by MLS GRID
 - $749,0004 bd2 ba3.4k sqft115 N Lake Ave, Michigan City, IN 46360For Sale
 MLS ID #843566, Marissa Stapleton, Coldwell Banker Realty. NIRA as distributed by MLS GRID
 - $759,0003 bd4 ba2.2k sqft18 Walden Way, New Buffalo, MI 49117For Sale
 MLS ID #26038515, ChooseChad Team, Coldwell Banker Realty. MichRIC
 - $544,9004 bd3 ba2.8k sqft1522 N 425 E, Michigan City, IN 46360For SaleMLS ID #842062, Krystal Bialata, Blackrock Real Estate Services. NIRA as distributed by MLS GRID
- $450,0003 bd3 ba2.2k sqft1814 Ohio St, Michigan City, IN 46360For SaleMLS ID #843343, Bonnie Meyer, Coldwell Banker Realty. NIRA as distributed by MLS GRID
- $429,0003 bd3 ba2.7k sqft213 Kenwood Pl, Michigan City, IN 46360For SaleMLS ID #841767, Michele Gallas, @properties/Christie's Intl RE. NIRA as distributed by MLS GRID
- $849,0004 bd3 ba3k sqft6373 N 450 W, La Porte, IN 46350For SaleMLS ID #838860, Jordan Gallas, @properties/Christie's Intl RE. NIRA as distributed by MLS GRID
- $899,9005 bd4 ba2.5k sqft204 Mary Ln, Michigan City, IN 46360For SaleMLS ID #839458, Brian Volckmann, @properties/Christie's Intl RE. NIRA as distributed by MLS GRID
- $899,0004 bd3 ba2.8k sqft9737 Union Pier Rd, Union Pier, MI 49129For SaleMLS ID #26048051, Thomas R Hemingway, RE/MAX Harbor Country. MichRIC
- $699,0005 bd3 ba1.5k sqft4175 Creek Dr, New Buffalo, MI 49117For SaleMLS ID #26022573, ChooseChad Team, Coldwell Banker Realty. MichRIC
- $449,9003 bd3 ba2.6k sqft1811 N Country Ln, Michigan City, IN 46360For SaleMLS ID #841024, Gail Odle, Blackrock Real Estate Services. NIRA as distributed by MLS GRID
- $785,0003 bd3 ba2.5k sqft13217 Three Oaks Rd, Sawyer, MI 49125For SaleMLS ID #26040028, ChooseChad Team, Coldwell Banker Realty. MichRIC
- $940,0003 bd3 ba3.2k sqft4035 Choctaw Trl, New Buffalo, MI 49117For SaleMLS ID #26039005, Carlos Pagan, Coldwell Banker Realty. MichRIC
- $535,0004 bd3 ba3.7k sqft2688 N Goldring Rd, La Porte, IN 46350For SaleMLS ID #834521, Tricia Welty-Meyer, Weichert Realtors, Merrion Gro. NIRA as distributed by MLS GRID
- $749,7003 bd4 ba4.2k sqft1909 Catkin Cir, Chesterton, IN 46304For SaleMLS ID #844410, Gabriel Mihut, Realest.com. NIRA as distributed by MLS GRID
- $739,0003 bd2 ba1.8k sqft5515 Kaiser Rd, Sawyer, MI 49125For SaleMLS ID #26036408, ChooseChad Team, Coldwell Banker Realty. MichRIC
- $949,0003 bd4 ba2.9k sqft30 Briarwood Trl, New Buffalo, MI 49117For SaleMLS ID #26021854, Susan Sullivan Yemc, @properties Christie's International R.E.. MichRIC
- $599,9004 bd3 ba3.1k sqft10078 N Halstead Dr, La Porte, IN 46350For SaleMLS ID #835886, Cynthia Freese, Century 21 Circle. NIRA as distributed by MLS GRID
