One of Long Beach's architectural greats of the 1930s, this spacious masterpiece is just two blocks from the beach and brimming with character. With a Cape Cod exterior and Tudor detail inside, the home features a massive beamed-ceiling great room. The French doors in the dining room lead to a long enclosed porch, which looks out onto a large half acre wooded yard. The kitchen and breakfast area open to the family room with tons of natural light. Off the dining room are the master bedroom and bath, with a separate entrance to the enclosed porch. The great room opens to the study with its own full bath. Original hardwood flooring. Overlooking the great room is a wood-beamed balcony, leading to a second Tudor style bedroom. The balcony also leads to the north wing of the second floor, with two additional bedrooms, full bath, large dressing area, and additional storage. This home also has a studio coach house above the detached garage with kitchenette and full bath. Come breathe new life into this timeless beauty and enjoy life by the lake!
Active
Price cut: $50.9K (8/1)
$699,000
2936 Belle Plaine Trl, Long Beach, IN 46360
4beds
3,323sqft
:
Get pre-qualified$4,511/mo
Single Family Residence
Built in 1929
0.52 Acres Lot
$-- Zestimate®
$210/sqft
$-- HOA
What's special
Second tudor style bedroomCape cod exteriorLong enclosed porchMassive beamed-ceiling great roomTudor detail insideOriginal hardwood flooring
- 116 days |
- 2,648 |
- 118 |
Zillow last checked:
Listing updated:
Listed by:
Lorraine Rasmussen,
Weichert Realtors, Merrion Gro 219-872-4000
Source: NIRA as distributed by MLS GRID,MLS#: 836652
Facts & features
Interior
Bedrooms & bathrooms
- Bedrooms: 4
- Bathrooms: 3
- Full bathrooms: 2
- 3/4 bathrooms: 1
Rooms
- Room types: Bonus Room, Primary Bedroom, Loft, Kitchen, Great Room, Family Room, Dining Room, Den, Bedroom 4, Bedroom 3, Bedroom 2
Primary bedroom
- Level: Main
- Area: 240.9
- Dimensions: 21.9 x 11.0
Bedroom 2
- Level: Upper
- Area: 144.53
- Dimensions: 14.9 x 9.7
Bedroom 3
- Level: Upper
- Area: 90.9
- Dimensions: 10.1 x 9.0
Bedroom 4
- Level: Upper
- Area: 75.75
- Dimensions: 10.1 x 7.5
Bonus room
- Level: Upper
- Area: 92.8
- Dimensions: 11.6 x 8.0
Breakfast room
- Level: Main
- Area: 121.04
- Dimensions: 8.9 x 13.6
Den
- Level: Main
- Area: 159.9
- Dimensions: 13.0 x 12.3
Dining room
- Level: Main
- Area: 212.4
- Dimensions: 18.0 x 11.8
Family room
- Level: Main
- Area: 341.13
- Dimensions: 24.9 x 13.7
Great room
- Level: Main
- Area: 286
- Dimensions: 22.0 x 13.0
Kitchen
- Level: Main
- Area: 176.8
- Dimensions: 13.0 x 13.6
Loft
- Level: Upper
- Area: 50
- Dimensions: 10.0 x 5.0
Heating
- Forced Air, Natural Gas
Appliances
- Included: Dryer, Washer, Range Hood, Refrigerator, Microwave, Gas Water Heater, Gas Cooktop, Electric Range
- Laundry: Lower Level
Features
- Cathedral Ceiling(s), Kitchen Island, High Ceilings, Eat-in Kitchen, Entrance Foyer
- Windows: Wood Frames
- Basement: Crawl Space,Unfinished
- Number of fireplaces: 1
- Fireplace features: Blower Fan, Wood Burning, Great Room
Interior area
- Total structure area: 3,323
- Total interior livable area: 3,323 sqft
- Finished area above ground: 3,323
Property
Parking
- Total spaces: 1
- Parking features: Detached, Gravel, Driveway, Additional Parking, Off Street
- Garage spaces: 1
- Has uncovered spaces: Yes
Features
- Levels: Two
- Patio & porch: Enclosed, Screened, Porch, Patio
- Exterior features: Private Yard
- Pool features: None
- Has view: Yes
- View description: Neighborhood, Trees/Woods
Lot
- Size: 0.52 Acres
- Features: Back Yard, Wooded, Corner Lot
Details
- Parcel number: 460114276007000023
- Zoning description: residential
- Special conditions: Agent Owned
Construction
Type & style
- Home type: SingleFamily
- Property subtype: Single Family Residence
Condition
- New construction: No
- Year built: 1929
Utilities & green energy
- Electric: 200+ Amp Service, Circuit Breakers
- Sewer: Septic Tank
- Water: Public
- Utilities for property: Electricity Connected, Water Connected, Natural Gas Connected
Community & HOA
Community
- Security: Other, Smoke Detector(s)
- Subdivision: Long Beach
HOA
- Has HOA: No
Location
- Region: Long Beach
Financial & listing details
- Price per square foot: $210/sqft
- Tax assessed value: $647,400
- Annual tax amount: $6,298
- Date on market: 4/13/2026
- Listing agreement: Exclusive Right To Sell
- Listing terms: Conventional
Estimated market value
Not available
Estimated sales range
Not available
Not available
Price history
| Date | Event | Price |
|---|---|---|
| 8/1/2026 | Price change | $699,000-6.8%$210/sqft |
Source:  NIRA as distributed by MLS GRID #836652 Report a problem NIRA as distributed by MLS GRID #836652 Report a problem | ||
| 6/2/2026 | Price change | $749,900-3.2%$226/sqft |
Source: NIRA as distributed by MLS GRID #836652 Report a problem | ||
| 4/13/2026 | Listed for sale | $775,000$233/sqft |
Source: NIRA as distributed by MLS GRID #836652 Report a problem | ||
| 1/1/2026 | Listing removed | $775,000$233/sqft |
Source: NIRA as distributed by MLS GRID #826536 Report a problem | ||
| 9/30/2025 | Listed for sale | $775,000$233/sqft |
Source: NIRA as distributed by MLS GRID #826536 Report a problem | ||
| 8/27/2025 | Contingent | $775,000$233/sqft |
Source: NIRA as distributed by MLS GRID #826536 Report a problem | ||
| 8/27/2025 | Pending sale | $775,000$233/sqft |
Source: NIRA as distributed by MLS GRID #826536 Report a problem | ||
| 8/23/2025 | Listed for sale | $775,000$233/sqft |
Source: NIRA as distributed by MLS GRID #826536 Report a problem | ||
Public tax history
| Year | Property taxes | Tax assessment |
|---|---|---|
| 2025 | $6,226 +10.1% | $647,400 +4% |
| 2024 | $5,657 +3% | $622,600 +10.1% |
| 2023 | $5,494 +10.8% | $565,400 +3% |
| 2022 | $4,957 +1.5% | $549,000 +10.8% |
| 2021 | $4,885 +4% | $495,300 +1.5% |
| 2020 | $4,696 +13.1% | $488,100 +4% |
| 2019 | $4,153 -33.2% | $469,200 +14.4% |
| 2018 | $6,217 +54.3% | $410,100 +3.3% |
| 2017 | $4,029 +4.5% | $397,000 -0.1% |
| 2016 | $3,855 -0.1% | $397,200 +3.2% |
| 2014 | $3,859 +15.2% | $384,900 -9.9% |
| 2013 | $3,349 | $427,300 -10.3% |
| 2010 | -- | $476,300 +3.5% |
| 2006 | $4,846 | $460,100 +84.9% |
| 2005 | -- | $248,900 |
Find assessor info on the county website
Monthly payment
Est. payment
Payment breakdown
Explore the cost of this home by adjusting the details. Changes won't be saved.Climate risks
Neighborhood: 46360
Nearby schools
GreatSchools rating
- 6/10Springfield Elementary SchoolGrades: PK-6Distance: 4.6 mi
- 5/10Martin T Krueger Middle SchoolGrades: 7-8Distance: 2.4 mi
- 3/10Michigan City High SchoolGrades: 9-12Distance: 5 mi
- $513,3003 bd2 ba1.2k sqft2932 Belle Plaine Trl, Long Beach, IN 46360Off Market
- $783,9003 bd2 ba2.7k sqft2900 Oriole Trl, Michigan City, IN 46360Off Market
- $699,0003 bd2 ba4k sqft2933 Belle Plaine Trl, Long Beach, IN 46360For Sale

- $776,6004 bd4 ba3.4k sqft2903 Oriole Trl, Long Beach, IN 46360Off Market
- $600,0003 bd2 ba2k sqft2929 Belle Plaine Trl, Long Beach, IN 46360Sold
- $391,8002 bd1 ba1k sqft2935 Belle Plaine Trl, Long Beach, IN 46360Off Market
- $513,5003 bd2 ba1k sqft2905 Oriole Trl, Long Beach, IN 46360Off Market
- $543,5003 bd3 ba2k sqft2928 Belle Plaine Trl, Long Beach, IN 46360Off Market
A local agent can set up tours, give advice and negotiate with sellers.
A local lender can help you make sure your offer is ready when you are.
Similar homes
- $735,0003 bd3 ba2.9k sqft55 Magnolia Trl, Michigan City, IN 46360For Sale
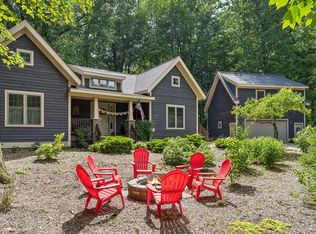
 MLS ID #841463, Heidi Picard, @properties/Christie's Intl RE. NIRA as distributed by MLS GRID
 - $649,9994 bd3 ba2.4k sqft506 Washington Park Blvd, Michigan City, IN 46360For Sale
 MLS ID #840661, Betty Sams, Blackrock Real Estate Services. NIRA as distributed by MLS GRID
 - $859,0004 bd3 ba2.5k sqft71 Timber Trl, Michigan City, IN 46360For Sale
 MLS ID #836962, Betty Biernacki, Berkshire Hathaway HomeService. NIRA as distributed by MLS GRID
 - $998,0004 bd3 ba4.1k sqft30 Bristol Dr, Michigan City, IN 46360For Sale
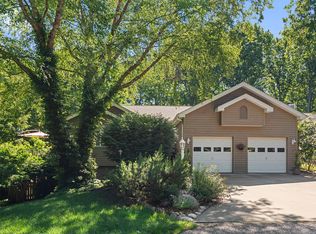 MLS ID #840761, Carlos Pagan, Coldwell Banker Realty. NIRA as distributed by MLS GRID
 - $685,0003 bd3 ba2.1k sqft3866 N 700 W, La Porte, IN 46350For SaleMLS ID #841254, Cynthia Freese, Century 21 Circle. NIRA as distributed by MLS GRID
- $460,0006 bd3 ba4.5k sqft6606 W Calloway St, Michigan City, IN 46360For SaleMLS ID #843279, Alessandra Roeback, BHHS Executive Realty. NIRA as distributed by MLS GRID
- $599,9003 bd3 ba2.6k sqft22 Moorebrooke Rd, Michigan City, IN 46360New ConstructionMLS ID #842938, Michelle Renninger, Brokerworks Group. NIRA as distributed by MLS GRID
- $699,0004 bd4 ba3.6k sqft115 Judson Rd, La Porte, IN 46350For SaleMLS ID #839057, Tracey Cummins, McColly Real Estate. NIRA as distributed by MLS GRID
- $544,9004 bd3 ba2.8k sqft1522 N 425 E, Michigan City, IN 46360For SaleMLS ID #842062, Krystal Bialata, Blackrock Real Estate Services. NIRA as distributed by MLS GRID
- $539,9003 bd3 ba3.7k sqft2688 N Goldring Rd, La Porte, IN 46350For SaleMLS ID #834521, Tricia Welty-Meyer, Weichert Realtors, Merrion Gro. NIRA as distributed by MLS GRID
- $599,9004 bd3 ba3.1k sqft10078 N Halstead Dr, La Porte, IN 46350For SaleMLS ID #835886, Cynthia Freese, Century 21 Circle. NIRA as distributed by MLS GRID
- $695,0003 bd2 ba2.1k sqft200 Marx Dr, New Buffalo, MI 49117For Sale
 MLS ID #26017925, Elizabeth Roch, @properties Christie's International R.E.. MichRIC
 - $450,0003 bd3 ba2.2k sqft1814 Ohio St, Michigan City, IN 46360For SaleMLS ID #843343, Bonnie Meyer, Coldwell Banker Realty. NIRA as distributed by MLS GRID
- $459,0003 bd3 ba2.7k sqft213 Kenwood Pl, Michigan City, IN 46360For SaleMLS ID #841767, Michele Gallas, @properties/Christie's Intl RE. NIRA as distributed by MLS GRID
- $799,0004 bd4 ba4.6k sqft10152 N Beverly Ln, La Porte, IN 46350For SaleMLS ID #841698, Lindsay Milcarek, Coldwell Banker Realty. NIRA as distributed by MLS GRID
- $365,0003 bd2 ba1.8k sqft6323 N 600 W, Michigan City, IN 46360For SaleMLS ID #839019, Annette McIntyre, Realty Executives Premier. NIRA as distributed by MLS GRID
- $849,0004 bd4 ba4k sqft1147 N 400 E, Chesterton, IN 46304For SaleMLS ID #843177, Lesley Sweeney, Encore Sotheby's International. NIRA as distributed by MLS GRID
- $879,0004 bd3 ba3k sqft6373 N 450 W, La Porte, IN 46350For SaleMLS ID #838860, Jordan Gallas, @properties/Christie's Intl RE. NIRA as distributed by MLS GRID
- $940,0005 bd3 ba3.2k sqft4035 Choctaw Trl, New Buffalo, MI 49117For SaleMLS ID #26039005, Carlos Pagan, Coldwell Banker Realty. MichRIC
- $649,0004 bd4 ba4.3k sqft3493 N Kama Dr, La Porte, IN 46350For SaleMLS ID #838832, Karen Shoshana, Berkshire Hathaway HomeService. NIRA as distributed by MLS GRID
