Tucked away between the Long Beach golf course and Lake Michigan, this beautifully updated 2,300 sq ft, 3-bed, 2-bath ranch is the lakeside retreat you've been waiting for. Inside, an open-concept kitchen and dining area shines with white cabinetry, stainless appliances, a farmhouse sink, and a striking whitewashed brick fireplace as the centerpiece of the light-filled living space with vaulted, beamed ceilings. Wide-plank wood-look flooring flows throughout the main level, which offers two bedrooms including a spacious primary suite with room for a sitting area. The finished lower level adds a third oversized bedroom and a cozy family room -- perfect for guests or a home office setup. Outside, a mature-tree-shaded yard invites you to relax under string lights, gather around the fire pit, or unwind on the porch. A detached large shed offers bonus storage large enough to fit a golf cart and beach storage -- ideal for Long Beach living. Move-in ready and just minutes from the club, the beach, and Long Beach Park with its tennis and pickleball courts, this home puts you right in the heart of everything Long Beach has to offer.
Accepting backup offers
$699,000
2933 Belle Plaine Trl, Long Beach, IN 46360
3beds
4,032sqft
:
Get pre-qualified$4,511/mo
Single Family Residence
Built in 1952
9,600 Square Feet Lot
$691,700 Zestimate®
$173/sqft
$-- HOA
What's special
Striking whitewashed brick fireplaceMature-tree-shaded yardFire pitFinished lower levelCozy family roomLight-filled living spaceVaulted beamed ceilings
- 6 days |
- 659 |
- 25 |
Zillow last checked:
Listing updated:
Listed by:
Marissa Stapleton,
Coldwell Banker Realty 269-469-3950
Source: NIRA as distributed by MLS GRID,MLS#: 842818
Facts & features
Interior
Bedrooms & bathrooms
- Bedrooms: 3
- Bathrooms: 2
- Full bathrooms: 2
Rooms
- Room types: Bedroom 2, Other Room, Utility Room, Primary Bedroom, Living Room, Kitchen, Dining Room, Bedroom 3
Primary bedroom
- Level: Main
- Area: 304.31
- Dimensions: 19.42 x 15.67
Bedroom 2
- Level: Main
- Area: 150.4
- Dimensions: 11.42 x 13.17
Bedroom 3
- Level: Lower
- Area: 262.89
- Dimensions: 15.17 x 17.33
Dining room
- Level: Main
- Area: 116.34
- Dimensions: 11.08 x 10.5
Kitchen
- Level: Main
- Area: 126.54
- Dimensions: 12.25 x 10.33
Living room
- Level: Main
- Area: 356.27
- Dimensions: 17.17 x 20.75
Other
- Description: Family Room
- Level: Lower
- Area: 802.21
- Dimensions: 29.9 x 26.83
Other
- Description: Sitting Room
- Level: Main
- Area: 120.11
- Dimensions: 14.42 x 8.33
Utility room
- Description: Laundry Room /Beach Shower
- Level: Lower
- Area: 417.09
- Dimensions: 31.67 x 13.17
Heating
- Forced Air, Natural Gas
Appliances
- Included: Dryer, Washer, Refrigerator, Microwave, Freezer, Dishwasher
- Laundry: Lower Level, Sink, Laundry Room
Features
- Eat-in Kitchen, Open Floorplan, Kitchen Island
- Basement: Finished
- Number of fireplaces: 1
- Fireplace features: Living Room
Interior area
- Total structure area: 4,032
- Total interior livable area: 4,032 sqft
- Finished area above ground: 1,440
Property
Parking
- Parking features: Off Street, Driveway, Concrete
- Has uncovered spaces: Yes
Features
- Levels: One
- Patio & porch: Deck, Rear Porch
- Exterior features: Fire Pit, Storage, Rain Gutters
- Has view: Yes
- View description: Neighborhood
Lot
- Size: 9,600 Square Feet
- Features: Back Yard, Landscaped, Front Yard, Few Trees, Corner Lot
Details
- Parcel number: 460114257009000023
- Special conditions: Agent Owned,None
Construction
Type & style
- Home type: SingleFamily
- Property subtype: Single Family Residence
Condition
- New construction: No
- Year built: 1952
Utilities & green energy
- Electric: 100 Amp Service
- Sewer: Septic Tank
- Water: Public
- Utilities for property: Electricity Connected, Water Connected, Natural Gas Connected
Community & HOA
Community
- Subdivision: Long Beach Plaisance
HOA
- Has HOA: No
Location
- Region: Long Beach
Financial & listing details
- Price per square foot: $173/sqft
- Tax assessed value: $390,300
- Annual tax amount: $7,737
- Date on market: 7/24/2026
- Listing agreement: Exclusive Right To Sell
- Listing terms: Cash,Conventional
Estimated market value
$691,700
$657,000 - $726,000
$2,546/mo
Price history
| Date | Event | Price |
|---|---|---|
| 7/25/2026 | Contingent | $699,000$173/sqft |
Source:  NIRA as distributed by MLS GRID #842818 Report a problem NIRA as distributed by MLS GRID #842818 Report a problem | ||
| 7/24/2026 | Listed for sale | $699,000+53%$173/sqft |
Source: NIRA as distributed by MLS GRID #842818 Report a problem | ||
| 2/18/2022 | Listing removed | -- |
Source: Owner Report a problem | ||
| 1/19/2022 | Listed for sale | $457,000+43.3%$113/sqft |
Source: Owner Report a problem | ||
| 3/23/2021 | Listing removed | -- |
Source: Owner Report a problem | ||
| 11/9/2018 | Listing removed | $319,000$79/sqft |
Source: Owner Report a problem | ||
| 3/23/2018 | Listed for sale | $319,000+20.8%$79/sqft |
Source: My Castle Realty #97953838 Report a problem | ||
| 9/7/2014 | Listing removed | $264,000$65/sqft |
Source: RE/MAX 1ST #350063 Report a problem | ||
| 8/2/2014 | Price change | $264,000-1.9%$65/sqft |
Source: RE/MAX 1ST #350063 Report a problem | ||
| 6/20/2014 | Price change | $269,000-1.8%$67/sqft |
Source: RE/MAX 1ST #350063 Report a problem | ||
| 6/8/2014 | Price change | $274,000-1.8%$68/sqft |
Source: RE/MAX 1ST #350063 Report a problem | ||
| 5/17/2014 | Listed for sale | $279,000$69/sqft |
Source: RE/MAX 1ST #350063 Report a problem | ||
| 7/29/2013 | Listing removed | $279,000$69/sqft |
Source: RE/MAX 1st #327596 Report a problem | ||
| 6/26/2013 | Price change | $279,000-2.1%$69/sqft |
Source: RE/MAX 1st #327596 Report a problem | ||
| 5/23/2013 | Price change | $285,000-4.7%$71/sqft |
Source: RE/MAX 1st #327596 Report a problem | ||
| 2/28/2013 | Price change | $299,000-3.2%$74/sqft |
Source: Micky Gallas Properties #13002967 Report a problem | ||
| 1/26/2013 | Listed for sale | $309,000$77/sqft |
Source: Micky Gallas Properties #13002967 Report a problem | ||
Public tax history
| Year | Property taxes | Tax assessment |
|---|---|---|
| 2025 | $7,737 +8% | $400,100 +2.5% |
| 2024 | $7,164 +3.1% | $390,300 +9% |
| 2023 | $6,950 +14.7% | $358,200 +3.1% |
| 2022 | $6,058 +1.4% | $347,500 +14.7% |
| 2021 | $5,972 +5.6% | $302,900 +1.4% |
| 2020 | $5,656 +12.9% | $298,600 +3.9% |
| 2019 | $5,008 +11.2% | $287,500 +15.9% |
| 2018 | $4,502 +6.2% | $248,000 +11.1% |
| 2017 | $4,241 +2% | $223,300 -0.7% |
| 2016 | $4,157 -17.1% | $224,900 -10.3% |
| 2014 | $5,016 +55.8% | $250,800 +4.8% |
| 2013 | $3,221 | $239,300 -8% |
| 2010 | -- | $260,200 +10.3% |
| 2006 | $2,082 | $235,800 +96% |
| 2005 | -- | $120,300 |
Find assessor info on the county website
Monthly payment
Est. payment
Payment breakdown
Explore the cost of this home by adjusting the details. Changes won't be saved.Climate risks
Neighborhood: 46360
Nearby schools
GreatSchools rating
- 6/10Springfield Elementary SchoolGrades: PK-6Distance: 4.6 mi
- 5/10Martin T Krueger Middle SchoolGrades: 7-8Distance: 2.4 mi
- 3/10Michigan City High SchoolGrades: 9-12Distance: 5 mi
- $643,1003 bd2 ba2.2k sqft2811 Lyndale Way, Long Beach, IN 46360Off Market
- $393,1002 bd1 ba1k sqft2935 Belle Plaine Trl, Long Beach, IN 46360Off Market
- $749,9004 bd3 ba3.3k sqft2936 Belle Plaine Trl, Long Beach, IN 46360For Sale
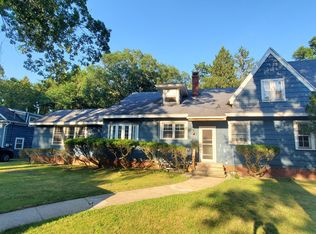
- $756,0003 bd3 ba2.7k sqft2814 Lyndale Way, Long Beach, IN 46360Off Market
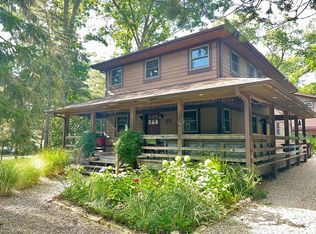
- $600,0003 bd2 ba2k sqft2929 Belle Plaine Trl, Long Beach, IN 46360Sold
- $340,0004 bd2 ba2k sqft2804 Oriole Trl, Long Beach, IN 46360Sold
- $512,7003 bd2 ba1.2k sqft2932 Belle Plaine Trl, Long Beach, IN 46360Off Market
- $462,9003 bd2 ba1.4k sqft2809 Lyndale Way, Long Beach, IN 46360Off Market
A local agent can set up tours, give advice and negotiate with sellers.
A local lender can help you make sure your offer is ready when you are.
Similar homes
- $998,0004 bd3 ba4.1k sqft30 Bristol Dr, Michigan City, IN 46360For Sale
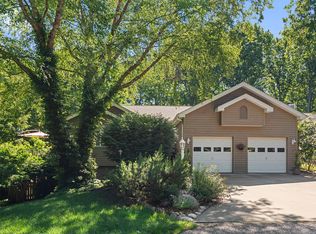
 MLS ID #840761, Carlos Pagan, Coldwell Banker Realty. NIRA as distributed by MLS GRID
 - $699,9003 bd3 ba2.1k sqft3866 N 700 W, La Porte, IN 46350For Sale
 MLS ID #841254, Cynthia Freese, Century 21 Circle. NIRA as distributed by MLS GRID
 - $859,0004 bd3 ba2.5k sqft71 Timber Trl, Michigan City, IN 46360For Sale
 MLS ID #836962, Betty Biernacki, Berkshire Hathaway HomeService. NIRA as distributed by MLS GRID
 - $940,0005 bd3 ba3.2k sqft4035 Choctaw Trl, New Buffalo, MI 49117For Sale
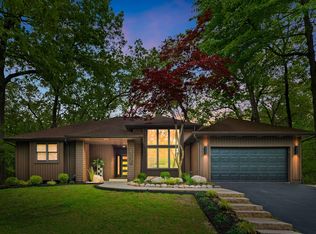
 MLS ID #26039005, Carlos Pagan, Coldwell Banker Realty. MichRIC
 - $475,0006 bd3 ba4.5k sqft6606 W Calloway St, Michigan City, IN 46360For SaleMLS ID #841464, Alessandra Roeback, BHHS Executive Realty. NIRA as distributed by MLS GRID
- $849,9995 bd4 ba4.6k sqft208 Lake Shore Dr, Michigan City, IN 46360For SaleMLS ID #841369, Christina Harber, Blackrock Real Estate Services. NIRA as distributed by MLS GRID
- $715,0003 bd2 ba2.1k sqft200 Marx Dr, New Buffalo, MI 49117For SaleMLS ID #26017925, Elizabeth Roch, @properties Christie's International R.E.. MichRIC
- $850,0003 bd2 ba2.2k sqft669 Waverly Rd, La Porte, IN 46350For SaleMLS ID #202630847, Rita Beaty, Coldwell Banker 1st Choice. IRMLS
- $359,0003 bd3 ba2.7k sqft508 Marquette Trl, Michigan City, IN 46360For SaleMLS ID #841267, Jordan Gallas, @properties/Christie's Intl RE. NIRA as distributed by MLS GRID
- $799,0004 bd4 ba4.6k sqft10152 N Beverly Ln, La Porte, IN 46350For SaleMLS ID #841698, Lindsay Milcarek, Coldwell Banker Realty. NIRA as distributed by MLS GRID
- $549,9004 bd3 ba2.8k sqft1522 N 425 E, Michigan City, IN 46360For SaleMLS ID #842062, Krystal Bialata, Blackrock Real Estate Services. NIRA as distributed by MLS GRID
- $795,0003 bd3 ba2.4k sqft14458 Wolf Ln, New Buffalo, MI 49117For SaleMLS ID #26020691, Susan Stoneburner, @properties Christie's International R.E.. MichRIC
- $635,0005 bd5 ba4k sqft5405 N Campbell, La Porte, IN 46350For SaleMLS ID #842240, Alessandra Roeback, BHHS Executive Realty. NIRA as distributed by MLS GRID
- $459,0003 bd3 ba2.7k sqft213 Kenwood Pl, Michigan City, IN 46360For SaleMLS ID #841767, Michele Gallas, @properties/Christie's Intl RE. NIRA as distributed by MLS GRID
- $420,0003 bd1 ba3.5k sqft1941 N Shebel Rd, Michigan City, IN 46360For SaleMLS ID #823698, Carla Ebert-Kienitz, Century 21 Circle. NIRA as distributed by MLS GRID
- $649,0004 bd4 ba4.3k sqft3493 N Kama Dr, La Porte, IN 46350For SaleMLS ID #838832, Karen Shoshana, Berkshire Hathaway HomeService. NIRA as distributed by MLS GRID
- $899,9005 bd4 ba2.5k sqft204 Mary Ln, Michigan City, IN 46360For SaleMLS ID #839458, Brian Volckmann, @properties/Christie's Intl RE. NIRA as distributed by MLS GRID
- $725,0003 bd2 ba2.3k sqft5567 N 350 E, Rolling Prairie, IN 46371For SaleMLS ID #840186, Gene Eigenmann, LaPorte County Realty, Inc.. NIRA as distributed by MLS GRID
- $679,0004 bd3 ba2.4k sqft18 Blue Grass Way, Chesterton, IN 46304For SaleMLS ID #843120, Madison Young, Brokerworks Group. NIRA as distributed by MLS GRID
- $459,0003 bd3 ba2.6k sqft1811 N Country Ln, Michigan City, IN 46360For SaleMLS ID #841024, Gail Odle, Blackrock Real Estate Services. NIRA as distributed by MLS GRID
