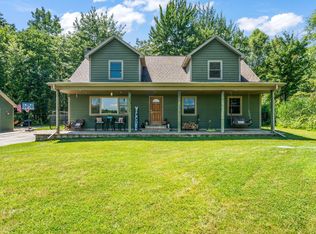
Enjoy your summers or year around in this beautiful landscaped home. It is very well maintained. It offers 4 bedrooms and 3 baths. It is a short walk to the beach, zoo and local restaurants. The beautiful maintained outdoors is fenced and equiped with up-lighting and a full irrigation system, gazebo, and many sitting areas. Attached to the kitchen is a four-season sunroom with an electric fireplace and a fan to enjoy your morning coffee. The kitchen has wood cabinets, quarts countertops and stainless steel applicances that remain with the home. There are lovely hardwood floors on the main level. On the lower level is the fourth bedroom, a greatroom, a laundry room and a full bath. There is a newly renovated guest quarters above the garage. It has a living/sleeping room , kitchette and a full bath. Great for guest or a rental. The garage is heated and air conditioned. If you are looking for a home or an investment , this is a must see! Make your private showing today!
Active
Price cut: $10K (7/27)
$649,999
506 Washington Park Blvd, Michigan City, IN 46360
4beds
2,480sqft
Single Family Residence
Built in 1961
6,599 Square Feet Lot
$626,400 Zestimate®
$262/sqft
$-- HOA
What's special
- 66 days |
- 487 |
- 13 |
Zillow last checked:
Listing updated:
Listed by:
Betty Sams,
Blackrock Real Estate Services 219-262-0086
Source: NIRA as distributed by MLS GRID,MLS#: 840661
Facts & features
Interior
Bedrooms & bathrooms
- Bedrooms: 4
- Bathrooms: 3
- Full bathrooms: 2
- 3/4 bathrooms: 1
Rooms
- Room types: Bedroom 2, Primary Bedroom, Living Room, Laundry, Kitchen, Family Room, Dining Room, Bedroom 4, Bedroom 3
Primary bedroom
- Level: Main
- Area: 140
- Dimensions: 14.0 x 10.0
Primary bedroom
- Level: Lower
- Area: 192
- Dimensions: 16.0 x 12.0
Bedroom 2
- Level: Main
- Area: 90
- Dimensions: 10.0 x 9.0
Bedroom 3
- Level: Main
- Area: 140
- Dimensions: 14.0 x 10.0
Bedroom 4
- Description: Guest quarters over garage
- Level: Upper
- Area: 195
- Dimensions: 15.0 x 13.0
Dining room
- Level: Main
- Area: 99
- Dimensions: 11.0 x 9.0
Family room
- Level: Lower
- Area: 392
- Dimensions: 24.5 x 16.0
Kitchen
- Level: Main
- Area: 110
- Dimensions: 11.0 x 10.0
Laundry
- Level: Lower
- Area: 140
- Dimensions: 14.0 x 10.0
Living room
- Level: Main
- Area: 210
- Dimensions: 15.0 x 14.0
Heating
- Forced Air, Natural Gas
Appliances
- Included: Dryer, Washer, Stainless Steel Appliance(s), Refrigerator, Range, Other, Microwave, Dishwasher
- Laundry: Lower Level, Laundry Room
Features
- Ceiling Fan(s), Entrance Foyer
- Has basement: No
- Has fireplace: No
Interior area
- Total structure area: 2,480
- Total interior livable area: 2,480 sqft
- Finished area above ground: 988
Property
Parking
- Total spaces: 2
- Parking features: Attached, Garage Faces Front, Driveway, Additional Parking, Off Street, Garage Door Opener
- Attached garage spaces: 2
- Has uncovered spaces: Yes
Features
- Levels: Bi-Level
- Patio & porch: Deck, Patio
- Exterior features: Lighting, Rain Gutters, Private Yard
- Pool features: None
- Fencing: Fenced
- Has view: Yes
- View description: Neighborhood, Trees/Woods
Lot
- Size: 6,599 Square Feet
- Features: Back Yard, Wooded, Sprinklers In Rear, Sprinklers In Front, Landscaped, Front Yard
Details
- Parcel number: 460121455010000022
- Special conditions: Standard
Construction
Type & style
- Home type: SingleFamily
- Property subtype: Single Family Residence
Condition
- New construction: No
- Year built: 1961
Utilities & green energy
- Electric: 100 Amp Service
- Sewer: Public Sewer
- Water: Public
- Utilities for property: Cable Available, Water Available, Electricity Connected
Community & HOA
Community
- Security: Security System
- Subdivision: Lake Hills 2nd Sub
HOA
- Has HOA: No
Location
- Region: Michigan City
Financial & listing details
- Price per square foot: $262/sqft
- Tax assessed value: $303,300
- Annual tax amount: $5,924
- Date on market: 6/14/2026
- Listing agreement: Exclusive Right To Sell
- Listing terms: Cash,Conventional
Estimated market value
$626,400
$595,000 - $658,000
$2,701/mo
Price history
| Date | Event | Price |
|---|---|---|
| 7/27/2026 | Price change | $649,999-1.5%$262/sqft |
Source:  NIRA as distributed by MLS GRID #840661 Report a problem NIRA as distributed by MLS GRID #840661 Report a problem | ||
| 6/14/2026 | Listed for sale | $659,999-1.5%$266/sqft |
Source: NIRA as distributed by MLS GRID #840661 Report a problem | ||
| 5/1/2026 | Listing removed | $670,000$270/sqft |
Source: NIRA as distributed by MLS GRID #836033 Report a problem | ||
| 3/25/2026 | Listed for sale | $670,000$270/sqft |
Source: NIRA as distributed by MLS GRID #836033 Report a problem | ||
| 3/21/2026 | Listing removed | $670,000$270/sqft |
Source: NIRA as distributed by MLS GRID #826539 Report a problem | ||
| 10/31/2025 | Price change | $670,000-1.5%$270/sqft |
Source: NIRA as distributed by MLS GRID #826539 Report a problem | ||
| 9/5/2025 | Listed for sale | $680,000-2.9%$274/sqft |
Source: NIRA as distributed by MLS GRID #826539 Report a problem | ||
| 7/17/2025 | Listing removed | $699,999$282/sqft |
Source: NIRA as distributed by MLS GRID #821679 Report a problem | ||
| 6/24/2025 | Price change | $699,999-12.4%$282/sqft |
Source: NIRA as distributed by MLS GRID #821679 Report a problem | ||
| 5/30/2025 | Listed for sale | $799,000+750%$322/sqft |
Source: NIRA as distributed by MLS GRID #821679 Report a problem | ||
| 4/30/2004 | Sold | $94,000$38/sqft |
Source: NIRA as distributed by MLS GRID #102211 Report a problem | ||
Public tax history
| Year | Property taxes | Tax assessment |
|---|---|---|
| 2025 | $5,852 | $303,300 +3.7% |
| 2024 | $5,852 +19.1% | $292,600 |
| 2023 | $4,912 +18.5% | $292,600 +19.1% |
| 2022 | $4,146 +1.5% | $245,600 +18.5% |
| 2021 | $4,086 | $207,300 +1.5% |
| 2020 | $4,086 +27.4% | $204,300 |
| 2019 | $3,208 -26.3% | $204,300 +29.3% |
| 2018 | $4,351 -4.1% | $158,000 -15% |
| 2017 | $4,538 +81.7% | $185,800 -3.9% |
| 2016 | $2,498 +7.1% | $193,400 +65.9% |
| 2014 | $2,332 +22% | $116,600 +22% |
| 2013 | $1,912 | $95,600 -35.4% |
| 2010 | -- | $148,000 +52.1% |
| 2006 | $2,148 | $97,300 -11.5% |
| 2005 | -- | $110,000 |
Find assessor info on the county website
Monthly payment
Est. payment
Payment breakdown
Explore the cost of this home by adjusting the details. Changes won't be saved.Climate risks
Neighborhood: 46360
Nearby schools
GreatSchools rating
- 4/10Lake Hills Elementary SchoolGrades: K-6Distance: 0.1 mi
- 4/10Martin T Krueger Middle SchoolGrades: 7-8Distance: 1.9 mi
- 3/10Michigan City High SchoolGrades: 9-12Distance: 3.6 mi
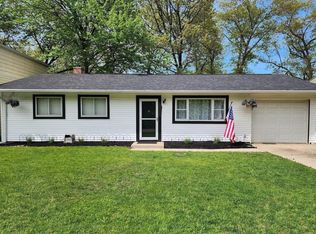
- $316,0003 bd1 ba988 sqft510 Washington Park Blvd, Michigan City, IN 46360Sold
- $201,8003 bd1 ba988 sqft502 Washington Park Blvd, Michigan City, IN 46360Off Market
- $212,0002 bd1 ba720 sqft103 Wayne St, Michigan City, IN 46360Off Market
- $397,2003 bd1 ba1.4k sqft514 Washington Park Blvd, Michigan City, IN 46360Off Market
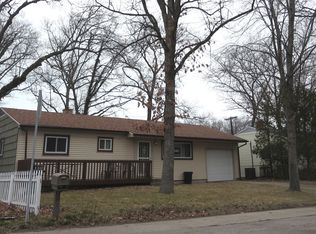
- $361,2003 bd1 ba1k sqft313 Lake Hills Rd, Michigan City, IN 46360Off Market
- $253,8003 bd1 ba884 sqft101 Timm Ct, Michigan City, IN 46360Off Market
- $426,4003 bd2 ba1.4k sqft101 Wayne St, Michigan City, IN 46360Off Market
- $373,3003 bd3 ba1.1k sqft315 Lake Hills Rd, Michigan City, IN 46360Off Market
A local agent can set up tours, give advice and negotiate with sellers.
A local lender can help you make sure your offer is ready when you are.
Similar homes
- $699,0004 bd3 ba3.3k sqft2936 Belle Plaine Trl, Long Beach, IN 46360For Sale
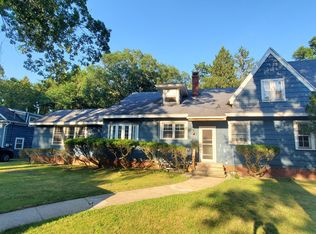
 MLS ID #836652, Lorraine Rasmussen, Weichert Realtors, Merrion Gro. NIRA as distributed by MLS GRID
 - $630,0002 bd1 ba1.3k sqft218 Fogarty St, Michigan City, IN 46360For Sale
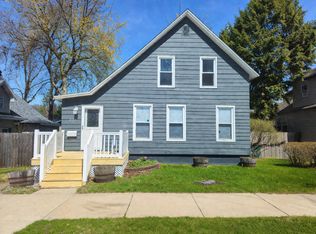 MLS ID #836668, Ferris Khalil, MTM Realty Group. NIRA as distributed by MLS GRID
 - $544,9004 bd3 ba2.8k sqft1522 N 425 E, Michigan City, IN 46360For Sale
 MLS ID #842062, Krystal Bialata, Blackrock Real Estate Services. NIRA as distributed by MLS GRID
 - $685,0003 bd3 ba2.1k sqft3866 N 700 W, La Porte, IN 46350For Sale
 MLS ID #841254, Cynthia Freese, Century 21 Circle. NIRA as distributed by MLS GRID
 - $599,9003 bd3 ba2.6k sqft22 Moorebrooke Rd, Michigan City, IN 46360New ConstructionMLS ID #842938, Michelle Renninger, Brokerworks Group. NIRA as distributed by MLS GRID
- $375,0003 bd3 ba3.3k sqft485 Boyd Cir, Michigan City, IN 46360For SaleMLS ID #839118, Heather Conley, @properties/Christie's Intl RE. NIRA as distributed by MLS GRID
- $649,9005 bd2 ba2.3k sqft14770 Marquette Rd, Lakeside, MI 49128For Sale
 MLS ID #26042302, Mark Donnelly, RE/MAX Harbor Country @ New Buffalo. MichRIC
 - $409,0003 bd2 ba1.9k sqft1434 N Us Highway 421, Michigan City, IN 46360For SaleMLS ID #841372, Heather Conley, @properties/Christie's Intl RE. NIRA as distributed by MLS GRID
- $365,0003 bd2 ba1.8k sqft6323 N 600 W, Michigan City, IN 46360For SaleMLS ID #839019, Annette McIntyre, Realty Executives Premier. NIRA as distributed by MLS GRID
- $459,0003 bd3 ba2.6k sqft1811 N Country Ln, Michigan City, IN 46360For SaleMLS ID #841024, Gail Odle, Blackrock Real Estate Services. NIRA as distributed by MLS GRID
- $659,9003 bd2 ba1.3k sqft1359 Bell Ave, New Buffalo, MI 49117For SaleMLS ID #26026669, Traci S Lauricella, RE/MAX Harbor Country @ New Buffalo. MichRIC
- $649,9005 bd3 ba2.9k sqft4264 N 700 E, Rolling Prairie, IN 46371For SaleMLS ID #202632180, Stephen C Smith, Irish Realty. IRMLS
- $649,9004 bd4 ba2.8k sqft1591 Hogan Ave, Chesterton, IN 46304For SaleMLS ID #842114, Stefanie Neal, BHHS Indiana Realty. NIRA as distributed by MLS GRID
- $650,0004 bd4 ba3.6k sqft115 Judson Rd, La Porte, IN 46350For SaleMLS ID #839057, Tracey Cummins, McColly Real Estate. NIRA as distributed by MLS GRID
- $539,9003 bd3 ba3.7k sqft2688 N Goldring Rd, La Porte, IN 46350For SaleMLS ID #834521, Tricia Welty-Meyer, Weichert Realtors, Merrion Gro. NIRA as distributed by MLS GRID
- $599,9004 bd3 ba3.1k sqft10078 N Halstead Dr, La Porte, IN 46350For SaleMLS ID #835886, Cynthia Freese, Century 21 Circle. NIRA as distributed by MLS GRID
- $589,9004 bd3 ba2.4k sqft218 W 700 N, Valparaiso, IN 46385For SaleMLS ID #840276, Tina Douglass, McColly Real Estate. NIRA as distributed by MLS GRID
- $599,9504 bd3 ba2.2k sqft22 Chrismar Rd, Portage, IN 46368For SaleMLS ID #842879, Theodore Lelek, @properties/Christie's Intl RE. NIRA as distributed by MLS GRID
- $420,0003 bd1 ba3.5k sqft1941 N Shebel Rd, Michigan City, IN 46360For SaleMLS ID #823698, Carla Ebert-Kienitz, Century 21 Circle. NIRA as distributed by MLS GRID
- $569,9003 bd4 ba2.2k sqft16 Moorebrooke Rd, Michigan City, IN 46360New ConstructionMLS ID #841688, Michelle Renninger, Brokerworks Group. NIRA as distributed by MLS GRID
