Cute and versatile Michiana cottage with lots of room for family and friends, just a few blocks from the neighborhood beach and parks! This 5br/2.5ba home greets you with a welcoming living area anchored by a beautiful limestone fireplace. The adjacent dining area and kitchen make an open living plan for easy entertaining. Primary bedroom on main floor opens to a spacious rec room with indoor spa and windows on three sides with great views of the backyard. Upper level bonus room with kitchenette makes a great guest or in-law suite. Huge attached garage gives you plenty of room for beach toys! Enjoy Village of Michiana pickleball courts, playground and summer day camp right around the corner, or head to the community beach for long days soaking up the sun. Extra-large lot allows for future expansion! This is a great location in a quiet, woodsy neighborhood with easy access to the local bike path, downtown New Buffalo and uptown Michigan City, all just about an hour from Chicago.
Active
$699,000
4175 Creek Dr, New Buffalo, MI 49117
5beds
1,506sqft
Single Family Residence
Built in 1957
0.34 Acres Lot
$653,600 Zestimate®
$464/sqft
$-- HOA
What's special
Huge attached garageExtra-large lot
- 95 days |
- 885 |
- 52 |
Zillow last checked:
Listing updated:
Listed by:
ChooseChad Team 219-241-9083,
Coldwell Banker Realty 269-469-3950
Source: MichRIC,MLS#: 26022573
Facts & features
Interior
Bedrooms & bathrooms
- Bedrooms: 5
- Bathrooms: 3
- Full bathrooms: 2
- 1/2 bathrooms: 1
- Main level bedrooms: 2
Primary bedroom
- Level: Main
- Area: 143
- Dimensions: 13.00 x 11.00
Bedroom 2
- Level: Main
- Area: 99
- Dimensions: 9.00 x 11.00
Bedroom 3
- Level: Upper
- Area: 225
- Dimensions: 15.00 x 15.00
Bedroom 4
- Level: Upper
- Area: 234
- Dimensions: 18.00 x 13.00
Bedroom 5
- Level: Upper
- Area: 225
- Dimensions: 15.00 x 15.00
Bathroom 1
- Level: Main
- Area: 56
- Dimensions: 8.00 x 7.00
Bathroom 2
- Level: Upper
- Area: 70
- Dimensions: 10.00 x 7.00
Bonus room
- Level: Upper
- Area: 182
- Dimensions: 13.00 x 14.00
Dining area
- Level: Main
- Area: 108
- Dimensions: 12.00 x 9.00
Kitchen
- Level: Main
- Area: 96
- Dimensions: 12.00 x 8.00
Living room
- Level: Main
- Area: 255
- Dimensions: 15.00 x 17.00
Recreation
- Level: Main
- Area: 528
- Dimensions: 24.00 x 22.00
Heating
- Baseboard
Cooling
- Window Unit(s)
Appliances
- Laundry: Main Level
Features
- Basement: Crawl Space,Michigan Basement
- Number of fireplaces: 1
- Fireplace features: Living Room
Interior area
- Total structure area: 1,506
- Total interior livable area: 1,506 sqft
- Finished area below ground: 0
Property
Parking
- Total spaces: 2
- Parking features: Garage Faces Front, Attached
- Garage spaces: 2
Features
- Stories: 2
Lot
- Size: 0.34 Acres
- Dimensions: 150 x 102
Details
- Parcel number: 114149400089012
Construction
Type & style
- Home type: SingleFamily
- Architectural style: Cape Cod
- Property subtype: Single Family Residence
Materials
- Vinyl Siding
- Roof: Composition
Condition
- New construction: No
- Year built: 1957
Utilities & green energy
- Sewer: Septic Tank
- Water: Public
Community & HOA
Location
- Region: New Buffalo
Financial & listing details
- Price per square foot: $464/sqft
- Tax assessed value: $128,193
- Annual tax amount: $3,501
- Date on market: 5/15/2026
- Listing terms: Cash,Conventional
Estimated market value
$653,600
$621,000 - $686,000
$6,014/mo
Price history
| Date | Event | Price |
|---|---|---|
| 5/15/2026 | Listed for sale | $699,000-12.1%$464/sqft |
Source:  MichRIC #26022573 Report a problem MichRIC #26022573 Report a problem | ||
| 3/27/2026 | Listing removed | $795,000$528/sqft |
Source: eXp Realty #69025049710 Report a problem | ||
| 9/27/2025 | Listed for sale | $795,000+1620.8%$528/sqft |
Source: MichRIC #25049710 Report a problem | ||
| 8/20/1992 | Sold | $46,200$31/sqft |
Source: Agent Provided Report a problem | ||
Public tax history
| Year | Property taxes | Tax assessment |
|---|---|---|
| 2025 | $2,564 +43% | $260,900 +4.6% |
| 2024 | $1,794 | $249,400 -4.5% |
| 2023 | -- | $261,100 +60.8% |
| 2022 | $3,109 | $162,400 +4.4% |
| 2021 | -- | $155,500 +10.8% |
| 2020 | $3,037 +2.4% | $140,400 -5.4% |
| 2019 | $2,966 -3.4% | $148,400 -10.7% |
| 2018 | $3,071 +11.4% | $166,200 +6.9% |
| 2017 | $2,755 -0.4% | $155,500 -4.2% |
| 2016 | $2,767 +80.1% | $162,300 -1% |
| 2015 | $1,536 | $163,900 +11.3% |
| 2014 | -- | $147,200 -0.7% |
| 2013 | -- | $148,200 -5.7% |
| 2012 | -- | $157,100 -18.6% |
| 2011 | -- | $193,000 -16.5% |
| 2010 | -- | $231,000 +50.3% |
| 2009 | -- | $153,700 +1% |
| 2008 | -- | $152,200 +7.7% |
| 2007 | -- | $141,300 +13% |
| 2006 | -- | $125,000 +15.7% |
| 2005 | -- | $108,000 +13.8% |
| 2004 | -- | $94,900 +7.7% |
| 2003 | -- | $88,100 +21.2% |
| 2002 | -- | $72,700 -2.4% |
| 2001 | -- | $74,500 |
Find assessor info on the county website
Monthly payment
Est. payment
Payment breakdown
Explore the cost of this home by adjusting the details. Changes won't be saved.Climate risks
Neighborhood: Michiana
Nearby schools
GreatSchools rating
- 8/10New Buffalo Elementary SchoolGrades: PK-5Distance: 2.8 mi
- 9/10New Buffalo Middle SchoolGrades: 6-8Distance: 4.5 mi
- 7/10New Buffalo Senior High SchoolGrades: 9-12Distance: 4.5 mi
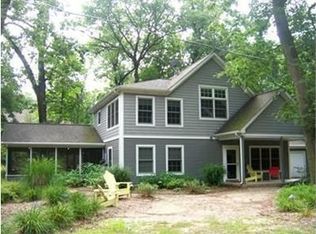
- $1,072,4002 bd2 ba3.1k sqft4165 Creek Dr, New Buffalo, MI 49117Off Market
- $840,5003 bd2 ba1.9k sqft4154 Choctaw Trl, New Buffalo, MI 49117Off Market

- $481,8003 bd2 ba1.4k sqft4151 Creek Dr, New Buffalo, MI 49117Off Market
- $556,800-- bd-- ba1.4k sqft4151 Creek Dr, New Buffalo, MI 49117Off Market
- $1,088,5004 bd3 ba2.8k sqft4154 Creek Dr, New Buffalo, MI 49117Off Market
- $885,2002 bd2 ba2.8k sqft4424 Grand Beach Rd, New Buffalo, MI 49117Off Market
- $677,9003 bd2 ba1.5k sqft4140 Creek Dr, New buffalo, MI 49117Off Market
- $512,3002 bd2 ba1.3k sqft4148 Choctaw Trl, New Buffalo, MI 49117Off Market
A local agent can set up tours, give advice and negotiate with sellers.
A local lender can help you make sure your offer is ready when you are.
Similar homes
- $645,9002 bd2 ba1.1k sqft4160 Comanche Trl, New Buffalo, MI 49117For Sale
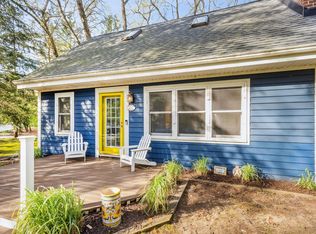
 MLS ID #26019410, Traci S Lauricella, RE/MAX Harbor Country @ New Buffalo. MichRIC
 - $695,0003 bd2 ba2.1k sqft200 Marx Dr, New Buffalo, MI 49117For Sale
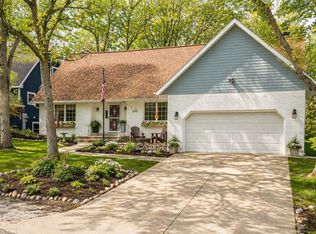 MLS ID #26017925, Elizabeth Roch, @properties Christie's International R.E.. MichRIC
 - $659,9003 bd2 ba1.3k sqft1359 Bell Ave, New Buffalo, MI 49117For Sale
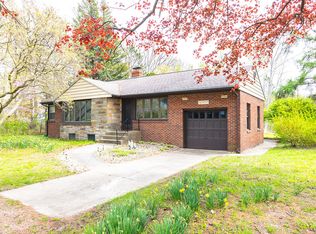 MLS ID #26026669, Traci S Lauricella, RE/MAX Harbor Country @ New Buffalo. MichRIC
 - $745,0003 bd2 ba1.5k sqft119 E Water St, New Buffalo, MI 49117For Sale
 MLS ID #26036650, Elizabeth Roch, @properties Christie's International R.E.. MichRIC
 - $794,0003 bd2 ba1.7k sqft46103 Pine Ave, New Buffalo, MI 49117For Sale By Owner
- $779,0003 bd4 ba2.2k sqft18 Walden Way, New Buffalo, MI 49117For SaleMLS ID #26038515, ChooseChad Team, Coldwell Banker Realty. MichRIC
- $529,9004 bd2 ba1.5k sqft226 S Chicago St, New Buffalo, MI 49117For SaleMLS ID #26038387, Laura J Davis, Coldwell Banker Realty. MichRIC
- $409,0002 bd1 ba1k sqft46355 Grand Beach Rd, New Buffalo, MI 49117For SaleMLS ID #26029088, Kimberly Webb, Realty Executives Instant Equity. MichRIC
- $685,0003 bd3 ba2.1k sqft3866 N 700 W, La Porte, IN 46350For Sale
 MLS ID #841254, Cynthia Freese, Century 21 Circle. NIRA as distributed by MLS GRID
 - $544,9003 bd2 ba1.6k sqft10290 Old Grand Beach Rd, Michigan City, IN 46360For SaleMLS ID #202623706, Lisa Cochran, MTM Realty Group. IRMLS
- $839,0004 bd2 ba2.2k sqft9442 Community Hall Rd, Union Pier, MI 49129For SaleMLS ID #26042833, Mara Walsh, Coldwell Banker Realty. MichRIC
- $695,0003 bd2 ba1.6k sqft14279 Wildwood Ln, Harbert, MI 49115For SaleMLS ID #26040013, George Lucas, Lucas Real Estate, LLC. MichRIC
- $630,0003 bd2 ba1.5k sqft15972 Prusa Rd, Union Pier, MI 49129For SaleMLS ID #26034631, Nate Paulus, R1 Property Group. MichRIC
- $775,0004 bd3 ba1.8k sqft8605 East Rd, Lakeside, MI 49116For SaleMLS ID #26017543, Timothy D Brychta, Coldwell Banker Realty. MichRIC
- $675,0004 bd4 ba2.2k sqft6983 E Division Rd, Mill Creek, IN 46365For SaleMLS ID #841472, Daren Huber, Coldwell Banker Realty. NIRA as distributed by MLS GRID
- $369,9002 bd1 ba900 sqft721 W Michigan St, New Buffalo, MI 49117For SaleMLS ID #26038325, Carie O'Donnell, Coldwell Banker Realty. MichRIC
- $369,0002 bd2 ba1.5k sqft8887 Elm Valley Rd, Union Pier, MI 49129For SaleMLS ID #26043040, Angella German, Coldwell Banker Realty. MichRIC
- $749,0003 bd2 ba1.8k sqft5515 Kaiser Rd, Sawyer, MI 49125For SaleMLS ID #26036408, ChooseChad Team, Coldwell Banker Realty. MichRIC
- $650,0002 bd2 ba938 sqft6650 Pine Ln, Sawyer, MI 49125For SaleMLS ID #26040734, Laura Mitrick, Compass Michigan LLC. MichRIC
- $369,0002 bd1 ba1k sqft310 W Detroit St, New Buffalo, MI 49117For SaleMLS ID #25052414, Alissa French, @properties Christie's International R.E.. MichRIC
