Positioned in one of New Buffalo's most coveted harbor-front locations, this impeccably maintained, turnkey end-unit residence captures sweeping harbor views while placing the very best of Harbor Country just outside your door. Overlooking Harbor Landing Marina, you're only moments from Lake Michigan's sandy beaches, boutique shopping, acclaimed restaurants, and the charm of downtown New Buffalo. Inside, three beautifully finished levels offer inviting spaces for gathering and entertaining. The living room is anchored by a fireplace, while the finished lower level provides exceptional flexibility for guests, recreation, or additional sleeping accommodations. Expansive windows frame the harbor, and private outdoor living spaces—including a balcony overlooking the marina—provide the perfect backdrop for morning coffee, sunset views, and watching boats come and go. A remarkable opportunity to experience the very best of New Buffalo living. Association amenities include a private outdoor pool and lawn care. Whether you're seeking a full-time residence, a weekend escape from Chicago, or a property capable of generating income while you're away, this home offers one of New Buffalo's most desirable harbor-side lifestyles.
Active
Price cut: $30K (8/6)
$745,000
119 E Water St, New Buffalo, MI 49117
3beds
1,571sqft
Single Family Residence
Built in 2000
0.7 Acres Lot
$718,900 Zestimate®
$474/sqft
$500/mo HOA
What's special
Private outdoor poolThree beautifully finished levelsOverlooking harbor landing marinaSweeping harbor views
- 55 days
- 1,527
- 58
Zillow last checked:
Listing updated:
Listed by:
Elizabeth Roch 312-636-8751,
@properties Christie's International R.E. 269-469-0700
Source: MichRIC,MLS#: 26036650
Facts & features
Interior
Bedrooms & bathrooms
- Bedrooms: 3
- Bathrooms: 2
- Full bathrooms: 2
Primary bedroom
- Description: Harbor side deck & view
- Level: Upper
- Area: 212.54
- Dimensions: 12.75 x 16.67
Bedroom 2
- Level: Upper
- Area: 140.78
- Dimensions: 11.83 x 11.90
Bedroom 3
- Level: Basement
- Area: 364.48
- Dimensions: 15.25 x 23.90
Bathroom 1
- Level: Upper
- Area: 46.23
- Dimensions: 9.90 x 4.67
Bathroom 2
- Level: Main
- Area: 58.27
- Dimensions: 5.42 x 10.75
Dining area
- Level: Main
- Area: 117.05
- Dimensions: 12.75 x 9.18
Kitchen
- Level: Main
- Area: 107.5
- Dimensions: 10.00 x 10.75
Laundry
- Level: Upper
- Area: 34.02
- Dimensions: 6.58 x 5.17
Living room
- Description: Gas fireplace
- Level: Main
- Area: 257.2
- Dimensions: 16.33 x 15.75
Heating
- Forced Air
Cooling
- Central Air
Appliances
- Included: Dishwasher, Dryer, Microwave, Oven, Range, Refrigerator, Washer
- Laundry: In Unit, Laundry Room, Upper Level
Features
- Ceiling Fan(s)
- Flooring: Carpet, Engineered Hardwood, Tile, Wood
- Windows: Insulated Windows
- Basement: Full
- Number of fireplaces: 1
- Fireplace features: Living Room
Interior area
- Total structure area: 1,135
- Total interior livable area: 1,571 sqft
- Finished area below ground: 436
Property
Parking
- Total spaces: 1
- Parking features: Garage Faces Front, Attached, Garage Door Opener
- Garage spaces: 1
Features
- Stories: 2
- Has private pool: Yes
- Pool features: In Ground, Association
- On waterfront: Yes
- Waterfront features: Channel, River
- Body of water: Galien River
Lot
- Size: 0.7 Acres
- Features: Corner Lot, Shrubs/Hedges
Details
- Parcel number: 116226000007001
- Zoning description: WFM
Construction
Type & style
- Home type: SingleFamily
- Property subtype: Single Family Residence
Materials
- Wood Siding
- Roof: Composition,Shingle
Condition
- New construction: No
- Year built: 2000
Utilities & green energy
- Sewer: Public Sewer
- Water: Public
- Utilities for property: Natural Gas Connected
Community & HOA
HOA
- Has HOA: Yes
- Amenities included: End Unit, Pool
- Services included: Other, Water, Snow Removal, Sewer, Maintenance Grounds
- HOA fee: $1,500 quarterly
- HOA phone: 269-469-9690
Location
- Region: New Buffalo
Financial & listing details
- Price per square foot: $474/sqft
- Tax assessed value: $162,200
- Annual tax amount: $7,752
- Date on market: 7/16/2026
- Listing terms: Cash,Conventional
Estimated market value
$718,900
$683,000 - $755,000
Not available
Price history
| Date | Event | Price |
|---|---|---|
| 8/6/2026 | Price change | $745,000-3.9%$474/sqft |
Source:  MichRIC #26036650 Report a problem MichRIC #26036650 Report a problem | ||
| 7/16/2026 | Listed for sale | $775,000+100.3%$493/sqft |
Source: MichRIC #26036650 Report a problem | ||
| 8/10/2017 | Sold | $387,000-7.9%$246/sqft |
Source: MichRIC #17011522 Report a problem | ||
| 9/1/2016 | Listing removed | $420,000$267/sqft |
Source: @properties #15048187 Report a problem | ||
| 2/18/2015 | Price change | $420,000-3.4%$267/sqft |
Source: Coldwell Banker Residential Brokerage - New Buffalo #13048602 Report a problem | ||
| 5/29/2014 | Listed for sale | $435,000$277/sqft |
Source: Coldwell Banker Res Brokerage #13048602 Report a problem | ||
Public tax history
| Year | Property taxes | Tax assessment |
|---|---|---|
| 2025 | $7,339 +2.9% | $162,200 -0.5% |
| 2024 | $7,134 | $163,000 +5.4% |
| 2023 | -- | $154,700 +5.1% |
| 2022 | $6,518 | $147,200 +4.7% |
| 2021 | -- | $140,600 -1.1% |
| 2020 | $6,482 -3.8% | $142,100 +2.5% |
| 2019 | $6,735 +15.1% | $138,700 -3.7% |
| 2018 | $5,851 +1.9% | $144,100 -1% |
| 2017 | $5,742 +0.3% | $145,600 +1.4% |
| 2016 | $5,727 +51.7% | $143,600 +10.7% |
| 2015 | $3,775 | $129,700 +4% |
| 2014 | -- | $124,700 -0.3% |
| 2013 | -- | $125,100 +10.3% |
| 2012 | -- | $113,400 -10.9% |
| 2011 | -- | $127,300 -10.5% |
| 2010 | -- | $142,200 -25.4% |
| 2009 | -- | $190,500 +71.8% |
| 2008 | -- | $110,900 -0.9% |
| 2007 | -- | $111,900 -0.4% |
| 2006 | -- | $112,400 +0.8% |
| 2005 | -- | $111,500 +10.9% |
| 2004 | -- | $100,500 +1.7% |
| 2003 | -- | $98,800 +5% |
| 2002 | -- | $94,100 |
| 2001 | -- | $94,100 |
Find assessor info on the county website
Monthly payment
Est. payment
Payment breakdown
Explore the cost of this home by adjusting the details. Changes won't be saved.Climate risks
Neighborhood: 49117



Similar homes
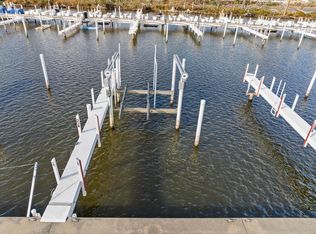
- $759,0003 bd4 ba2.2k sqft18 Walden Way, New Buffalo, MI 49117For Sale
 MLS ID #26038515, ChooseChad Team, Coldwell Banker Realty. MichRIC
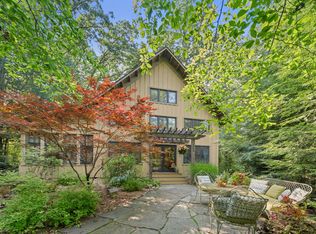
 - $765,0004 bd2 ba1.3k sqft14422 Evergreen Dr, New Buffalo, MI 49117For Sale
 MLS ID #26045138, Traci S Lauricella, RE/MAX Harbor Country @ New Buffalo. MichRIC
 - $659,9003 bd2 ba1.3k sqft1359 Bell Ave, New Buffalo, MI 49117For Sale
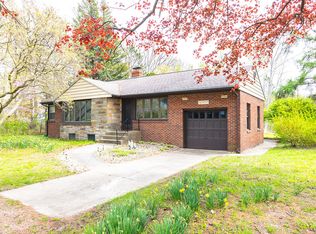 MLS ID #26026669, Traci S Lauricella, RE/MAX Harbor Country @ New Buffalo. MichRIC
 - $699,0005 bd3 ba1.5k sqft4175 Creek Dr, New Buffalo, MI 49117For Sale
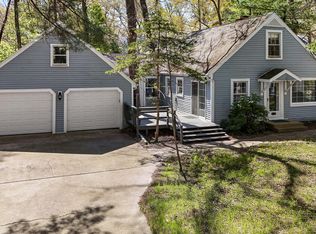 MLS ID #26022573, ChooseChad Team, Coldwell Banker Realty. MichRIC
 - $949,0004 bd3 ba2.3k sqft340 N Berrien St, New Buffalo, MI 49117For SaleMLS ID #26034736, Angella German, Coldwell Banker Realty. MichRIC
- $749,0003 bd2 ba1.5k sqft6010 Migiel Ln, Sawyer, MI 49125For SaleMLS ID #26010807, Susan Stoneburner, @properties Christie's International R.E.. MichRIC
- $1,100,0004 bd2 ba1.2k sqft11160 Farina Rd, New Buffalo, MI 49117For SaleMLS ID #25052424, Betty M Biernacki, Berkshire Hathaway HomeServices Chicago. MichRIC
- $750,0003 bd2 ba1.8k sqft14300 Wildwood Ln, Sawyer, MI 49125For SaleMLS ID #26045512, George Lucas, Lucas Real Estate, LLC. MichRIC
- $630,0003 bd2 ba1.5k sqft15972 Prusa Rd, Union Pier, MI 49129For SaleMLS ID #26034631, Nate Paulus, R1 Property Group. MichRIC
- $739,0003 bd2 ba1.8k sqft5515 Kaiser Rd, Sawyer, MI 49125For SaleMLS ID #26036408, ChooseChad Team, Coldwell Banker Realty. MichRIC
- $895,0005 bd4 ba2.3k sqft18400 Dunecrest Dr Unit 6, New Buffalo, MI 49117For SaleMLS ID #26045157, Peter G Rahm, Keller Williams Realty SWM. MichRIC
- $839,0004 bd2 ba2.2k sqft9442 Community Hall Rd, Union Pier, MI 49129For SaleMLS ID #26042833, Peggy Sayre, Coldwell Banker Realty. MichRIC
- $620,0003 bd3 ba2.2k sqft1501 W Water St Suite 71, New Buffalo, MI 49117For SaleMLS ID #26012095, Marla Fay Bailey, Coldwell Banker Realty. MichRIC
- $749,0003 bd1 ba1.2k sqft9962 Holden Rd, Baroda, MI 49101For SaleMLS ID #26046611, ChooseChad Team, Coldwell Banker Realty. MichRIC
- $695,0003 bd2 ba1.6k sqft14279 Wildwood Ln, Harbert, MI 49115For SaleMLS ID #26040013, George Lucas, Lucas Real Estate, LLC. MichRIC
- $645,9002 bd2 ba1.1k sqft4160 Comanche Trl, New Buffalo, MI 49117For SaleMLS ID #26019410, Traci S Lauricella, RE/MAX Harbor Country @ New Buffalo. MichRIC
- $749,0003 bd3 ba1.8k sqft5553 Hidden Pond Ln, Sawyer, MI 49125For SaleMLS ID #26023184, Rob Gow, Berkshire Hathaway HomeServices Chicago. MichRIC
- $995,0004 bd2 ba2.3k sqft15752 Locke Rd, Union Pier, MI 49129For SaleMLS ID #26039638, David Camp, Berkshire Hathaway HomeServices Chicago. MichRIC
- $798,5003 bd3 ba2.2k sqft13970 Hollywood Blvd, Three Oaks, MI 49128For SaleMLS ID #26022831, Betty M Biernacki, Berkshire Hathaway HomeServices Chicago. MichRIC
