Welcome home to this exceptionally well-maintained 3-bedroom, 2-bathroom property situated on a rare oversized lot spanning nearly half an acre in the highly desirable Edgewood neighborhood. Inside, you will find bright, expansive living rooms and large bedrooms that offer plenty of space for relaxing and entertaining, complemented by two bathrooms designed for comfortable daily living. Significant big-ticket upgrades deliver complete peace of mind, including a brand-new roof and some recently updated mechanical systems. The exterior features an impressive yard with endless possibilities for outdoor enjoyment, along with an oversized attached single-car garage, ample space to park a vehicle, and ideal room for workshop space or storage. Schedule a showing today!
Active
$279,900
467 Boyd Cir, Michigan City, IN 46360
3beds
1,660sqft
Single Family Residence
Built in 1962
0.45 Acres Lot
$268,400 Zestimate®
$169/sqft
$-- HOA
What's special
Oversized attached single-car garageBrand-new roof
- 16 days
- 572
- 31
Likely to sell faster than
Zillow last checked:
Listing updated:
Listed by:
Ashley Kohler,
Century 21 Circle 219-874-2121
Source: NIRA as distributed by MLS GRID,MLS#: 843900
Facts & features
Interior
Bedrooms & bathrooms
- Bedrooms: 3
- Bathrooms: 2
- Full bathrooms: 1
- 3/4 bathrooms: 1
Rooms
- Room types: Bedroom 2, Primary Bedroom, Living Room, Kitchen, Dining Room, Den, Bedroom 3
Primary bedroom
- Description: Master Ensuite Bathroom Attached, 2 Closets
- Level: Main
- Area: 224
- Dimensions: 16.0 x 14.0
Bedroom 2
- Description: 2 Closets, Custom built ins
- Level: Main
- Area: 180
- Dimensions: 15.0 x 12.0
Bedroom 3
- Level: Main
- Area: 156
- Dimensions: 13.0 x 12.0
Den
- Description: Laundry off the Den
- Level: Main
- Area: 165
- Dimensions: 15.0 x 11.0
Dining room
- Level: Main
- Area: 132
- Dimensions: 11.0 x 12.0
Foyer
- Description: Slate Floors, Nice entry space!
- Level: Main
- Area: 90
- Dimensions: 15.0 x 6.0
Kitchen
- Description: Open to the den
- Level: Main
- Area: 100
- Dimensions: 10.0 x 10.0
Living room
- Level: Main
- Area: 320
- Dimensions: 20.0 x 16.0
Heating
- Forced Air
Appliances
- Included: Built-In Gas Range, Electric Range, Dishwasher
Features
- Entrance Foyer, Laminate Counters, Kitchen Island, His and Hers Closets
- Has basement: No
- Has fireplace: No
Interior area
- Total structure area: 1,660
- Total interior livable area: 1,660 sqft
- Finished area above ground: 1,660
Property
Parking
- Total spaces: 1
- Parking features: Attached, Oversized, Driveway, Additional Parking, Garage Door Opener
- Attached garage spaces: 1
- Has uncovered spaces: Yes
Features
- Levels: One
- Patio & porch: Patio
- Exterior features: Private Yard
- Pool features: None
- Has view: Yes
- View description: City, Trees/Woods, Neighborhood
Lot
- Size: 0.45 Acres
- Features: Back Yard, Other
Details
- Parcel number: 460504178010000009
- Special conditions: None
Construction
Type & style
- Home type: SingleFamily
- Property subtype: Single Family Residence
Condition
- New construction: No
- Year built: 1962
Utilities & green energy
- Sewer: Public Sewer
- Water: Public
Community & HOA
Community
- Subdivision: Edgewood
HOA
- Has HOA: No
Location
- Region: Michigan City
Financial & listing details
- Price per square foot: $169/sqft
- Tax assessed value: $174,000
- Annual tax amount: $1,899
- Date on market: 8/17/2026
- Listing agreement: Exclusive Right To Sell
- Listing terms: Cash,VA Loan,FHA
Estimated market value
$268,400
$255,000 - $282,000
$2,564/mo
Price history
| Date | Event | Price |
|---|---|---|
| 8/17/2026 | Listed for sale | $279,900$169/sqft |
Source:  NIRA as distributed by MLS GRID #843900 Report a problem NIRA as distributed by MLS GRID #843900 Report a problem | ||
Public tax history
| Year | Property taxes | Tax assessment |
|---|---|---|
| 2025 | $1,740 +19.5% | $203,100 +16.7% |
| 2024 | $1,456 +11.3% | $174,000 +19.5% |
| 2023 | $1,308 +7% | $145,600 +11.3% |
| 2022 | $1,222 +6.2% | $130,800 +7% |
| 2021 | $1,151 +2% | $122,200 +6.2% |
| 2020 | $1,128 +8.3% | $115,100 +2% |
| 2019 | $1,042 +3.9% | $112,800 +13.5% |
| 2018 | $1,003 +4.5% | $99,400 +4.1% |
| 2017 | $960 +6.9% | $95,500 +4.7% |
| 2016 | $898 -5.4% | $91,200 -3.9% |
| 2014 | $949 +17.3% | $94,900 +0.4% |
| 2013 | $809 | $94,500 -9.8% |
| 2010 | -- | $104,800 +7.8% |
| 2006 | $924 | $97,200 +11.1% |
| 2005 | -- | $87,500 |
Find assessor info on the county website
Monthly payment
Est. payment
Payment breakdown
Explore the cost of this home by adjusting the details. Changes won't be saved.Climate risks
Neighborhood: 46360
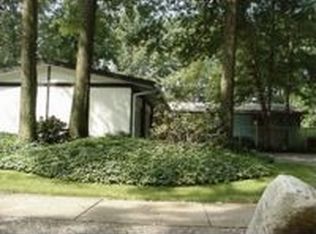
Similar homes
- $295,0003 bd2 ba1.6k sqft1623 E Coolspring Ave, Michigan City, IN 46360For Sale
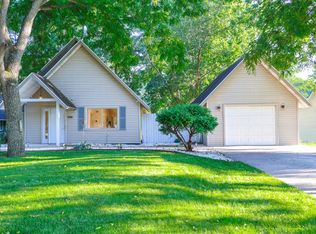
 MLS ID #844364, Patricia Coughlin, RE/MAX Diamond Properties. NIRA as distributed by MLS GRID
 - $250,0003 bd2 ba1.1k sqft702 N Karwick Rd, Michigan City, IN 46360For Sale
 MLS ID #840988, Courtney Eck, Coldwell Banker Realty. NIRA as distributed by MLS GRID
 - $310,0003 bd3 ba1.3k sqft506 E Coolspring Ave APT F, Michigan City, IN 46360For Sale
 MLS ID #844316, Heidi Richardson, Listing Leaders. NIRA as distributed by MLS GRID
 - $319,9003 bd2 ba1.5k sqft7506 W 350 N, Michigan City, IN 46360For Sale
 MLS ID #841342, Ashley Kohler, Century 21 Circle. NIRA as distributed by MLS GRID
 - $229,9994 bd2 ba2.2k sqft609 Black Oak Dr, Michigan City, IN 46360For SaleMLS ID #843044, Edwin Negron, BluKey Realty. NIRA as distributed by MLS GRID
- $169,9005 bd2 ba1.3k sqft626 Gladys St, Michigan City, IN 46360For SaleMLS ID #844207, Eric Frageman, Century 21 Circle. NIRA as distributed by MLS GRID
- $215,0003 bd2 ba1.8k sqft215 Wren Pl, Trail Creek, IN 46360For SaleMLS ID #842807, Claudia Forrest, Century 21 Circle. NIRA as distributed by MLS GRID
- $299,8003 bd2 ba1.6k sqft4825 E Us Highway 12, Michigan City, IN 46360For SaleMLS ID #840472, Gabriel Mihut, Realest.com. NIRA as distributed by MLS GRID
- $314,9004 bd4 ba1.4k sqft3454 N 725 W, Michigan City, IN 46360For SaleMLS ID #842049, Shama Khan-Pugh, Listing Leaders Northwest. NIRA as distributed by MLS GRID
- $285,0003 bd2 ba1.2k sqft121 Indian Ridge Dr, Michigan City, IN 46360For SaleMLS ID #838908, Tracey Cummins, McColly Real Estate. NIRA as distributed by MLS GRID
- $155,0003 bd2 ba1.5k sqft703 N Carroll Ave, Michigan City, IN 46360For SaleMLS ID #844390, Jane Cooley, Weichert Realtors, Merrion Gro. NIRA as distributed by MLS GRID
- $299,0002 bd2 ba1.7k sqft249 Shoreland Dr, Michigan City, IN 46360For SaleMLS ID #842885, Stacy Carney, Property Management of NWI, LL. NIRA as distributed by MLS GRID
- $179,0003 bd1 ba1.1k sqft4954 Lindsey Ln, Michigan City, IN 46360For SaleMLS ID #841731, Gail Odle, Blackrock Real Estate Services. NIRA as distributed by MLS GRID
- $169,9993 bd1 ba988 sqft933 Henry St, Michigan City, IN 46360For SaleMLS ID #844332, Amy Blind, Pine Lake Realty. NIRA as distributed by MLS GRID
- $209,0004 bd2 ba1.6k sqft401 Oak St, Michigan City, IN 46360For SaleMLS ID #843031, Erica Miller, @properties/Christie's Intl RE. NIRA as distributed by MLS GRID
- $289,0003 bd3 ba2.1k sqft5606 W 300 N, La Porte, IN 46350For SaleMLS ID #840133, Carla Ebert-Kienitz, Century 21 Circle. NIRA as distributed by MLS GRID
- $349,9003 bd1 ba1.3k sqft432 Washington Park Blvd, Michigan City, IN 46360For SaleMLS ID #831938, Carla Ebert-Kienitz, Century 21 Circle. NIRA as distributed by MLS GRID
- $209,9003 bd2 ba1.1k sqft1535 Willow St, Michigan City, IN 46360For SaleMLS ID #843332, Ashlan Siford, MTM Realty Group. NIRA as distributed by MLS GRID
- $179,9003 bd2 ba1.5k sqft6697 W Calloway St, Michigan City, IN 46360For SaleMLS ID #842991, Cynthia Schoof, McColly Real Estate. NIRA as distributed by MLS GRID
- $409,0003 bd2 ba1.9k sqft1434 N Us Highway 421, Michigan City, IN 46360For SaleMLS ID #841372, Heather Conley, @properties/Christie's Intl RE. NIRA as distributed by MLS GRID
